Description
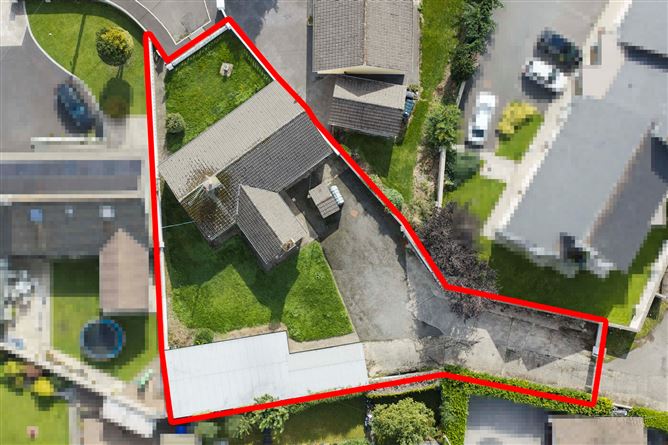
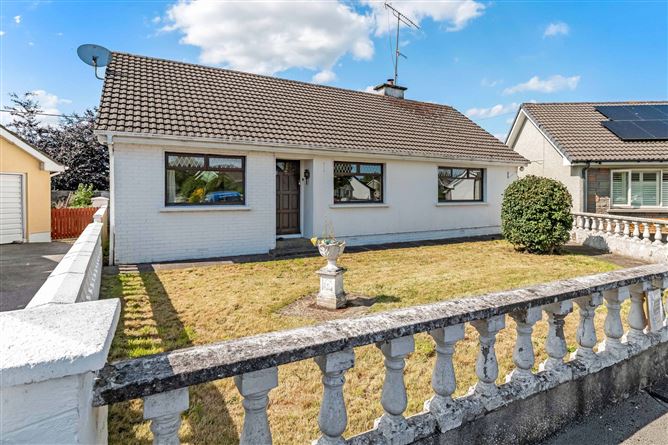
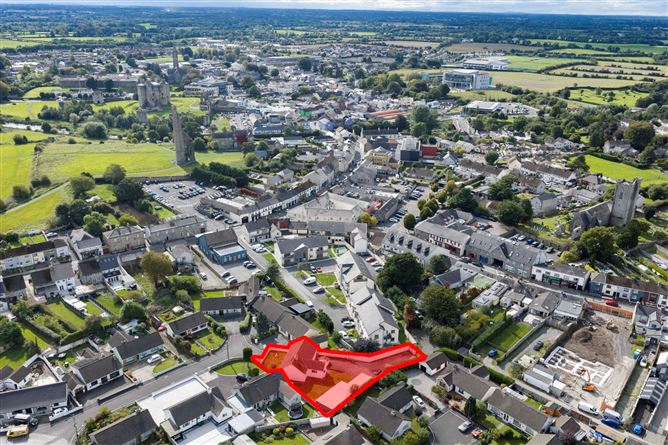
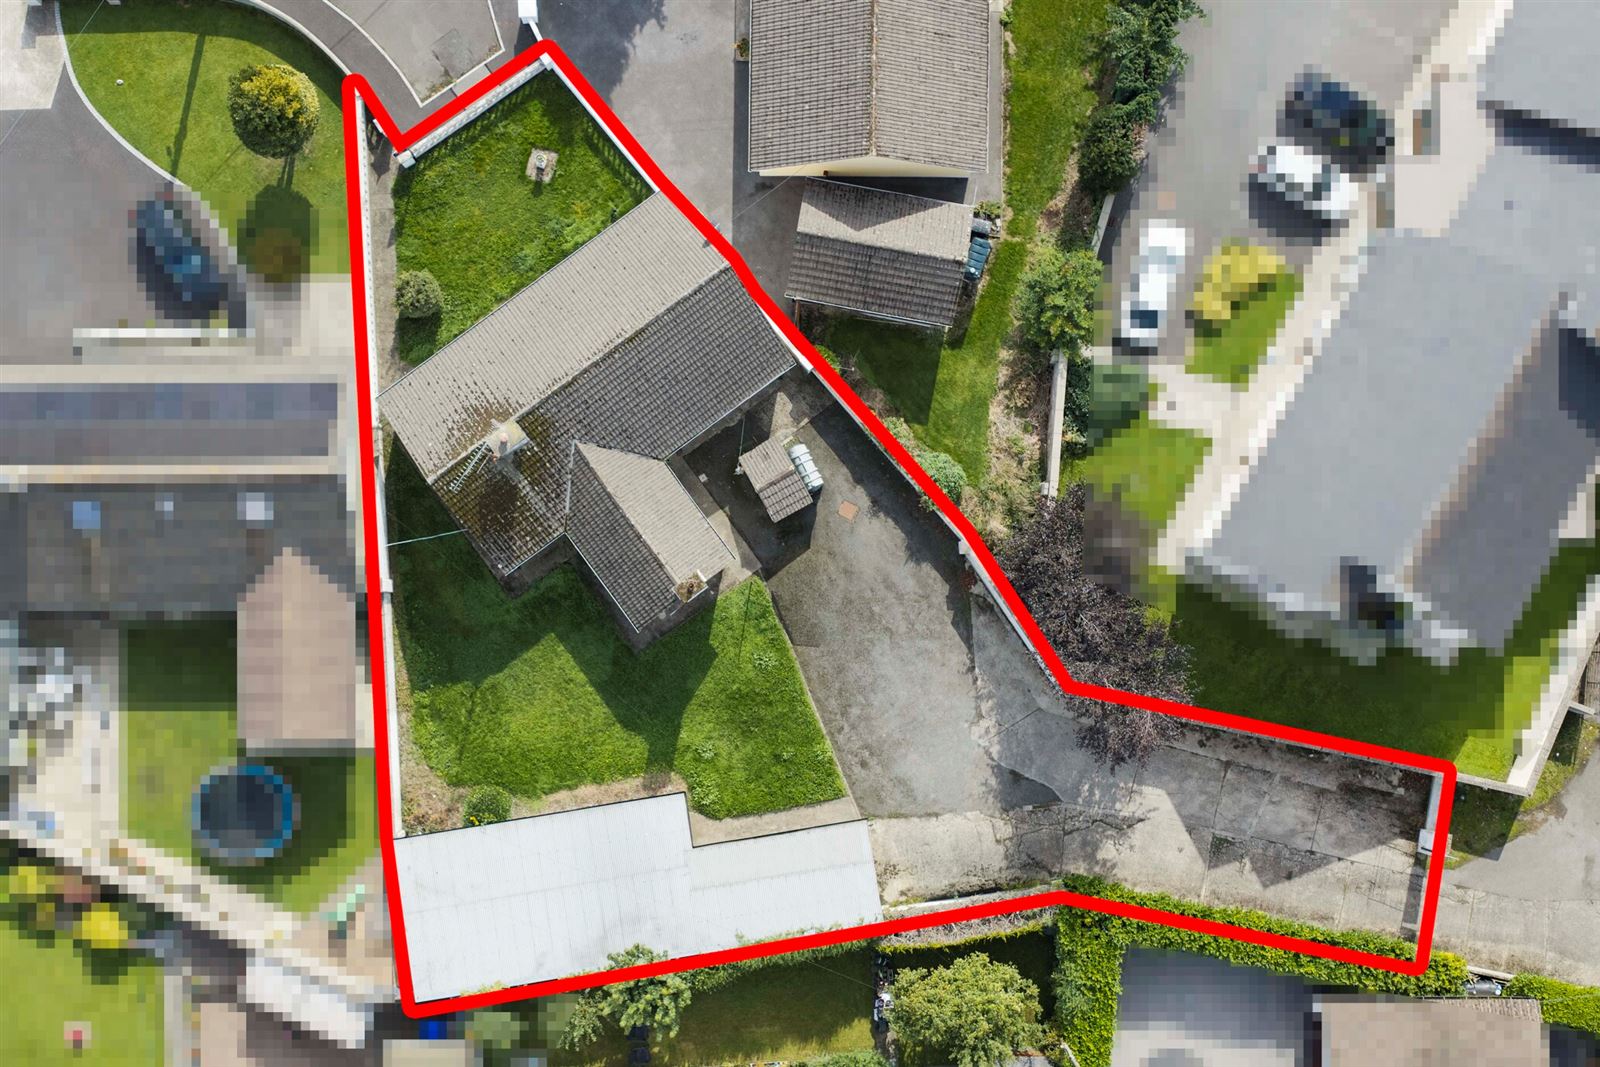
Situated in the highly regarded Blackfriary area of Trim, this detached three-bedroom bungalow occupies a generous site of approximately 0.3 acres, offering an excellent opportunity to create a wonderful family home in one of the town's most sought-after residential locations.
Extending to approximately 96 sq.m. (1,033 sq.ft.), the accommodation comprises an entrance hall, spacious sitting room with open fireplace, separate dining room, kitchen, three bedrooms and a family bathroom. The layout offers well-proportioned living accommodation and provides an excellent canvas for modernisation and reconfiguration to suit contemporary living.
Although the property requires complete refurbishment throughout, it offers enormous potential for extension and improvement, subject to the necessary planning permission and may qualify for unoccupancy grants. The substantial site provides generous gardens, ample parking and plenty of space for outdoor living.
Blackfriary enjoys a mature residential setting within walking distance of Trim town centre, where an excellent range of shops, cafés, restaurants, schools and sporting facilities are readily available. Trim is renowned for its historic charm, riverside walks and the magnificent Trim Castle, while the M3 motorway provides convenient access to Dublin and surrounding areas.
Properties with this level of potential, on sites of this size and in such a desirable location, rarely come to the market.
Viewing is highly recommended. Accommodation
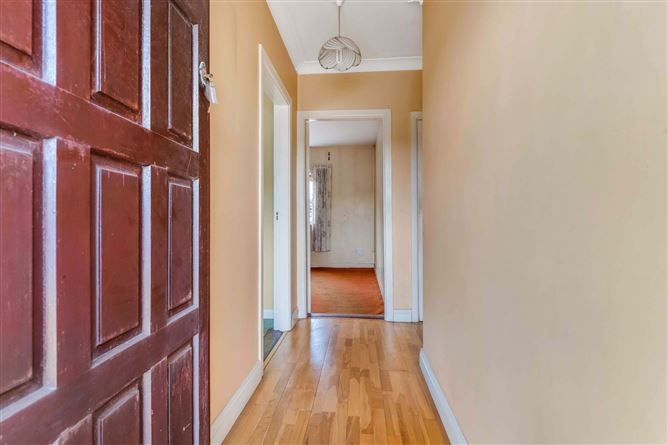
Entrance Hall -
Hardwood panelled front door. Laminate oak flooring. Coving.
Sitting Room -
Fitted wall to wall shelving and tv unit. Mahogany fire surround. Carpeted. Coving.
Living Dining -
Part laminate oak wood floor and part carpeted floor.
Kitchen -
Fitted floor and wall units. Tiled over countertop. Timesave dishwasher, Nordemende washing machine. P.V.C. back door. Tiled floor.
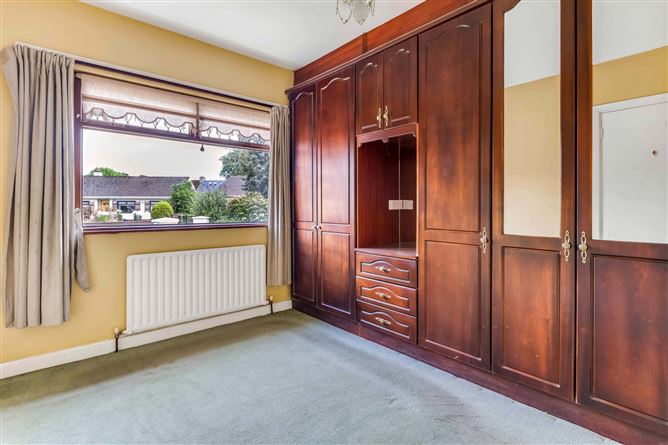
Bedroom 1 -
Wall to wall mahogany 6 door wardrobes with central dressing table, 3 drawer unit and mirror. Carpeted floor.
Bedroom 2 -
Fitted 4 door wardrobe, central 3 drawer unit with circular mirror. Carpeted.
Bedroom 3 -
Carpeted.
Shower Room -
Hotpress with copper cylinder. Level access shower with Triton T90sr instant electric unit. w.c . wash hand basin. Fully tiled floor and walls.
Detached garage/ workshop -
Lights & sockets, extending to 80.31 sq. m. / 864 sq. ft.
Features
- All mains services are provided
- Oil fired central heating
- Detached garage and workshop
- Block built boiler house. Outside lighting.
- Tarmac back yard with vehicular access to rear
- Pedestrian gated access to front
- P.V.C. oil tank. P.V.C. fascia and soffit
- P.V.C double glazed windows to rear
- Hardwood double glazed windows to front
- Wrought iron gates to rear and side access
BER Details
BER: D
BER No: 119718526
Energy Performance Indicator: 274.26kWh(m2.y) Negotiator