Description
An Exceptional Residence of Distinction & Style
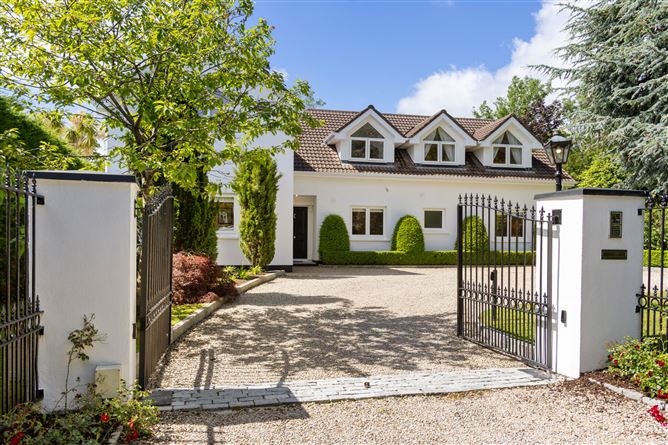
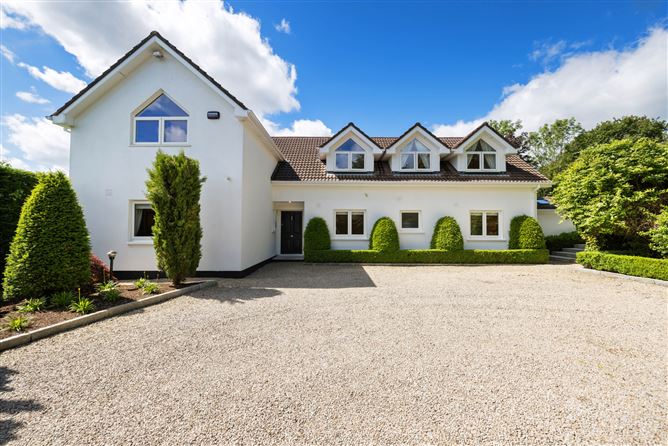
Set amidst beautifully landscaped and private grounds, Blackfort is a truly outstanding family home extending to approximately 314.7 sq. m., where elegance, scale, and thoughtful design combine to create a residence of exceptional quality.
A Grand First Impression
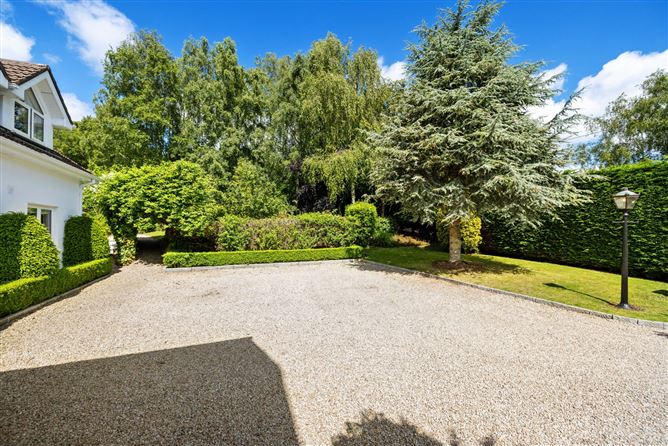
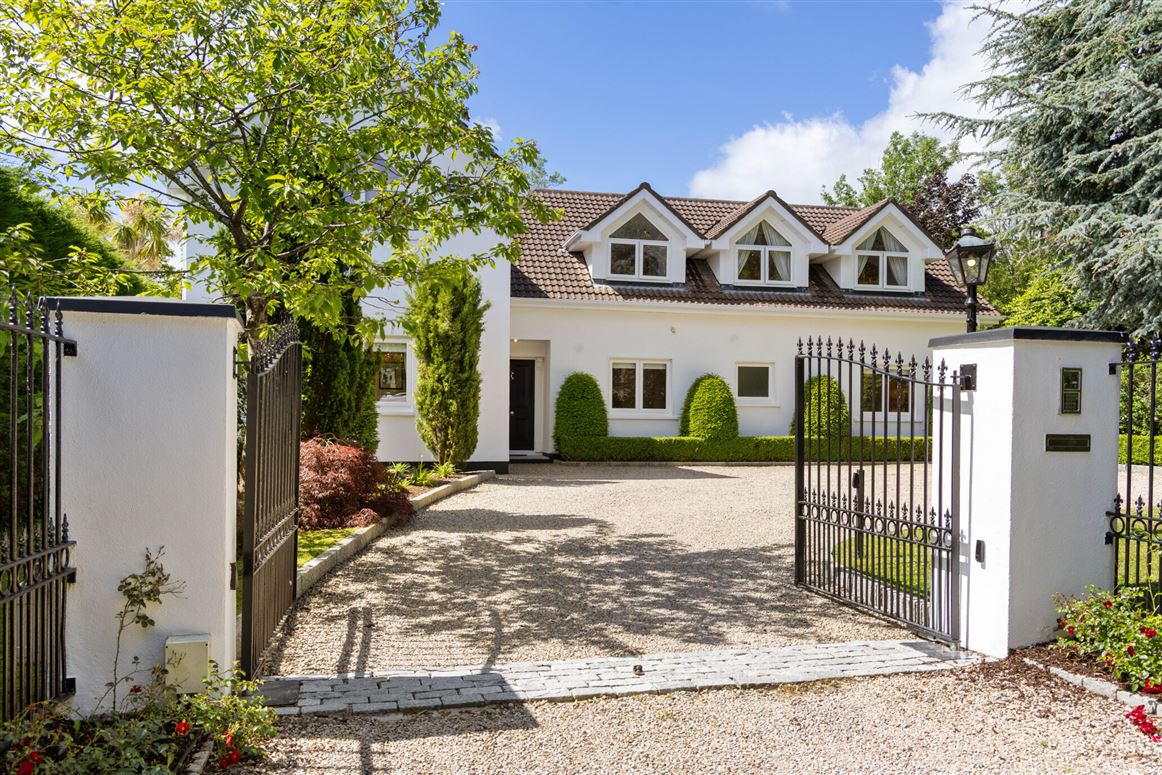
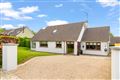
From the moment you arrive, Blackfort captivates. Discreetly set back behind imposing black electric gates, a sweeping driveway guides you through the mature setting, offering an immediate sense of privacy, exclusivity, and prestige.
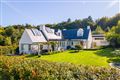
The gardens are nothing short of spectacular featuring colourful mature trees, established planting, and a sun-drenched patio area, all combining to create a peaceful, secluded haven perfect for both relaxation and entertaining.
A Striking Entrance
Stepping through the front door, you are immediately met with a sense of luxury. Crema Marfil marble flooring flows seamlessly through the entrance hall, setting a tone of understated elegance.
A true focal point of the home is the magnificent sweeping staircase, finished with a soft carpet runner and enhanced by a striking statement light fitting, rising gracefully to a large gallery landing above.
Ground Floor Accommodation
The layout is perfectly designed for modern family living:
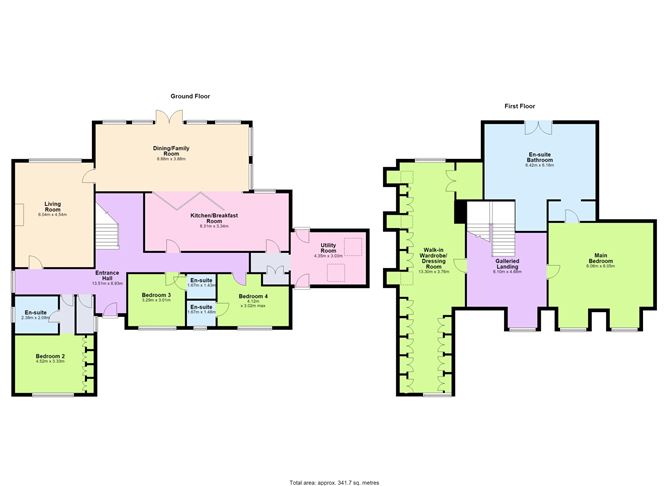
• A spacious guest bedroom with ensuite
• Guest WC
• Access to the main living room, a refined and relaxing space
• Two generous double bedrooms, each with ensuite
• Direct access to the impressive kitchen, dining, and living area
Bespoke Kitchen & Living Space
At the heart of the home lies a breathtaking Noel Dempsey-designed kitchen, combining craftsmanship with contemporary style.
Features include:
• An extensive range of floor and eye-level units
• A bespoke pantry and built-in seating area with custom cabinetry
• A substantial central island with Miller Quartz worktop
• Miller Quartz surfaces throughout, offering durability and elegance
• A standout Rangemaster oven with glass splashback
• Seamless continuation of the Crema Marfil flooring
The kitchen opens into a spacious utility room with additional storage and direct access to the front and rear garden.
Dining & Family Living Area
Separated by elegant glass BI folding doors, the dining and living area is equally impressive. Bathed in natural light, this stunning space features:
• Large windows and double doors opening to the south-west facing garden
• A beautiful marble feature fireplace with open fire
• Continuation of the luxurious Crema Marfil flooring
Outside, the landscaped garden offers complete privacy with:
• A large Granite patio area
• Mature trees and planting
• An ideal setting for entertaining or quiet relaxation
Formal Living Room
Flowing from the dining area, the formal living room is a space of warmth and sophistication:
• Rich, dark colour palette with ambient lighting
• Quality carpeting
• An antique feature fireplace with open fire
• Decorative ceiling coving and centre detailing
This is a perfect retreat for winter evenings, inviting, cosy, and ideal for family gatherings, particularly during the festive season.
First Floor A Haven of Comfort
Upstairs is equally impressive, centred around a large gallery landing finished with soft cream wool carpeting ideal for use as a reading area, relaxation space, or even dual home office area.
Master Suite A True Showpiece
This exceptional master bedroom suite offers:
• Luxurious wool carpeting
• Two large, beautifully dressed windows flooding the room with light
The adjoining bathroom is simply breathtaking, designed with a timeless French-inspired aesthetic:
• Crema Marfil marble throughout
• Custom-built vanity units with extensive storage
• A partially enclosed WC and bidet area
• A magnificent freestanding bath with marble surround
• A large walk-in double shower
• Dual his-and-hers sinks
• Patio doors leading to a private balcony
At its heart lies a truly unique feature, a marble fireplace with open fire inset, creating a spa-like sanctuary of rare elegance.
Dressing Room
To the right of the landing, a bright and spacious dressing room completes this level:
• Soft wool carpeting
• A full range of built-in wardrobes and drawers
• An exceptional level of storage, perfectly designed for modern living
Blackfort is a residence of exceptional calibre offering:
• 314.7 sq. m. of luxurious accommodation
• Bespoke finishes and high-end materials throughout
• Stunning landscaped gardens with complete privacy
• A perfect balance of formal elegance and family comfort
This property is ideally located within walking distance of Ashford Village. Ashford is truly as pretty as a picture, home to the renowned Mount Usher Gardens and the newly opened Avoca shop and restaurant. The village also offers convenient access to the N11 motorway, making it an excellent choice for commuters.
This is a rare opportunity to acquire a truly distinguished home in one of Ashford's most desirable settings a property that must be experienced to be fully appreciated. BER Details
BER: B
BER No: 119544344
Energy Performance Indicator: 143.44 Negotiator