Description
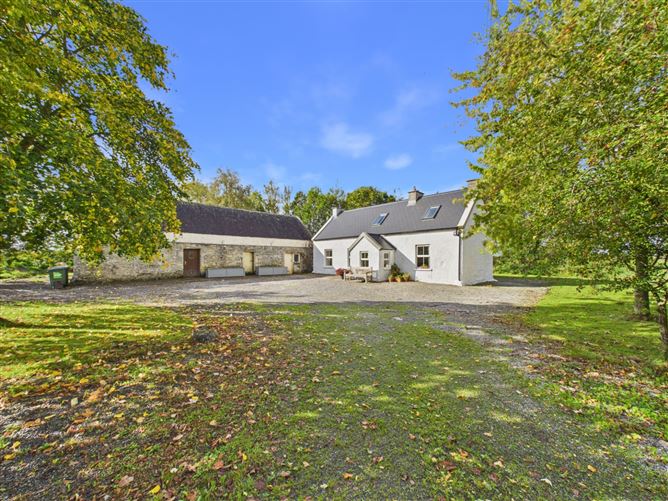
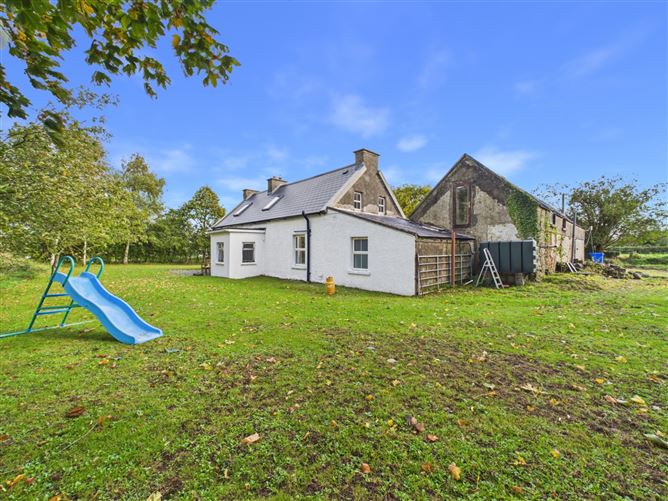
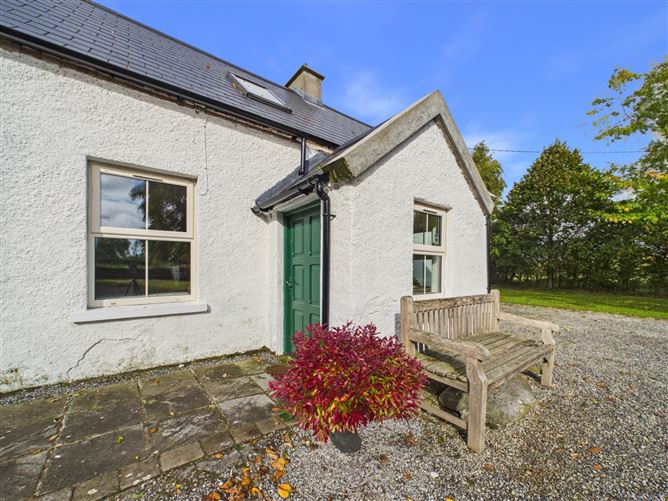
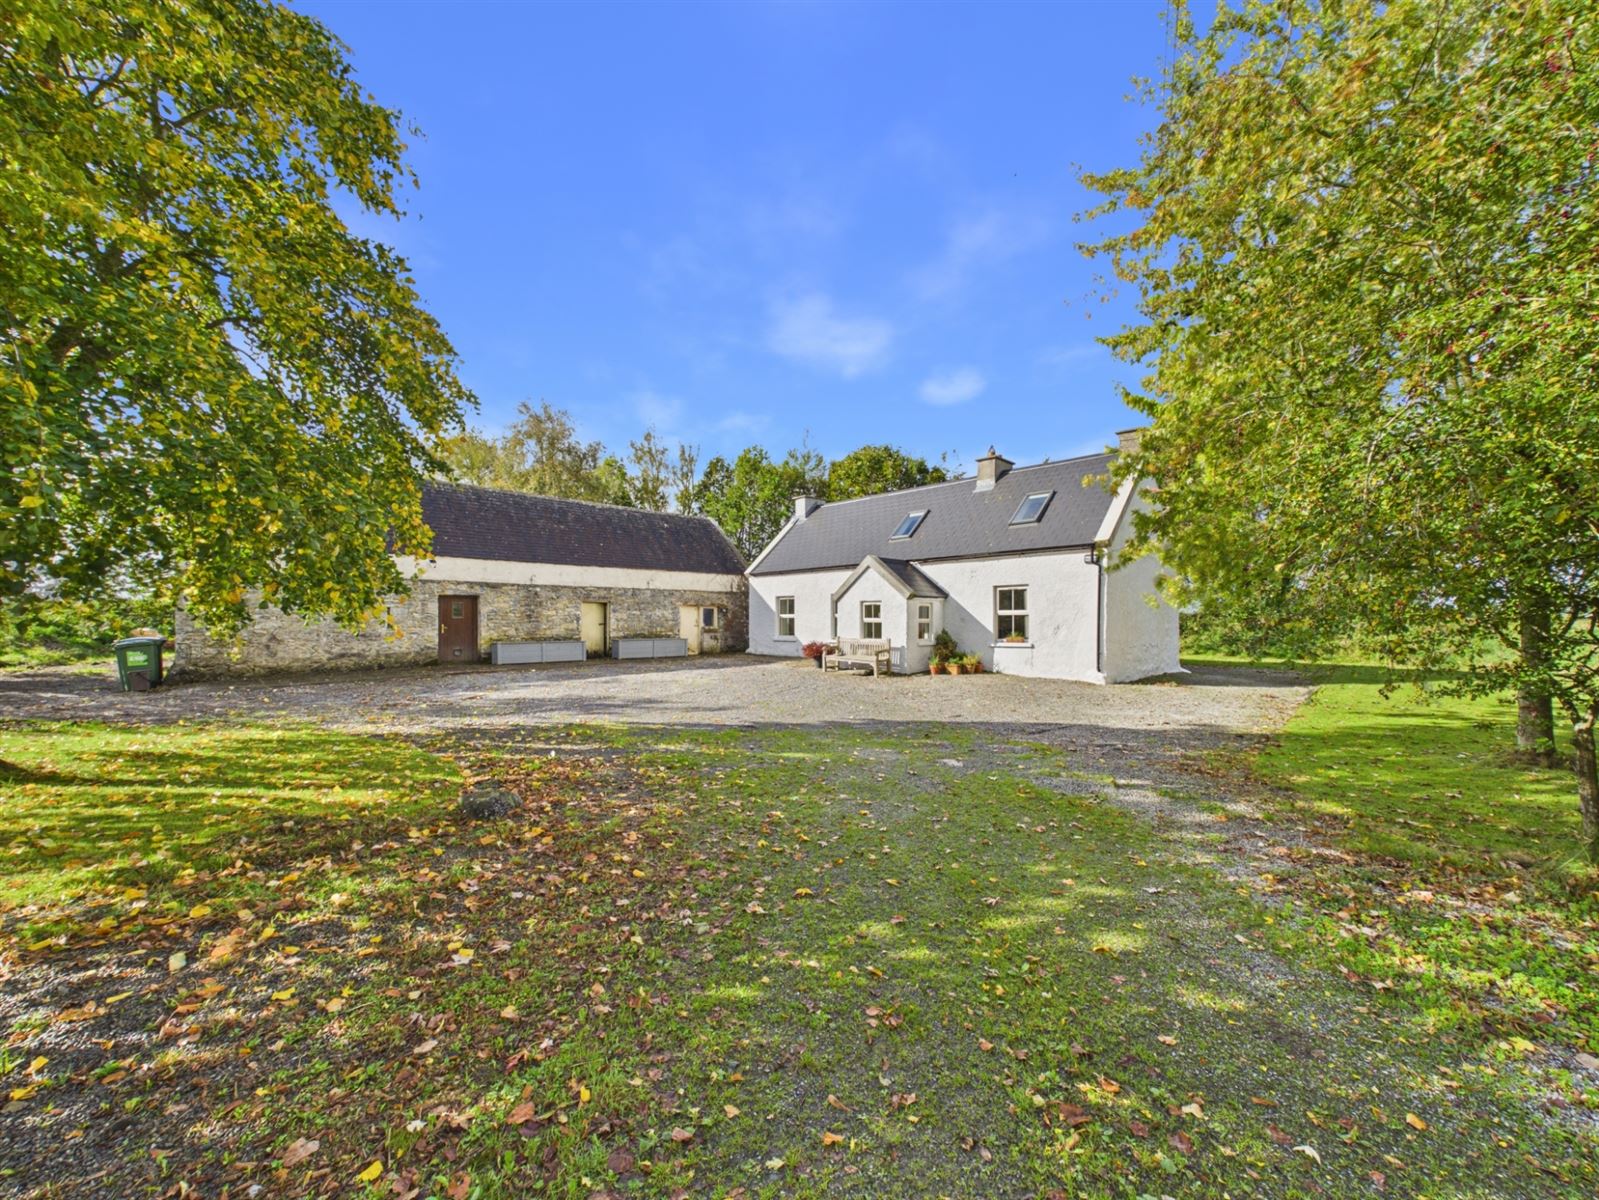
Sherry FitzGerald Talbot is delighted to present this charming, traditional stone-built farmhouse, set on a private site extending to approximately 0.21 hectares (0.52 acres) in a peaceful cul-de-sac setting.
Full of character and offering a wonderful sense of rural tranquillity, this attractive property combines traditional farmhouse charm with versatile additional accommodation, making it an appealing choice for both full-time living and a holiday retreat.
A particular feature is the separate studio/office, providing an ideal space for those working from home, running a business or seeking a dedicated creative workspace. The additional outbuildings, including a workshop, utility room and storage areas, offer further flexibility and potential for a variety of uses.
Conveniently located approximately 5km from Borrisokane and 10km from the picturesque village of Terryglass, on the shores of Lough Derg, the property enjoys a peaceful countryside setting while remaining within easy reach of local amenities and the many recreational opportunities of the lake.
Combining traditional character, a private setting and excellent versatility, this appealing farmhouse presents a wonderful opportunity for prospective purchasers seeking a home or countryside escape with space to make their own.
Viewing is highly recommended to fully appreciate all that this unique property has to offer. Accommodation
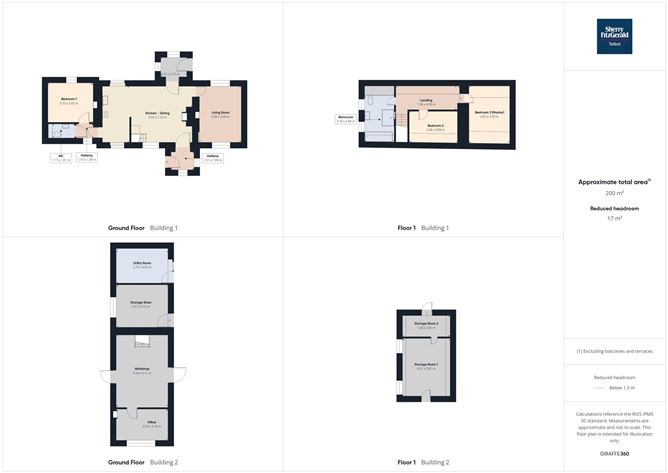
Entrance Porch - 1.9m x 1.45m
tiled floor
Kitchen / Dining Room - 7.23m x 4.53m
solid fuel stove, recessed lighting, fitted shelving and stone walls, fully fitted oak kitchen with granite worktop, hotpoint gas cooker and t&g flooring
Boot Room - 2.1m x 1.6m
fitted shelving and tiled floor
Living Room - 4.4m x 3.32m
cast iron fireplace, corner cabinet, timber ceiling, solid fuel stove and t&g flooring
Bedroom 1 - 3.65m x 3.1m
laminate flooring and fireplace
W.C. - 1.81m x 1.17m
laminate flooring, wc and handbasin
Upstairs -
Bedroom 2 - 3.89m x 2.49m
t&g flooring and velux window
Bathroom - 3.79m x 2.4m
with tiled floor, bath, shower, wc, handbasin, storage press and electric underfloor heating
Bedroom 3 - 4.52m x 3.35m
t&g flooring, vaulted ceiling and velux window
Utility Room - 4.03m x 2.79m
Workshop - 5.66m x 4.12m
solid fuel stove, vaulted ceiling & velux window
Storage Shed - 4.15m x 3.37m
Office - 4.14m x 2.5m
Storage Room 1 - 4.51m x 3.81m
Storage Room 2 - 3.83m x 1.68m
Features
- Mains water supply, drainage by septic tank, Oil Fired Central Heating, treble glazed PVC windows
- New Grant oil-fired boiler installed January 2022
- Roof replaced and reinsulated, December 2023
- Upstairs insulated, dry-lined and rewired
- New percolation area dug for septic tank system, June 2025
- New large hot water tank and pump installed to service upstairs family bathroom, September 2025
BER Details
BER: C
BER No: 114334469
Energy Performance Indicator: 175 Negotiator