Description
Visit dngflanaganford.ie to register your interest & to see current offers, or place an offer on this property (please note offers can be placed once your registration has been approved, subject to conditions).
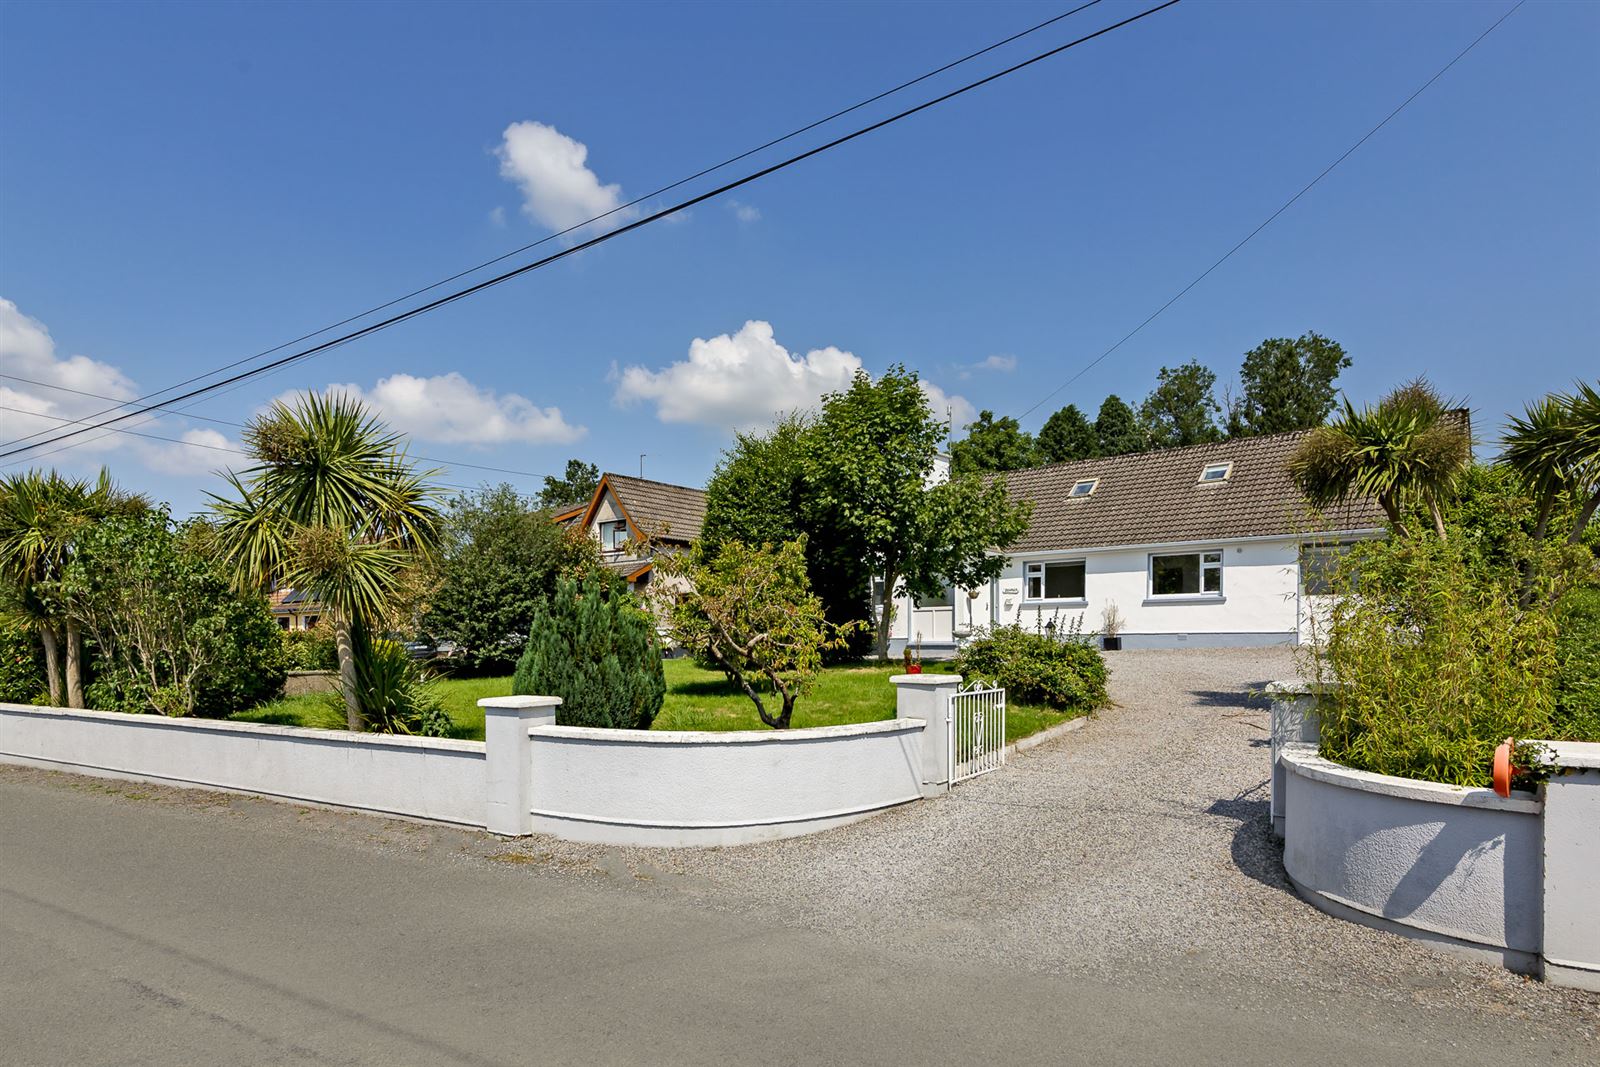
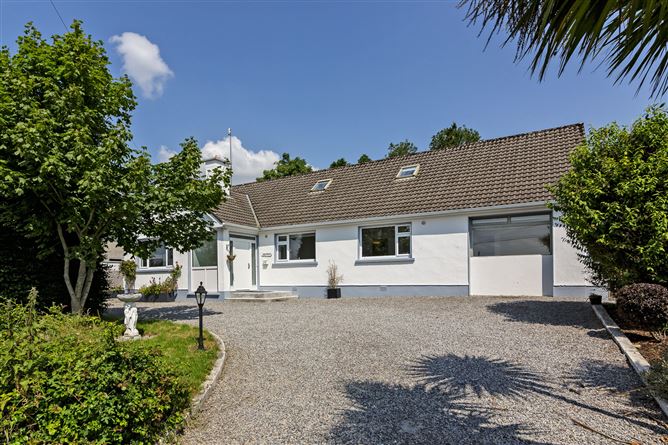
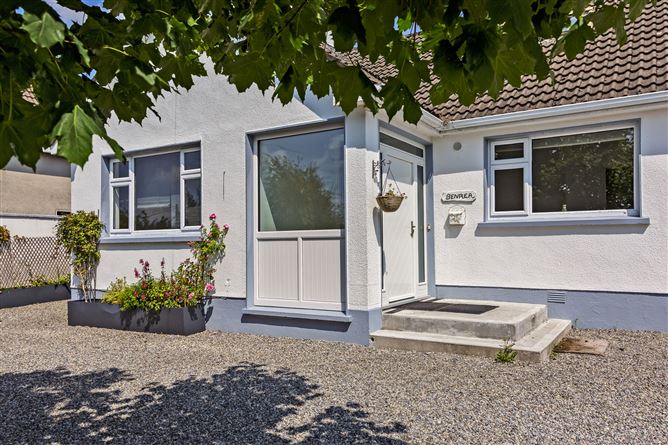
A superb four-bedroom detached residence, ideally situated just five minutes from Sligo town. The property offers generous and versatile accommodation, including a selection of additional multi-functional rooms on the first floor, providing excellent flexibility for family living, home working, hobbies or guest accommodation.
This impressive property occupies a generous site of approximately 0.4 acre, complemented by a beautiful south-facing garden, offering excellent outdoor space and a wonderful sense of privacy.
The ground floor accommodation comprises four bedrooms, one of which benefits from an en-suite bathroom, offering excellent flexibility for family living or guest accommodation.
Upstairs, there are a further four rooms, along with a guest WC and useful additional storage space, providing ample scope to suit a variety of needs.
The property is presented in excellent condition throughout.
Location
Ideally positioned in the highly sought-after area of Teesan, this property enjoys a superb location just a short drive from Sligo town centre. Offering the perfect balance of convenience and tranquillity, the home is ideally situated within easy reach of the wealth of amenities, leisure facilities and services that Sligo has to offer. For those who enjoy an active lifestyle, Sligo Tennis Club and Bertie s Pitch Putt are right on your doorstep, while the spectacular seaside village of Rosses Point is just minutes away by car.
Size
203.83 sqm - 2194 sqft
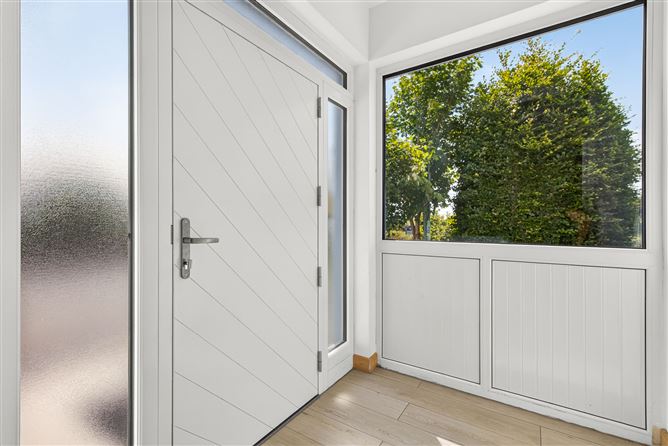
Entrance Hall
2.37m x 1.77m (7.78ft x 5.81ft)
Tile Floor
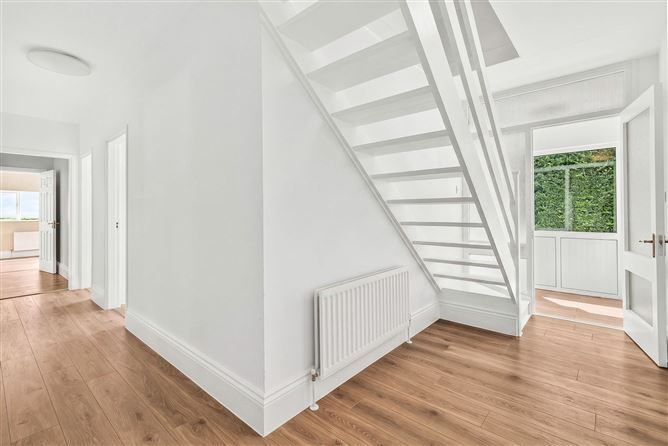
Hallway
1.92m x 4.43m (6.30ft x 14.53ft)
Generous entrance hall with laminate wood flooring and timber stairs.
Sitting Room
6.57m x 3.65m (21.56ft x 11.98ft)
Well proportioned sitting room with laminate wood flooring, open fire and built in storage shelves.
Kitchen/Dining
3.85m x 5.55m (12.63ft x 18.21ft)
Finished with laminate wood flooring, eye level double oven, electric hob and extractor fan.
Utility Room
2.45m x 2.92m (8.04ft x 9.58ft)
Plumbed for washer, dryer and sink.
Conservatory
2.85m x 3.25m (9.35ft x 10.66ft)
Finished with tiled flooring and grants rear access.
Bedroom 1
4.99m x 2.92m (16.37ft x 9.58ft)
Bedroom finished with laminate wood flooring.
En-suite
3.55m x 1.85m (11.65ft x 6.07ft)
Beautifully finished en suite with wc, wash hand basin and shower.
Bathroom
3.93m x 1.77m (12.89ft x 5.81ft)
Finished bathroom with wc, wash hand basin and shower.
Bedroom 2
3.24m x 3.80m (10.63ft x 12.47ft)
Finished with laminate wood flooring.
Bedroom 3
3.35m x 3.66m (10.99ft x 12.01ft)
Finished with laminate wood flooring and built in storage.
Bedroom 4
3.88m x 2.44m (12.73ft x 8.01ft)
Finished with laminate wood flooring.
Landing
circa 12.18 sqm (131.10 sqft)
Office
4.12m x 3.39m (13.52ft x 11.12ft)
Finished with carpet flooring, ideal office space.
Guest WC
1.42m x 1.79m (4.66ft x 5.87ft)
Tiled floor with wc, wash hand basin and shower
Office/Playroom
2.61m x 3.86m (8.56ft x 12.66ft)
Finished with carpet flooring. Multi-use room that could be great office or playroom.
Store Room
2.59m x 3.87m (8.50ft x 12.70ft)
TV Room
3.57m x 3.59m (11.71ft x 11.78ft)
Carpet floor, great additional living space.
Directions: F91 XD53 BER Details