Description
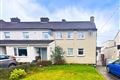
A stylish, detached contemporary family home tucked away on this enclave just off the Stillorgan Road within easy reach of the villages of Stillorgan and Blackrock. Belmont Mews has been extensively upgraded and extended internally and now offers wonderfully bright generously proportioned accommodation extending to 185sq.m (1,991 sq.ft.) presented in excellent decorative order throughout and providing the ultimate in modern family living.
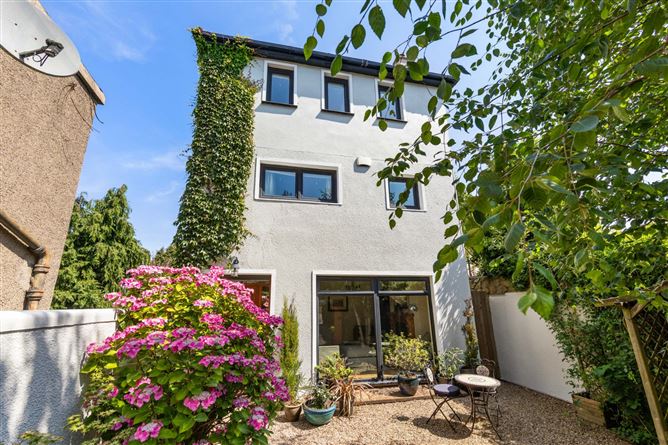
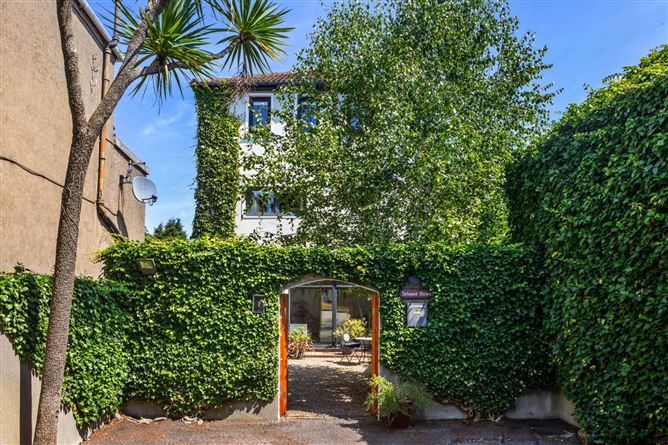
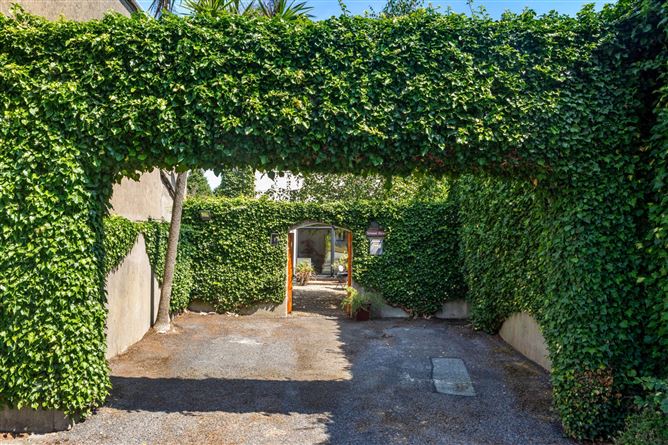
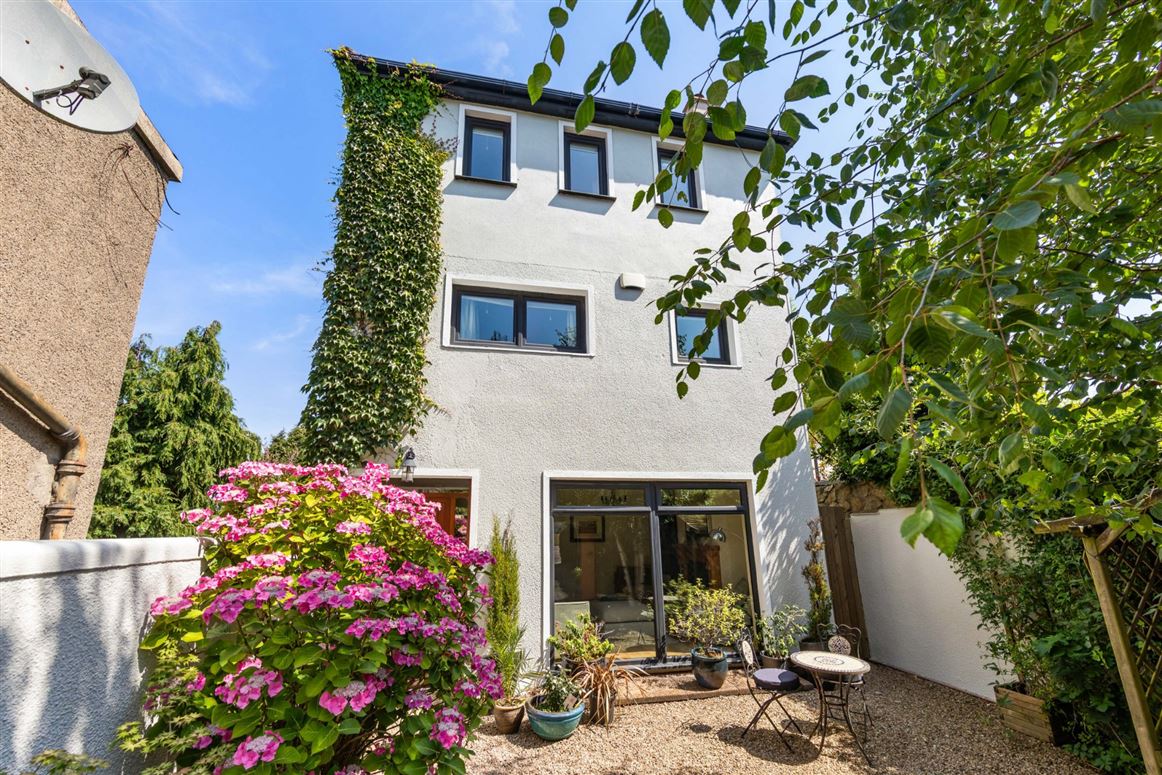
The property is approached by an arched entrance providing off-street parking for two cars. Double timber gates open on to an exceptionally private gravelled courtyard with a sunny southerly aspect. Internally the entrance hall has solid oak flooring that runs throughout this level, to the front is a large living room with a picture window overlooking the courtyard. To the rear of the property at this level is an extended light filled, state of the art open plan kitchen/dining/living space that is an immense addition to this already impressive family home this is the real core living area of the house. A shaker style kitchen has a tiled floor and island unit with breakfast bar seating. The living space with pitched ceiling is flooded in natural light with its dual aspect windows and Velux rooflights, double doors from here open on to the private rear garden, a utility room off this is plumbed for washing machine and dryer and houses the gas boiler. A guest WC completes the accommodation at this level. At first floor level are three bedrooms with the large bedroom to the front spanning the width of the property availing of a walk-in wardrobe and en-suite shower room. A family bathroom completes this level. On the second floor are two further large bedrooms, both sharing a Jack and Jill shower room. The main bedroom to the rear has a high, pitched ceiling and takes in stunning views across Dublin Bay, off this is a railed and shelved walk-in wardrobe.
The garden to the rear is immensely private and is bordered by a beautiful cut granite stone wall. The garden measures approx. 25m (82ft) and is laid out with paved patio, an ideal spot of BBQs with the remainder laid out in level lawn bordered by an abundance of mature shrubbery and trees. Pedestrian gated access from the garden leads to the cul de sac of Belmont Grove.
Conveniently located just off N11 the villages of Blackrock & Stillorgan are both within close proximity and offer a myriad of amenities including a wide range of specialty shops, restaurants, sporting, and leisure activities. Dundrum Town Centre is a 15-minute drive away and the business centres at Sandyford Industrial Estate and South County Business Park both within walking distance. Excellent local transport links include the DART at Blackrock, Luas at Sandyford, N11 with QBC and the close by M50. There is an excellent selection of primary and secondary schools close by including Carysfort, Hollypark and St. Brigid's National Schools, Loreto College Foxrock, Blackrock College, St Andrews College, Coláiste Iosagain, Mount Anville and Sion Hill along with Lycée Francais d'Irlande to name but a few all within the immediate area. UCD is also close by. The area is surrounded by an abundance of sporting and leisure facilities like Westwood Gym and Fitness Centre, Leopardstown Racecourse and Golf Centre and Leopardstown Tennis Club. Accommodation
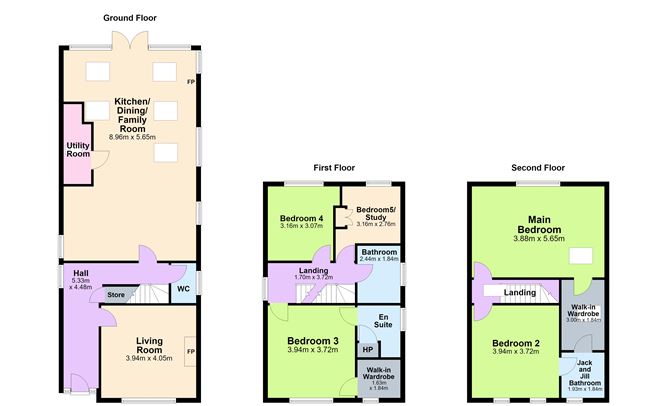
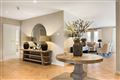
Entrance Hall - 5.33m x 4.48m
With solid oak flooring, door to;
Living Room - 3.94m x 4.05m
With solid oak flooring, large picture window overlooking the front, timber fireplace with cast iron inset and marble hearth and gas fire
Inner hall -
With solid oak flooring, understairs storage, enclosed fuse box, window to side, door to;
Guest WC -
With tiled floor, wc, wash hand basin with tiled splashback, window to side
Open plan kitchen/dining/living -
Kitchen - 8.96m x 5.65m
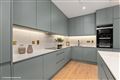
Shaker style kitchen with double integrated oven, four ring Zanussi electric hob with extractor over, space for American style fridge freezer, single bowl sink, wine rack, matching island unit with breakfast bar seating, additional press units and integrated Bosch dishwasher, recessed lighting and tiled floor
Dining area -
With solid oak flooring and window to side
Living space -
Flooded in natural light with high vaulted ceiling with 5 Velux rooflights and recessed lighting, window to side, windows overlooking the rear and double doors to rear garden, solid oak flooring, solid fuel burning stove, door to;
Utility Room -
With tiled floor, Velux rooflight, recessed lighting, plumbed for washing machine and dryer, shelved storage & Logic System 30 gas boiler
Level 1 -
Landing - 1.70m x 3.72m
With window to side
Bedroom 3 - 3.94m x 3.72m
Overlooking the front with solid timber flooring, door to:
En-Suite -
With fully tiled walls and floor, wc, wash hand basin, shower with Mira Event XS shower, window to side, door to shelved hot press with dual immersion
Walk in wardrobe - 1.63m x 1.84m
With railed and shelved storage and window to front
Bedroom 2 - 3.16m x 3.07m
With solid timber flooring, fitted shelving and window to rear
Bedroom 5/ Home Office - 3.16m x 2.76m
Currently laid out as home office, with fitted desk, shelving and wardrobe, solid timber flooring and window to rear
Bathroom - 2.44m x 1.84m
With tiled floor, partially tiled walls, bath with shower attachment over, wc, wash hand basin, heated towel rail, shelved storage, window to side, extractor fan
Level 2 -
Landing -
With Velux rooflight
Bedroom 2 - 3.94m x 3.72m
With laminate flooring, dual windows overlooking the front, Stira to attic, door to jack and jill shower room
Main bedroom - 3.88m x 5.65m
With high vaulted ceiling with Velux roof light, picture window taking in incredible panoramic views of Dublin Bay including Dublin City, Poolbeg chimneys across to Howth, door to;
Walk-in wardrobe, - 3.00m x 1.84m
With fitted railed and shelved storage, Velux rooflight, recessed lighting, door to;
Jack and Jill shower room - 1.93m x 1.84m
With fully tiled walls and floors, wc, ceramic bowl sink set onto vanity unit, shower cubicle, window to front and extractor fan
Features
- Oak internal doors and architrave
- Stunning sea views from master bedroom
- Extended to rear in 2006
- New floor added in 2016
- Off-street parking
- 5 well proportioned bedrooms,
- Immensley private rear garden
BER Details
BER: C
BER No: 119640969
Energy Performance Indicator: 165.82 kWh/m2yr Negotiator