Description
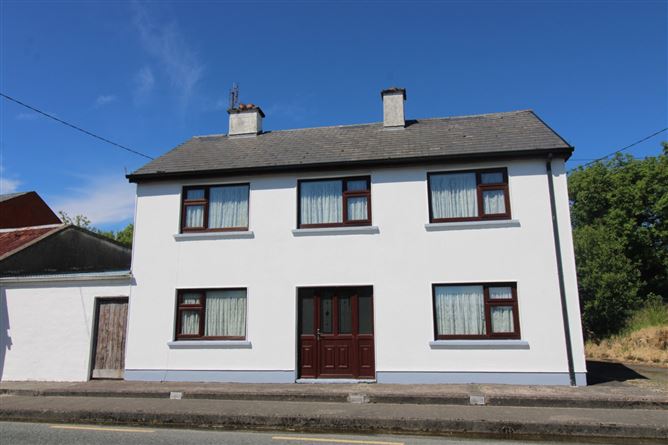
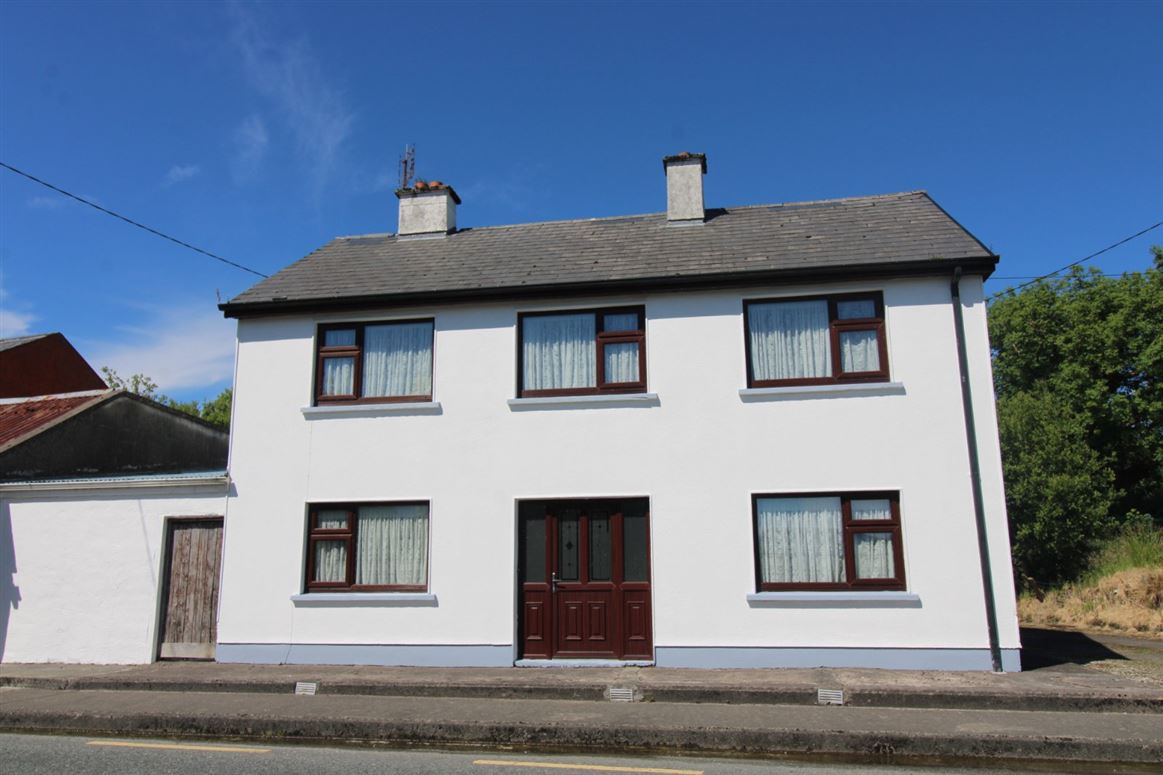
Set on a generous site extending to approximately 0.6 hectares, this four-bedroom detached residence offers spacious accommodation, excellent storage and an attractive countryside setting along the Wild Atlantic Way.
Ideally positioned on the N59 beside the well-known Musical Bridge, the property enjoys a peaceful rural location while remaining within convenient reach of Ballina, Crossmolina, Castlebar and Belmullet. A regular bus service passes the property, providing further accessibility to the surrounding towns.
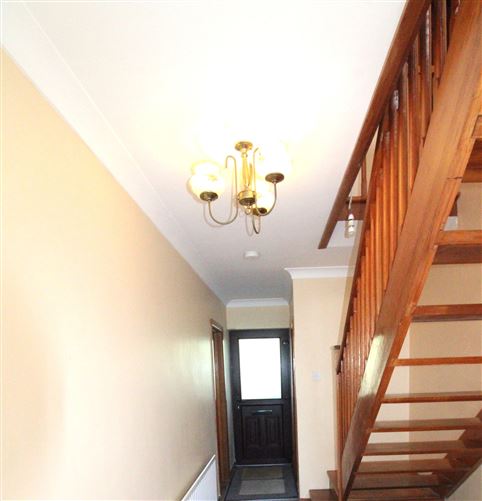
The accommodation is arranged over two floors. The ground floor comprises an entrance hallway, sitting room, kitchen, living/dining room, a fully tiled walk-in shower room with electric shower and a separate downstairs toilet. Upstairs, there is a landing, four bedrooms and a family bathroom.
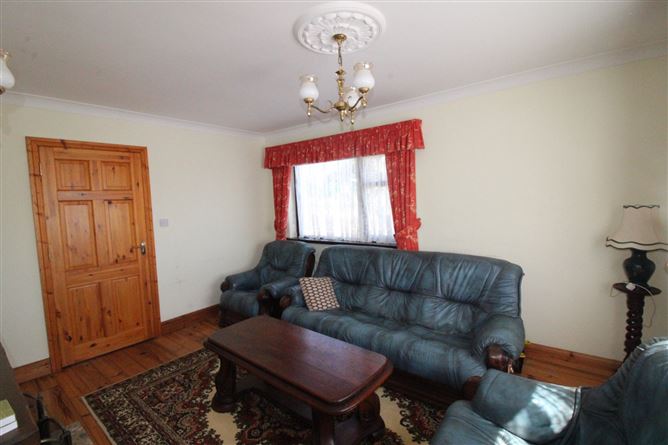
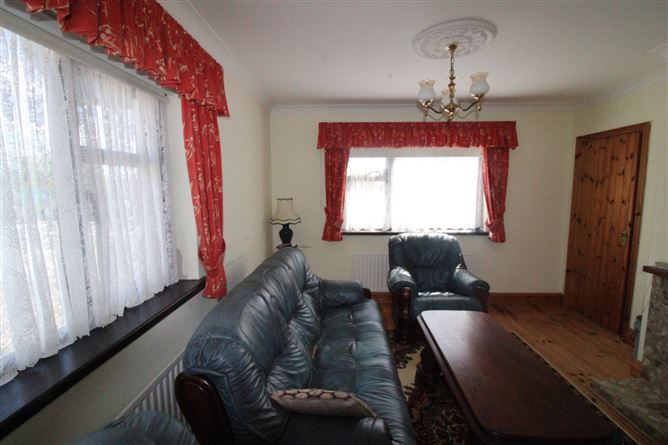
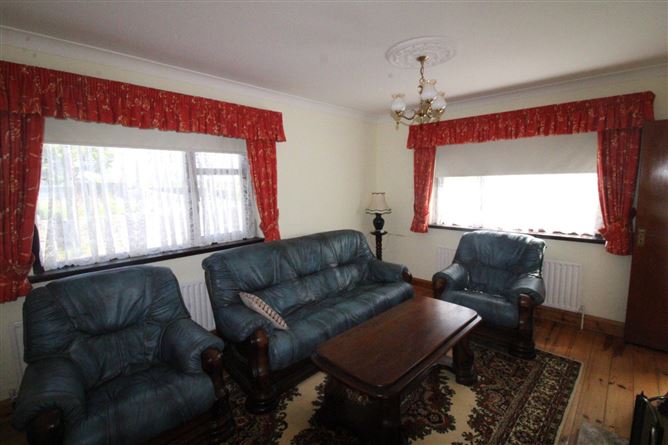
The property is presented in good condition throughout and benefits from solid wood flooring and built-in wardrobes in all bedrooms. Both the sitting room and living room feature open fireplaces, while additional features include oil-fired central heating and PVC windows and doors.
Externally, the property is complemented by a hayshed and a number of older outbuildings, offering excellent potential for storage, workshop use or further development, subject to the necessary planning permission. There is also ample off-street parking to the rear of the house.
The nearby Oweninny River flows through Bellacorick, making the area particularly appealing to fishing enthusiasts and those seeking a quieter rural lifestyle. With its generous site, flexible accommodation and scenic location, this property would make an ideal permanent family home or an attractive holiday residence.
Viewing is highly recommended to appreciate the space, setting and potential this property has to offer. Accommodation
Entrance Hall - 2.13m x 4.50m
Living Room - 3.66m x 3.02m
Open Fire
Sitting Room - 3.66m x 4.06m
Solid wood floor
Kitchen - 3.63m x 2.92m
Shower Room - 1.57m x3.63m
downstairs wlak in shower, fully tiled, electric shower
Toilet - 1.04m x 1.52m
Downstairs
Bedroom 1 - 3.71m x 2.74m
Solid wood floor. Build in wardrobe.
Bedroom 2 - 3.63m x 2.57m
Solid wood floor, built in wardrobe.
Bedroom 3 - 2.82m x 3.66m
Solid wood floor, built in wardrobes
Bedroom 4 - 3.68m x 3.25m
Soild wood floors, built in wardrobes
Landing - 4.27m x 2.08m
Shed - 5.36m x 3.43m
BER Details
BER: D2
BER No: 116943838
Energy Performance Indicator: 265.44 Negotiator