Description
****Online Auction Monday 7th December 2026****
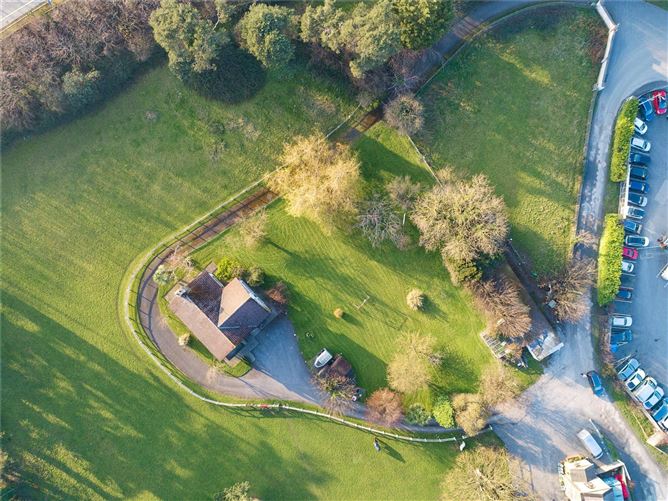
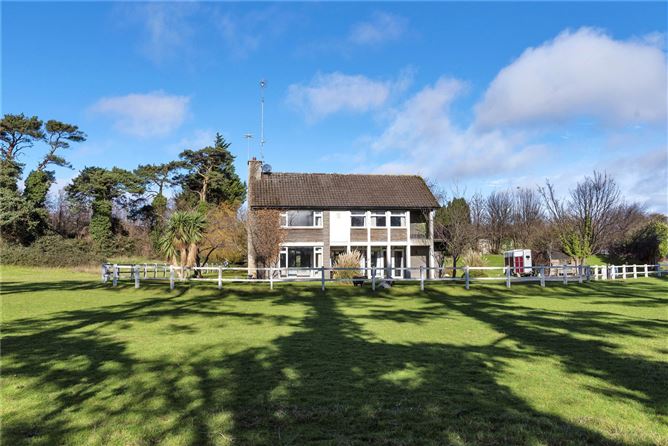
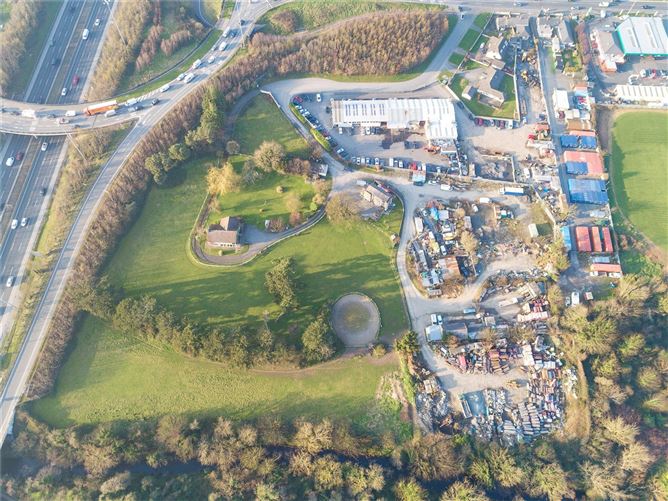
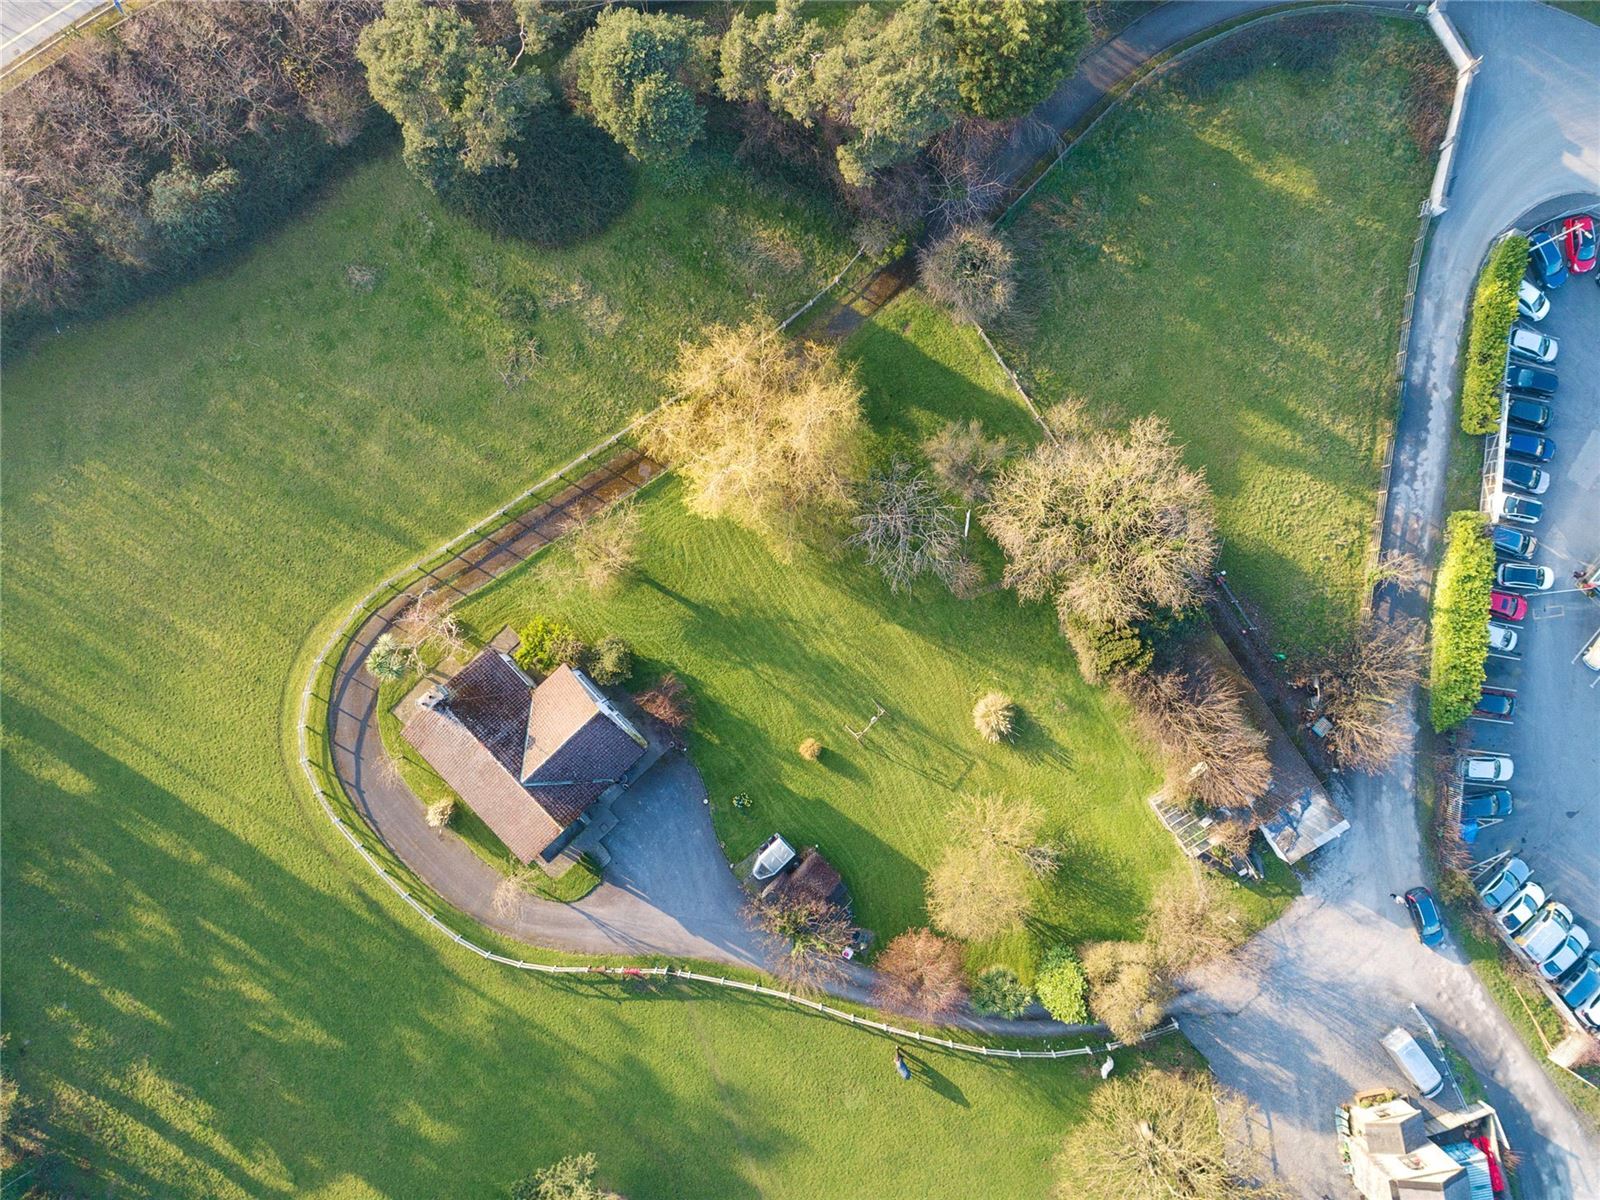
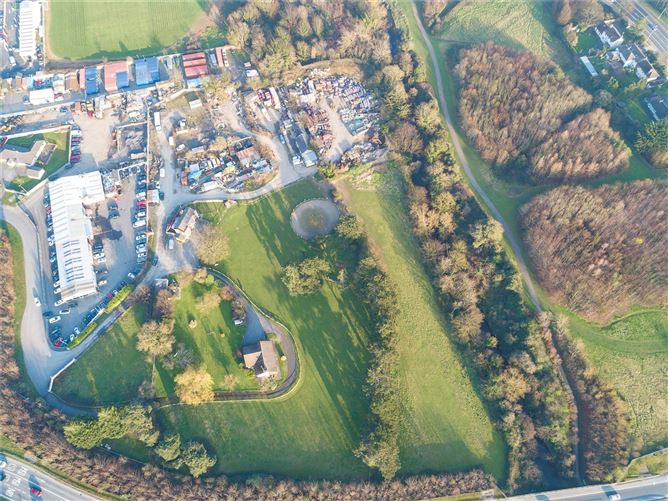
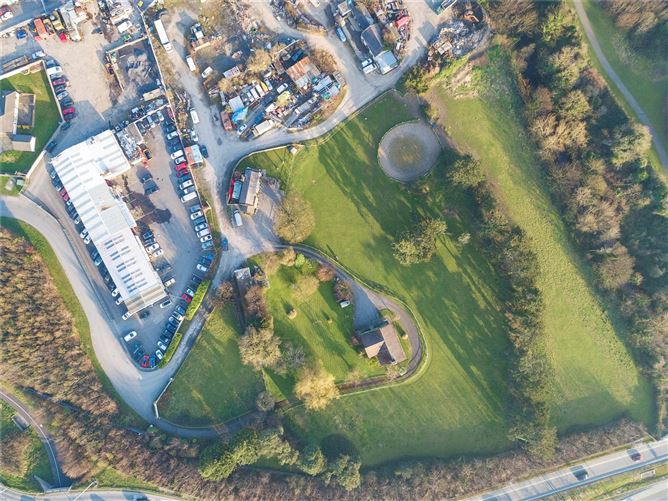
Behind gates is the large sweeping driveway leading to Bella Vista House. Bella Vista is a substantial six-bedroom detached residence set on approximately 1 acre of mature grounds and enjoying breathtaking views of the Dublin Mountains. Constructed in 1964, this impressive home offers generous and well-balanced accommodation, combining space, privacy and potential to extend (subject to P.P.).
The accommodation extends to a welcoming reception hall with guest WC, an elegant lounge, formal dining room, kitchen/breakfast room, six spacious bedrooms and a family bathroom.
This home enjoys exceptional convenience with an excellent range of amenities close at hand. A choice of well-established primary and secondary schools are within easy reach, making it an ideal location for families.
For outdoor enthusiasts, the nearby Tymon Park, Bushy Park and Dodder Greenway provide superb recreational facilities, offering scenic walks, cycling routes and a variety of sporting activities. Templeogue Tennis Club is also within easy reach.
Residents benefit from an excellent selection of shops, cafés and services in Templeogue, Terenure, Rathfarnham and Tallaght.
Combining convenience, recreation and excellent amenities, this is a superb location for modern family living.
Viewing comes highly recommended. Accommodation
Entrance Hall - 3.12m x 7.13m
Double glass doors lead into the spacious and bright entrance hall with a south African Copplewood Herringbone floor which runs into the lounge and formal dining room. Just off the hall is the guest w.c.
WC - 1.84m x 1.28m
Lounge - 9.94m x 4.27m
Features a dual aspect, herringbone floor, feature fireplace with open fire.
Formal Dining Room - 7.52m x 3.10m
With dual aspect, this room features a herringbone floor.
Kichen / Breakfast Room - 5.94m x 4.03m
Dual aspect, tiled floor, two sets of patio doors, fitted with floor and eye level units, built in oven and microwave, ceramic hob, plumbed for washing machine, integrated fridge freezer.
Bedroom 1 - 5.40m x 3.11m
Large double room with dual aspect, built in wardrobe and sink.
Bedroom 2 - 3.34m x 4.27m
Large double room with built in wardrobe.
Bedroom 3 - 3.96m x 4.27m
Large double room with built in wardrobes.
Bedroom 4 - 2.96m x 2.83m
Double room.
Bedroom 5 - 3.38m x 4.30m
Large single room with door out to a balcony overlooking the Dublin mountains and grounds.
Bedroom 6 - 2.84mx 4.02m
Single room with dual aspect.
Bathroom - 1.92m x 2.60m
Comprises wc, wash hand basin, bath and shower.
Features
- 6 bed detached house on 1 acre overlooking the Dublin Mountains
- Electric Storage Heating
- Septic tank
- Double glazed throughout
BER Details
BER: G
BER No: 111850822
Energy Performance Indicator: 645.09 (kWh/m2/yr) Negotiator