Description
Interested in this property? Sign up for mySherryFitz to arrange your viewing, see current offers, or make your own offer.
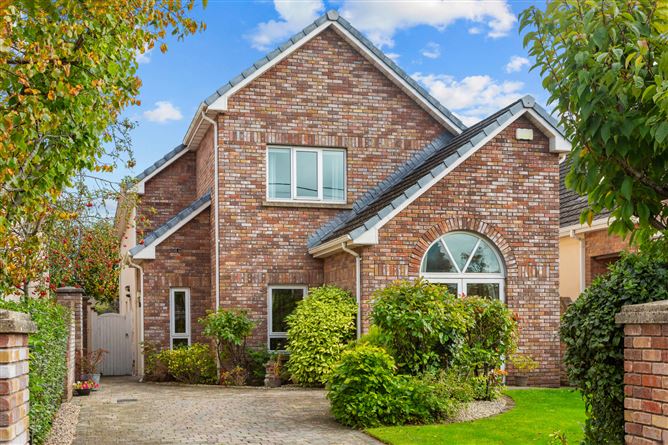
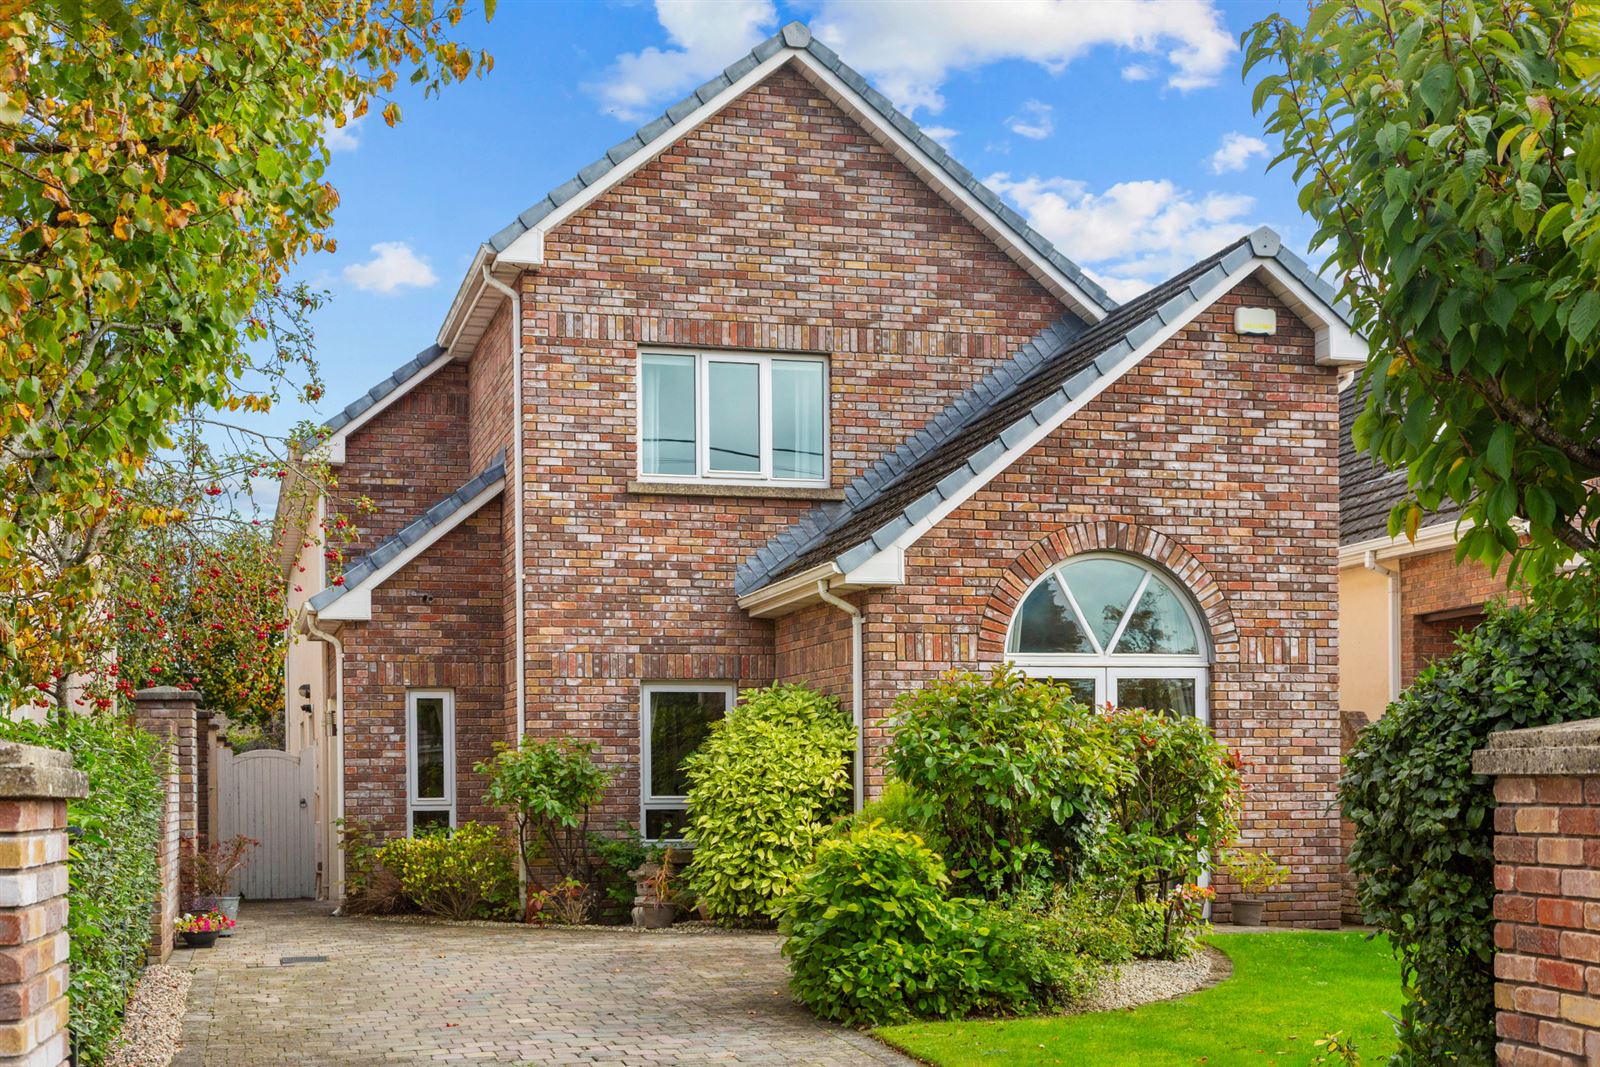
An exceptional detached family home where contemporary elegance, comfort and thoughtful design come together in one of Maynooth's most desirable enclaves, tucked away just off the Dublin Road in the centre of this bustling university town.
Built in 2007, 'Beechwood' comes to the market in immaculate decorative order throughout. Featuring a flexible layout ideal for modern family living and entertaining, boasting a high-quality finish with a host of outstanding features. Well-proportioned rooms throughout this home is sure to meet the requirements of any growing family, who are looking for a truly spectacular home, ready for immediate occupation in a location second to none.
Extending to an impressive approx. 198 sqm (2,130 sq.ft), accommodation features entrance porch, gracious entrance foyer, large 'L' shaped living room opening on to the front garden, downstairs ensuite bedroom (currently used as a home office), a spectacular, expansive open plan fully equipped kitchen / dining / living room, while the splendid double height dining area is the real centrepiece of the home. Also, on the ground floor is a fine sized utility room and guest WC. On the first floor there are 3 very spacious bedrooms (1 en-suite) and a family bathroom. Another asset to this fine home is the lavish outside space. On approach, a paved driveway provides secure off-street parking for 2 cars. Well stocked flower beds with an array of vibrant shrubs and mature planting flank the drive and dual side access leads through to the rear. The low maintenance rear garden features extensive paved terraced patio areas and raised flower beds and planting, provide a sense of colour and add to the appeal while a covered pergola gives the option for outdoor entertaining throughout the year. A shed at the end of the garden caters for outdoor storage requirements.
Leinster Park, itself has long been regarded as the premier residential area in Maynooth with a myriad of amenities and services on your doorstep, including: schools, university campus, Royal Canal Greenway, Carton Avenue, rail station, excellent shopping, trendy bars and high-class eateries, while the nearby Carton House Hotel & Golf Resort provides a wonderful array of walks and leisure options.
Great taste and attention to detail and unrivalled location, make this a really special home. Early viewing is highly recommended. Accommodation
Entrance Porch - 2.38m x 1.29m
With tiled floor
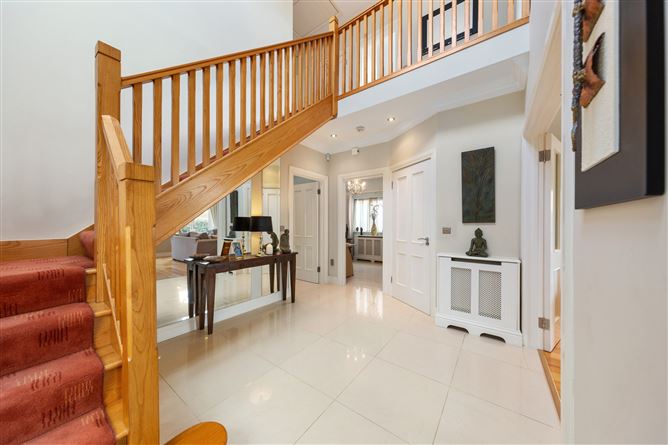
Entrance Hall - 2.91m x 4.19m
Featuring a bespoke hand carved solid ash staircase. Tiled flooring. Feature mirrored wall. Guest WC off same.
Guest WC - 1.60m x 1.83m
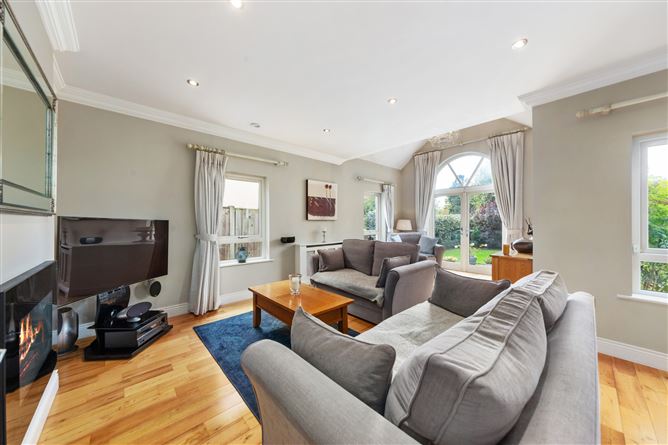
Living Room - 6.89m x 5.82m
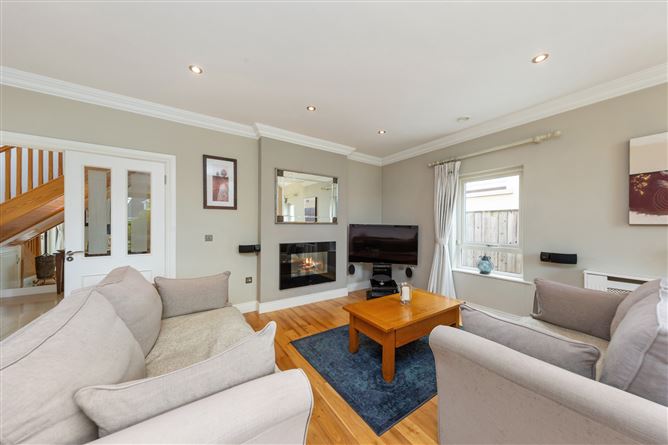
Large elegantly appointed 'L' shaped room with high quality oak flooring, recessed lighting and double doors opening onto front garden. Inset electric fire.
Bedroom 4 - 3.19m x 2.93m
Currently used as home office with tiled floor. En-suite with shower enclosure, WC & WHB.
En-Suite - 1.60m x 1.54m
Kitchen / Living / Dining Room - 8.87m x 7.22m
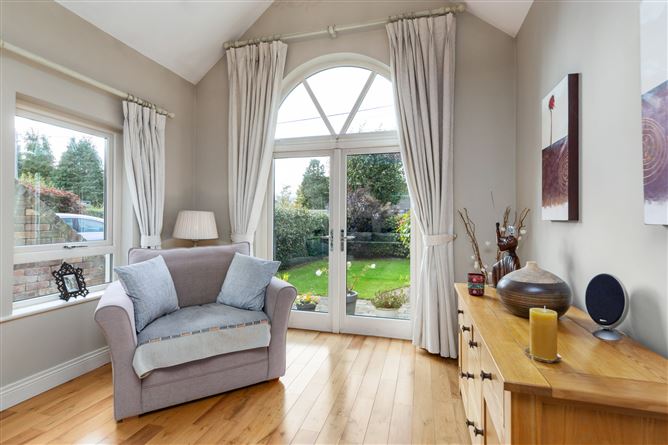
Spectacular open plan, light filled 'L' shaped room with feature double height dining area. Two sets of double doors opening onto rear garden. Cosy living area. Stylish contemporary bespoke cherry shaker fitted kitchen with ample units including island counter. Granite work surfaces and tiled flooring.
Utility Room - 1.89m x 3.03m
With fitted presses and sink unit. Plumbed for WM & dryer.
First Floor -
Bedroom 1 - 3.99m x 3.76m
With large walk-in wardrobe. Oak flooring. Ensuite with shower.
En-Suite - 2.08m x 1.96m
Bedroom 2 - 5.84m x 3.59m
With extensive fitted wardrobes. Oak flooring
Bedroom 3 - 4.45m x 3.53m
With fitted wardrobes. Oak flooring
Bathroom - 4.33m x 2.37m
With full bathroom suite including free standing bath. Quality wall & floor tiling.
Outside -
• Dual gated side entrances • Paved off street parking to front for 2 cars • Outside light & tap • Private rear garden attractively landscaped • Pergola • Garden shed • An abundance of colourful planting and shrubs
Features
- Unrivalled town centre location in Maynooth's premier residential enclave/
- Immaculate decorative order throughout.
- Superior standard of specification and finish.
- Attractive brick front elevation, maintenance free exterior.
- Built in 2007.
- Well balanced bedroom and living space.
- Gas fired central heating with solar panels.
- High-quality sanitary ware and tiling.
- Private, low maintenance, attractively landscaped rear garden.
- Generous electrical specifications.
- Extra height ceilings on ground floor.
- Alarmed.
- Quality carpets, curtains, blinds, light fittings and electrical appliances included in sale.
BER Details
Negotiator