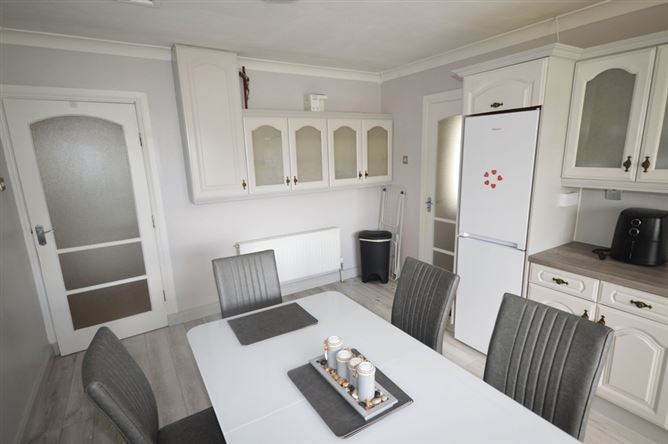

Photo 1 of 20 — Beechwood Lawn, Dunwiley, Stranorlar, Co. Donegal
1/20
Photo 2 of 20 — Beechwood Lawn, Dunwiley, Stranorlar, Co. Donegal
2/20
Photo 3 of 20 — Beechwood Lawn, Dunwiley, Stranorlar, Co. Donegal
3/20
Photo 4 of 20 — Beechwood Lawn, Dunwiley, Stranorlar, Co. Donegal
4/20
Photo 5 of 20 — Beechwood Lawn, Dunwiley, Stranorlar, Co. Donegal
5/20
Photo 6 of 20 — Beechwood Lawn, Dunwiley, Stranorlar, Co. Donegal
6/20
Photo 7 of 20 — Beechwood Lawn, Dunwiley, Stranorlar, Co. Donegal
7/20
Photo 8 of 20 — Beechwood Lawn, Dunwiley, Stranorlar, Co. Donegal
8/20
Photo 9 of 20 — Beechwood Lawn, Dunwiley, Stranorlar, Co. Donegal
9/20
Photo 10 of 20 — Beechwood Lawn, Dunwiley, Stranorlar, Co. Donegal
10/20
Photo 11 of 20 — Beechwood Lawn, Dunwiley, Stranorlar, Co. Donegal
11/20
Photo 12 of 20 — Beechwood Lawn, Dunwiley, Stranorlar, Co. Donegal
12/20
Photo 13 of 20 — Beechwood Lawn, Dunwiley, Stranorlar, Co. Donegal
13/20
Photo 14 of 20 — Beechwood Lawn, Dunwiley, Stranorlar, Co. Donegal
14/20
Photo 15 of 20 — Beechwood Lawn, Dunwiley, Stranorlar, Co. Donegal
15/20
Photo 16 of 20 — Beechwood Lawn, Dunwiley, Stranorlar, Co. Donegal
16/20
Photo 17 of 20 — Beechwood Lawn, Dunwiley, Stranorlar, Co. Donegal
17/20
Photo 18 of 20 — Beechwood Lawn, Dunwiley, Stranorlar, Co. Donegal
18/20
Photo 19 of 20 — Beechwood Lawn, Dunwiley, Stranorlar, Co. Donegal
19/20
Photo 20 of 20 — Beechwood Lawn, Dunwiley, Stranorlar, Co. Donegal
20/20
€280,000

Beechwood Lawn, Dunwiley, Stranorlar, Co. Donegal

3 beds
1 bath
C3
Detached House

Features

Central Heating

Description

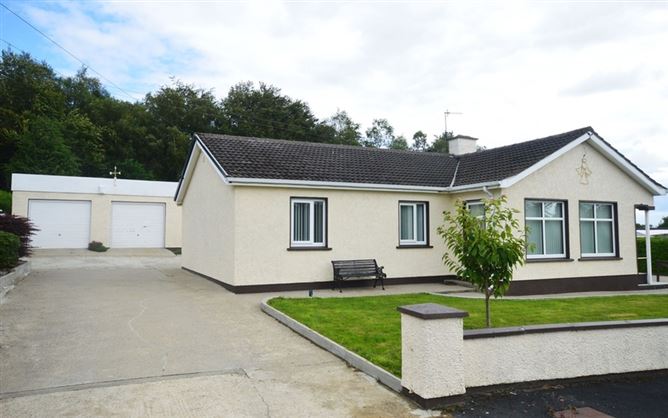
Located on the edge of Stranorlar town in a residential cul-de-sac, this property offers all the benefits of town convenience yet enjoys a peaceful rural setting. Connected to all town services plus having an appealing mature wood at the end of the garden, this well maintained bungalow also has a large landscaped garden plus a double garage, a second storage shed and a car port, all of which adds to the appeal of this wonderful home. Internal accommodation comprise of sun porch, sitting room, kitchen/dining room, three bedrooms and a shower room. The present owner has carried out many improvements to this property in recent years and it now comes to the market with both house and grounds in first class condition. Early viewing is highly recommended.

Accommodation

Three bedroom detached bungalow

Sun Porch/Entrance Hall - 4.75m x 1.75m
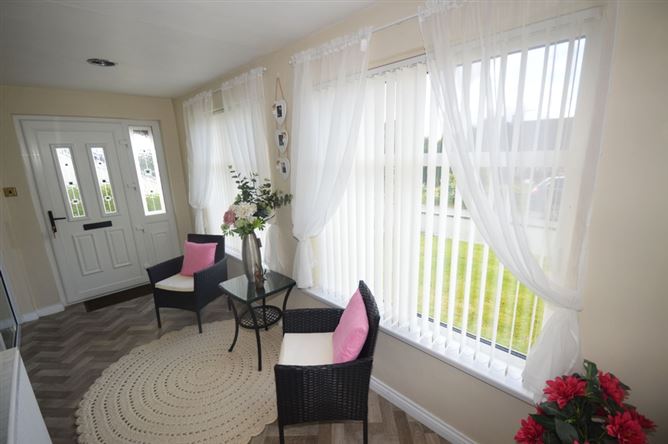
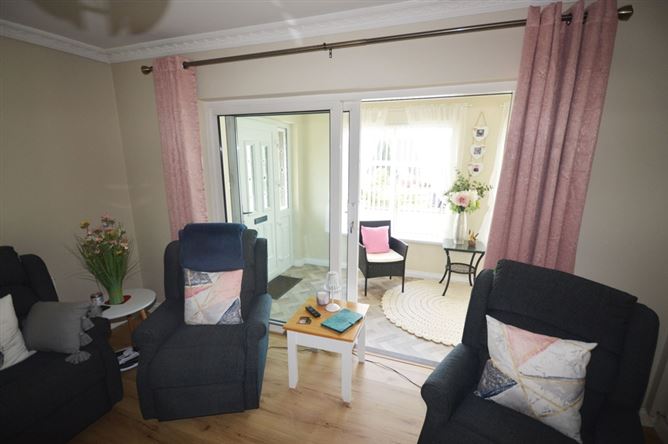
Three large picture windows overlooking front garden. West facing.G Floor tiled. Patio doors leading to sitting room. Recessed lighting. Radiator. PVC front door with ornate glass panels and ornate side window.


Main Hall - 3.6m x 1.2m + (3.6m x 1.9m)
Laminate timber floor. Pine ceiling. Radiator.


Sitting Room - 4.2m x 3.7m
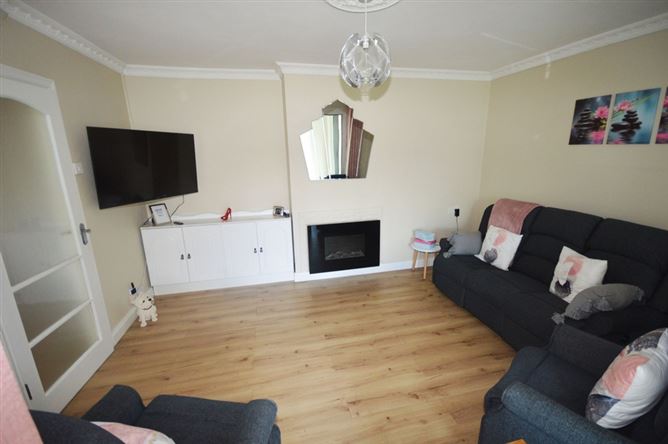
Fitted electric fire. Laminate timber floor. Plaster coving and ceiling rose. Two radiators.


Kitchen - 5.2m x 3.5m
High and low level kitchen units on three walls. Electric cooker with twin oven and four-ring hob - included. Electric extractor fan - included. Fridge freezer - included. Dishwasher - included. Modern bowl and a half sink. Large south-facing window. Hotpress cupboard in kitchen. Two ceiling lights. Laminate timber floor. Tiled between units.


Utility - 1.8m x 1.2m
PVC rear door. Floor tiled. Plumbed for washing machine and tumbledryer - included.


Bedroom One - 4.5m x 2.8m
Built-in wardrobe (3-door) Laminate timber floor. Window overlooking rear garden.


Bedroom Two - 3.7m x 3.2m
Wall-to-wall built-in wardrobe/drawer unit. Laminate timber floor.


Bedroom Three - 3m x 2.7m
Built-in wardrobe unit. Laminate timber floor. Window overlooking front garden.


Bathroom - 2.5m x 2m
WC, WHB and large quadrant shower - electric power shower. Walls fully tiled. Linoleum flooring. Heated towel radiator fitted.


Detached Double Garage - 7.3m x 7.3m
Two vehicular access doors. Windows on three walls. Pedestrian door. Concrete floor.


Second Shed - 3.8m x 2.7m
Pedestrian door. Side window. Concrete floor.


Roofed Open-Sided Seating Area - 4.2m x 2.0m
Just outside back door. Ideal for morning coffee.


Carport - 4.2m x 3.8m
Just outside back door. Concrete floor. Perspex roof.


Outside WC - 1.8m x 1.8m
WC. Stainless steel sink. Range of storage cupboards.

Features

Convenient location, close to Stranorlar town and all local amenities. Set on a large site with fully landscaped grounds, including secluded terraced gardens at the rear. A wooded area of mixed native trees, located immediately behind the site makes for a very appealing private setting. Low maintenance dashed exterior. Triple glazed windows throughout. Two outbuildings - one detached double garage and one storage shed. Car port. Driveway leading around house. Oil fired central heating. Being sold with most contents included.

Viewing Details

Strictly by appointment

Negotiator

Kee Henry
Show more...
Also looking at similar homes? Get email alerts for 3 beds homes in Stranorlar
Similar properties for sale nearby Stranorlar
Henry Kee & Son
Tel: 074 9...

Date created: 31 Jul 2026Updated on: 31 Jul 2026

Henry Kee & Son
Henry Kee & Son
Call: 074 9...