Description
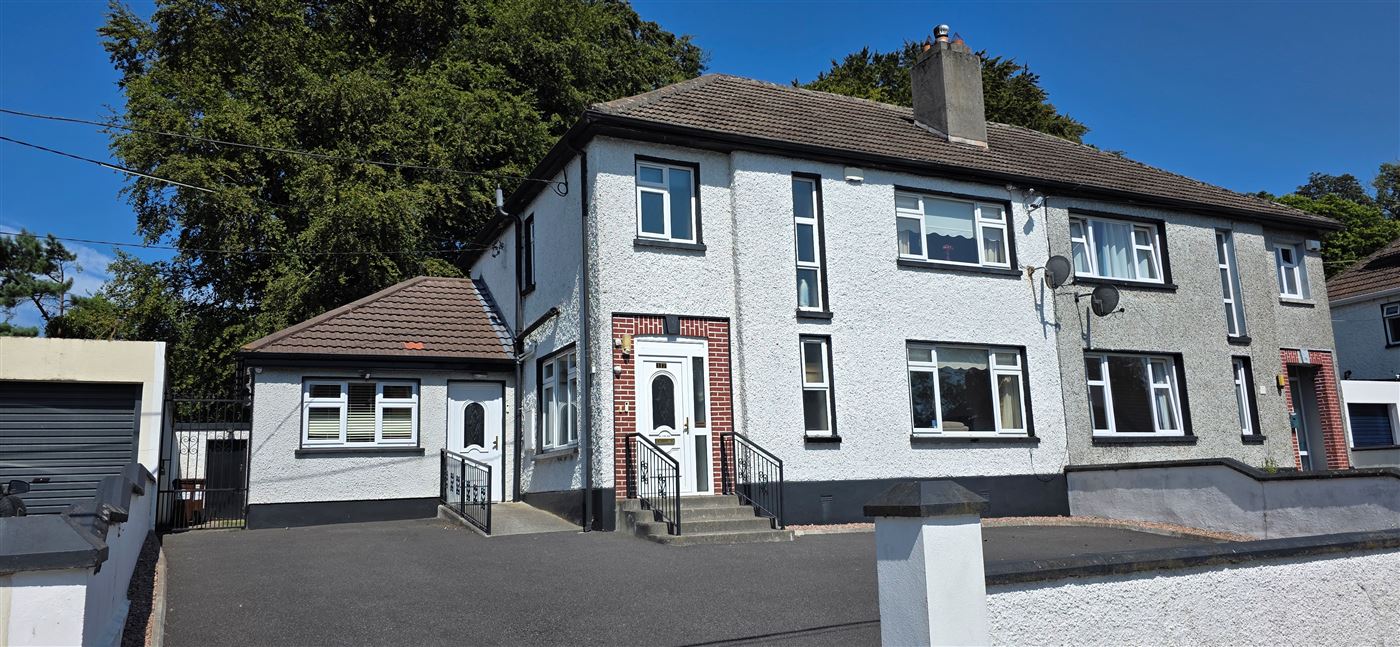
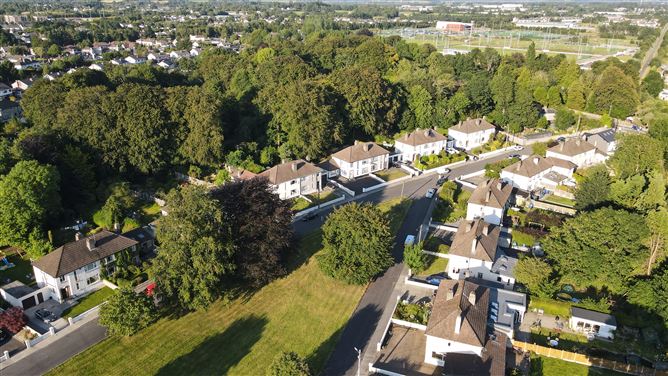
Nestled in one of Athlone's most sought-after and established residential developments, No. 17 Beechpark is an exceptional four-bedroom semi-detached family home that has been completely renovated and upgraded to an outstanding standard throughout. Occupying a superb position overlooking a large green area, this turnkey property combines modern design, spacious accommodation and quality finishes, making it an ideal home for growing families or those seeking stylish, contemporary living in a prime location.
Ideally located within walking distance of Athlone town centre, excellent schools, shops, cafés, sporting facilities and the banks of the River Shannon, No. 17 Beechpark also offers easy access to the M6 motorway, making commuting to Dublin, Galway and beyond both convenient and efficient.
This is a rare opportunity to acquire a fully renovated, move-in-ready family home in one of Athlone's most desirable residential addresses. Early viewing is highly recommended.
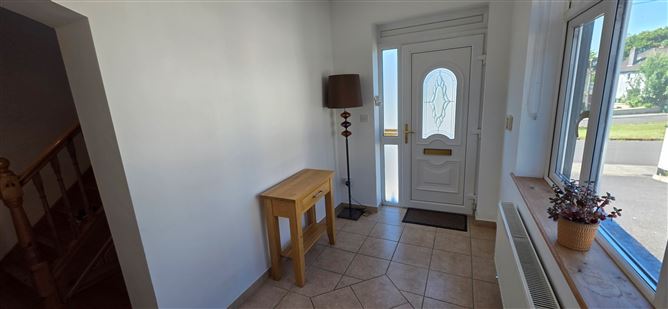
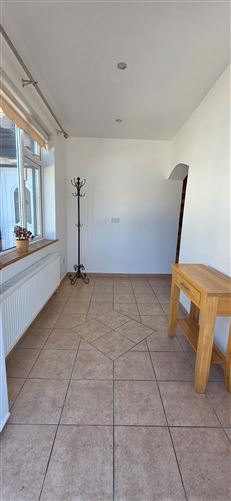
A bright and welcoming entrance hall sets the tone for the quality found throughout the home. Featuring a large picture window, fully tiled flooring and timber flooring leading to the staircase and reception rooms, the entrance creates an immediate sense of space and light.
The spacious living room enjoys a sunny south-facing aspect and features an attractive open fireplace, providing a warm and inviting space for relaxing. French doors lead seamlessly to the heart of the home – a beautifully designed open-plan kitchen and dining area. The contemporary cream-finished kitchen offers integrated appliances, a stainless steel double sink, recessed lighting beneath the upper cabinets and extensive storage, while the tiled kitchen floor complements the quality finish. The adjoining dining area features timber flooring and a second set of French doors opening onto the beautifully landscaped rear garden, creating an ideal space for indoor-outdoor entertaining.
A substantial extension further enhances the ground floor accommodation, incorporating a generous double bedroom with fitted wardrobes and a stylish fully tiled wet room, making it ideal for guests, multi-generational living or anyone requiring ground-floor accommodation. A separate fully tiled guest WC and convenient side entrance complete the downstairs layout.
Upstairs, there are three spacious double bedrooms, all finished with timber flooring, while two benefit from quality fitted Sliderobes wardrobes. The landing continues the timber flooring, and a Stira folding attic staircase provides easy access to valuable attic storage. The family bathroom is fully tiled and fitted with both a full-size bath and a separate shower enclosure, offering practicality for family living.
Outside, the property continues to impress. The private rear garden has been professionally landscaped and enjoys an enviable aspect with no overlooking properties to the rear. Mature planting, attractive paving, new boundary fencing and an outside tap complete this peaceful outdoor space.
A large detached garden shed has been fully serviced with plumbing and houses the upgraded oil-fired central heating system (installed in 2026), together with dedicated washing and drying facilities, providing excellent additional utility and storage space.
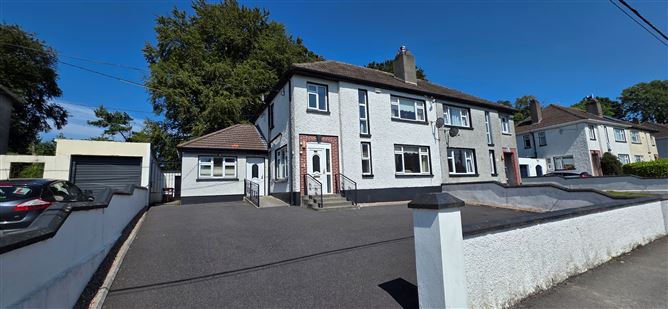

To the front, the home retains the attractive original façade while offering generous off-street parking for three to four vehicles. Overlooking a large green area, the property enjoys a wonderful sense of openness within this mature and highly desirable neighbourhood. Features
• Exceptional four-bedroom semi-detached residence in a quiet cul-de-sac
• Completely renovated to an exceptional standard
• Prime location overlooking a large green area
• Spacious open-plan kitchen and dining room
• Modern cream fitted kitchen with integrated appliances
• French doors opening to the rear garden
• South-facing living room with open fireplace
• Ground-floor double bedroom with fitted wardrobes
• Fully tiled ground-floor wet room
• Separate fully tiled guest WC
• Three spacious first-floor bedrooms
• Fitted Sliderobes wardrobes in three bedrooms
• Fully tiled family bathroom with bath and separate shower
• Stira folding attic stairs
• Timber flooring throughout living areas, landing and bedrooms
• Landscaped private rear garden with mature planting
• Not overlooked to the rear
• New boundary fencing
• Large serviced garden shed with plumbing
• Upgraded oil-fired central heating system (2026)
• Dedicated laundry facilities in garden shed
• Outside tap
• Off-street parking for 3–4 cars
• Walking distance to Athlone town centre and local amenities
• Turnkey condition throughout BER Details