Description
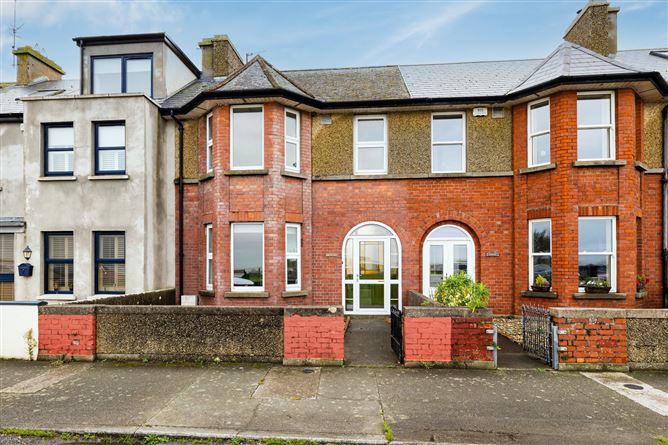
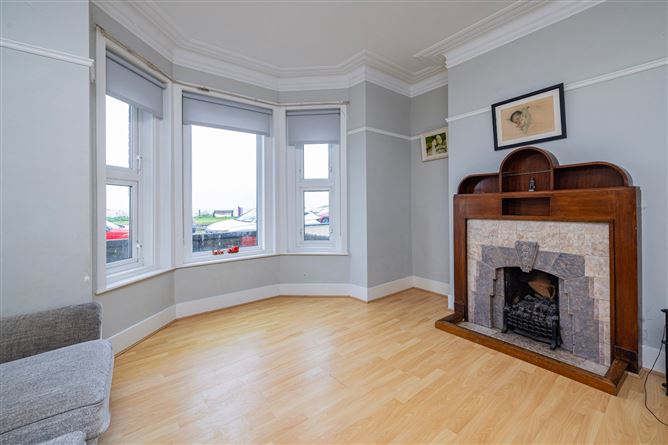
Bayridge is a truly exceptional property; a bright, spacious elegant three bedroom mid terrace house, boasting many of its original period features and located adjacent to the South beach. While in need of refurbishment it is wonderfully proportioned, full of light with many fine period features to include stunning cornice work and picture rails, original fireplaces and internal doors to name but a few.
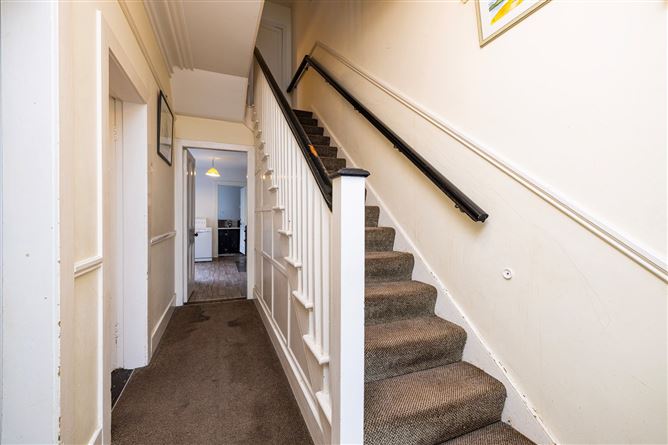
A private garden leads up to the bright entrance porch and hallway, with its original well-preserved cornicing. Two reception rooms retain very fine cornice work on the high ceilings and picture rails, all bathed in wonderful light coming through the large picture windows.
On the first floor return is a Guest WC and family bathroom, with the first floor hosting three bedrooms, a large front room with original fireplace and uninterupted sea views, a large double with views over the South West facing garden and a small single again with beautiful sea views.
An additional bonus is the west facing rear garden which enjoys sunshine all day long and sets in the evening on the garden. There is pedestrian access to the rear garden from the bank lane way and a small private garden to the front. Residents can obtain on-street parking permits from the Local Authority for a small annual fee.
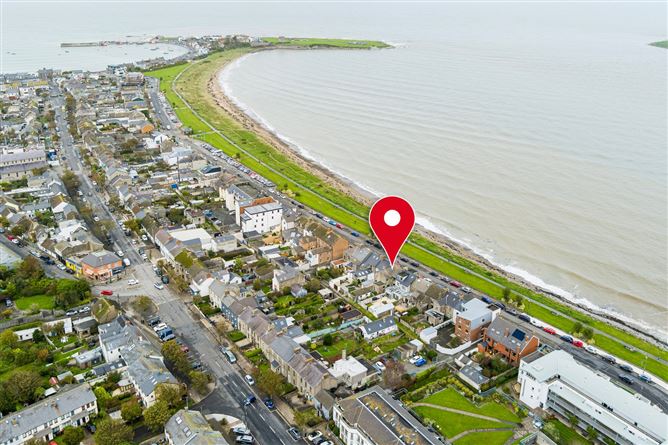
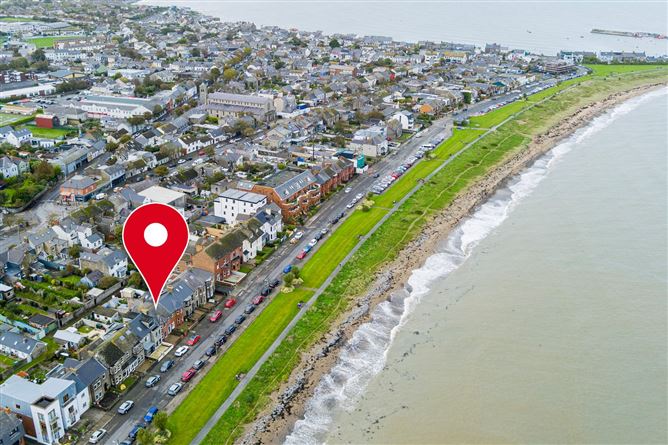
The location is second to none. Bayridge is positioned in one of Skerries's most sought after locations on the South Strand. Rarely do properties of this character and sea front location come to the market. Viewing is highly recommended to truly appreciate what is on offer.
Skerries is a thriving seaside village famous for its sandy beaches and bustling town. Sports facilities abound in the immediate area with Golf, Sailing, Rugby, GAA and Tennis clubs all close to hand.
The area is well serviced by Dublin rail and bus with the train station located within a short walk of the South Strand. Located approx. 12 miles from Dublin airport and M1 motorway providing an easy commute to the City Centre. Accommodation
Entrance Porch - 1.82m x 1.11m
Entrance Hall -
Carpet to floor, original coving and picture rail, pannelling to staircase
Living Room - 4.24m x 3.17m
Wood floor, feature fireplace with gas insert, sea views, original coving and picture rail
Dining Room - 4.22m x 3.25
Wood floor, feature fireplace, original coving and picture rail, over looking rear garden
Kitchen - 4.26m x 2.88m
Range, under stairs storage, plumbed for washing machine and dryer
Back Kitchen - 2.89m x 1.47m
Sink, storage presses, access to rear garden
Landing -
Carpet to floor, hot-press with storage
First Floor Return -
Carpet to floor
Guest WC - 1.52m x 0.95m
Bathroom - 2.89m x 1.45m
Bath, WHB, shower unit with Triton electric shower, access to attic, window, storage press
First Floor -
Carpet to floor
Bedroom 1 - 4.28m x 3.15m
T&G floor, spacious double room, feature fireplace, bay window with uninterupted sea views
Bedroom 2 - 4.27m x 3.31m
Carpet to floor, spacious double room, over looking rear garden, feature fireplace
Bedroom 3 - 2.45m x 2.04m
Carpet to floor, single room, uninterupted sea views
Rear Garden -
Separate outhouse building previously in use as a summer house, outdoor WC and garden storage to the rear of the main house, patio area, pedestrain access to rear laneway
Front Garden -
Features
- Stunning Central Location
- Sea Views from Front Rooms
- West Facing Rear Garden
- Original Period Features
- Private Front Garden
- G.F.C.H.
- Pedestrain Access to Rear Laneway
BER Details
BER: E2
BER No: 116915331
Energy Performance Indicator: 370.46 Negotiator