Description
Hume Auctioneers - We Get The Pick Of The Crop.
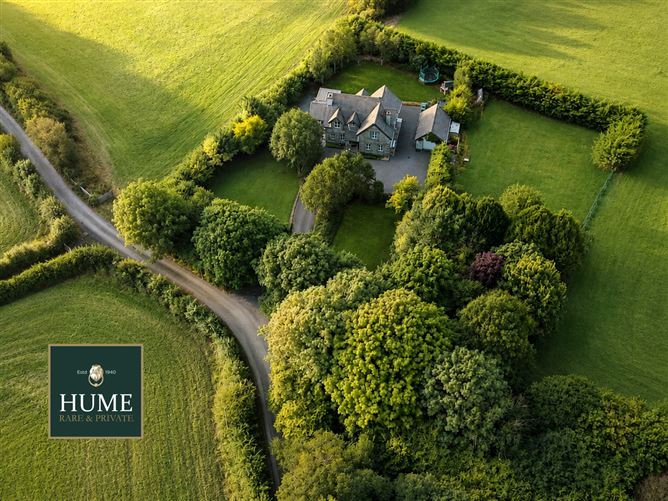
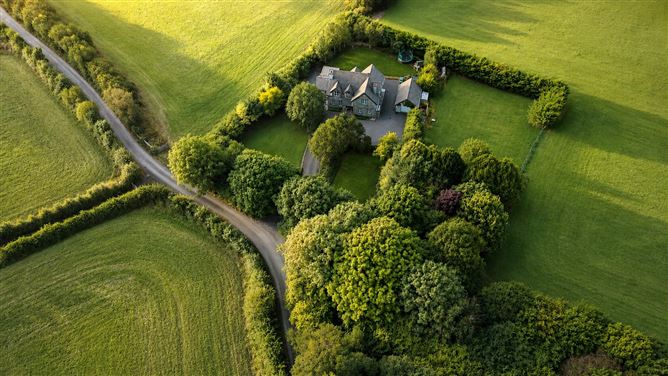
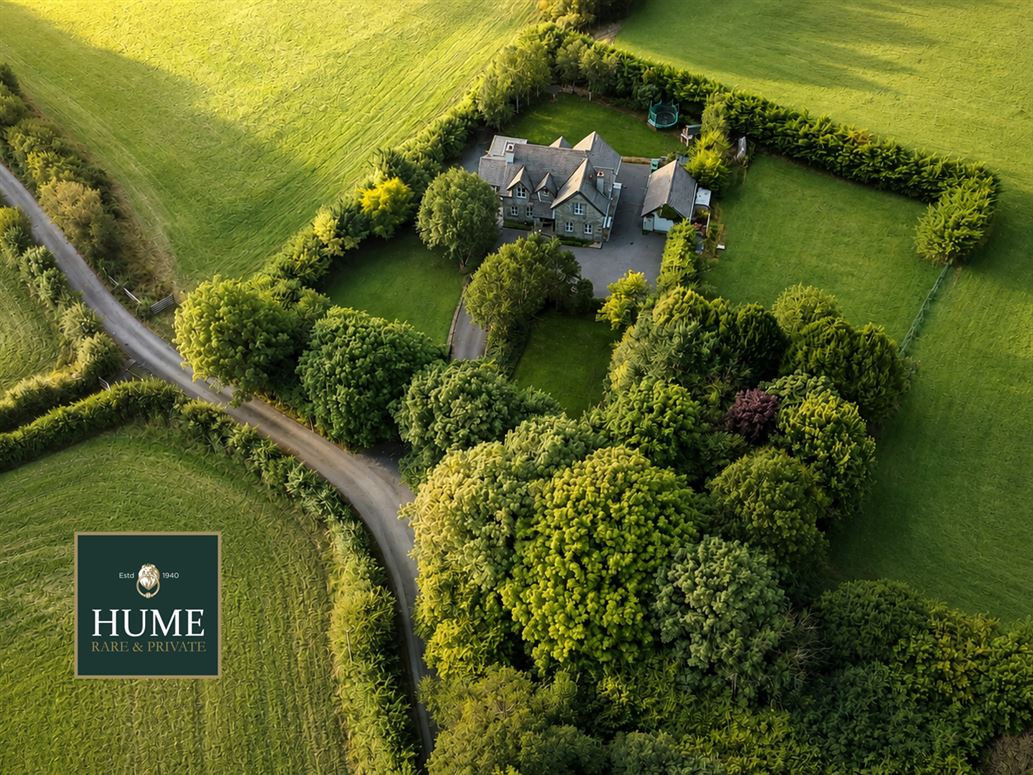
Perhaps the most idyllic house to come to the market in recent times, this spectacular stone fronted residence sits on a jaw-droppingly beautiful mature one acre site just minutes from Portlaoise town centre.
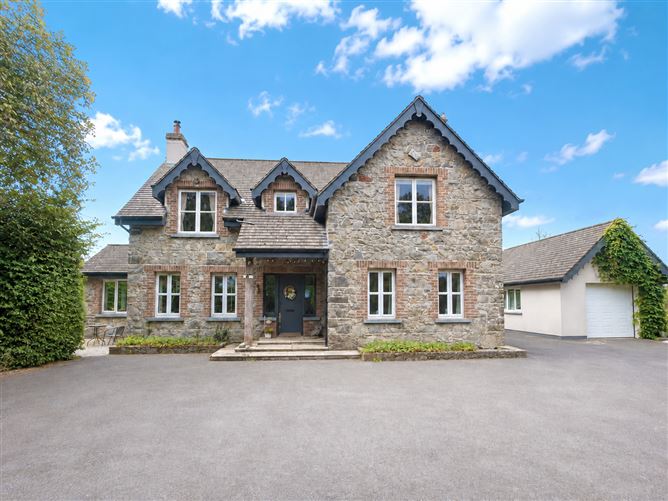
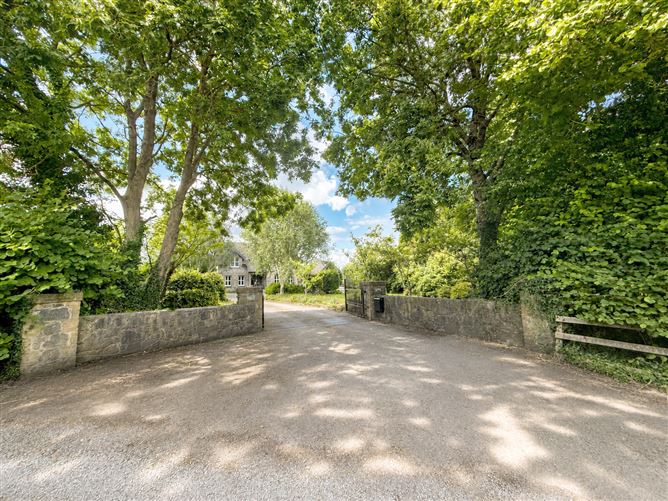
The approach to this magnificent residence is exceptionally impressive, Cut stone wing walls and pillars with electric entrance gates opening to a tree-lined avenue that winds through beautifully maintained grounds. A stunning collection of mature trees creates a wonderful sense of privacy and seclusion before the house fully comes into view, where its handsome natural stone façade, distinctive gables with variegated barge boards and generous forecourt make a wowing first impression.
Step through the front door and the sense of style is truly breathtaking. The ground floor offers beautifully proportioned, light-filled accommodation with an excellent balance of reception, family and practical living space.
A bright and welcoming entrance hall immediately sets the tone, featuring an eye-catching open-tread spiral staircase with warm timber steps. There are two inviting reception rooms: the spacious sitting room enjoys attractive timber flooring, decorative coving and a handsome feature fireplace, while the second living room provides a cosy retreat centred around a wood-burning stove.
At the heart of the home is the superb kitchen and dining room, fitted with an extensive range of stylish Shaker-style solid cabinetry, contrasting work surfaces, integrated appliances and a large central island with breakfast-bar seating. This wonderful family space flows through decorative glazed double doors to an impressive sunroom. Surrounded by generous glazing and finished with a beautiful timber-panelled ceiling, the sunroom is flooded with natural light and provides a delightful setting for dining, relaxing and enjoying views of the gardens.
A separate utility room offers excellent additional workspace and laundry facilities and leads to a conveniently positioned guest WC.
The ground floor also includes a bright and versatile office or fifth bedroom, perfectly suited to home working, guest accommodation or a range of family needs
Altogether, the ground floor provides a wonderfully spacious and flexible layout, perfectly designed for comfortable everyday living, entertaining and modern family life.
The impressive first floor is arranged around a bright, spacious landing, where a beautiful curved staircase, wrought-iron balustrading and natural timber flooring create a striking sense of character. There are four generously proportioned bedrooms, each filled with natural light, three with extensive and beautifully fitted wardrobes, and each offering excellent space for family living. The principal bedroom its own private ensuite shower room.
A beautifully appointed family bathroom completes the accommodation, featuring a relaxing bath, separate corner shower and attractive tiling. With its generous bedrooms, excellent storage and light-filled design, the first floor provides a wonderfully comfortable and inviting family space.
The approach to this magnificent residence is exceptionally impressive, with electric entrance gates opening to a sweeping, tree-lined avenue that winds through beautifully maintained grounds. A stunning collection of mature trees creates a wonderful sense of privacy and seclusion before the house comes into view, where its handsome natural stone façade, distinctive gables and generous forecourt make a memorable first impression.
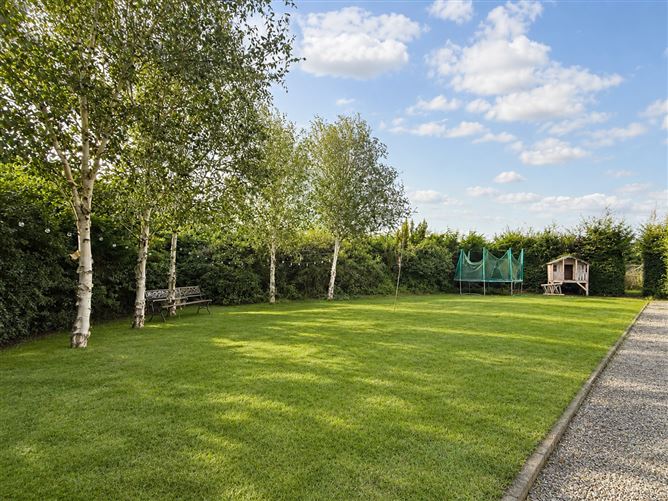
The gardens are beautifully established, with expansive lawns, mature hedging and leafy boundaries providing an idyllic setting for family life. A superb suntrap patio offers the perfect outdoor entertaining space, ideal for al fresco dining, summer barbecues or simply relaxing amid the peaceful surroundings.
The impressive B energy rating reflects the tremendous attention paid to insulation, construction detail and overall build quality throughout the home. This high level of energy efficiency ensures a warmer, more comfortable living environment, significantly reduced energy bills ensures the property qualifies for super low green mortgage interest rates.
The property also benefits from a substantial detached garage with remote controlled door, while a small paddock situated immediately to the right of the shed is included in the sale bringing the total area to 1 acre and further enhancing the space and appeal of this truly exceptional near town centre country property.
The location couldn?t be better. Just minutes from Portlaoise town centre, 3 minutes from the M7 motorway, and yet in the most tranquil, peaceful and safe environment.
Viewing of this exceptional home is highly recommended and strictly by appointment with Hume Auctioneers.
Accommodation
Floorplan
Floorplan
Floorplan
QR Code
Floorplan
Floorplan
Floorplan
QR Code Features
Mature one acre site
Two inviting reception rooms
Wood-burning stove
Superb kitchen and dining room
Electric entrance gates
BER Details
Negotiator