Description
Beautifully Renovated Detached Bungalow with Exceptional Potential
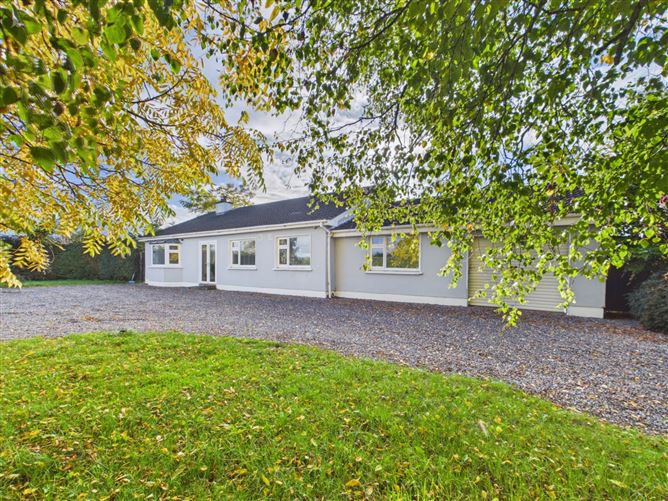
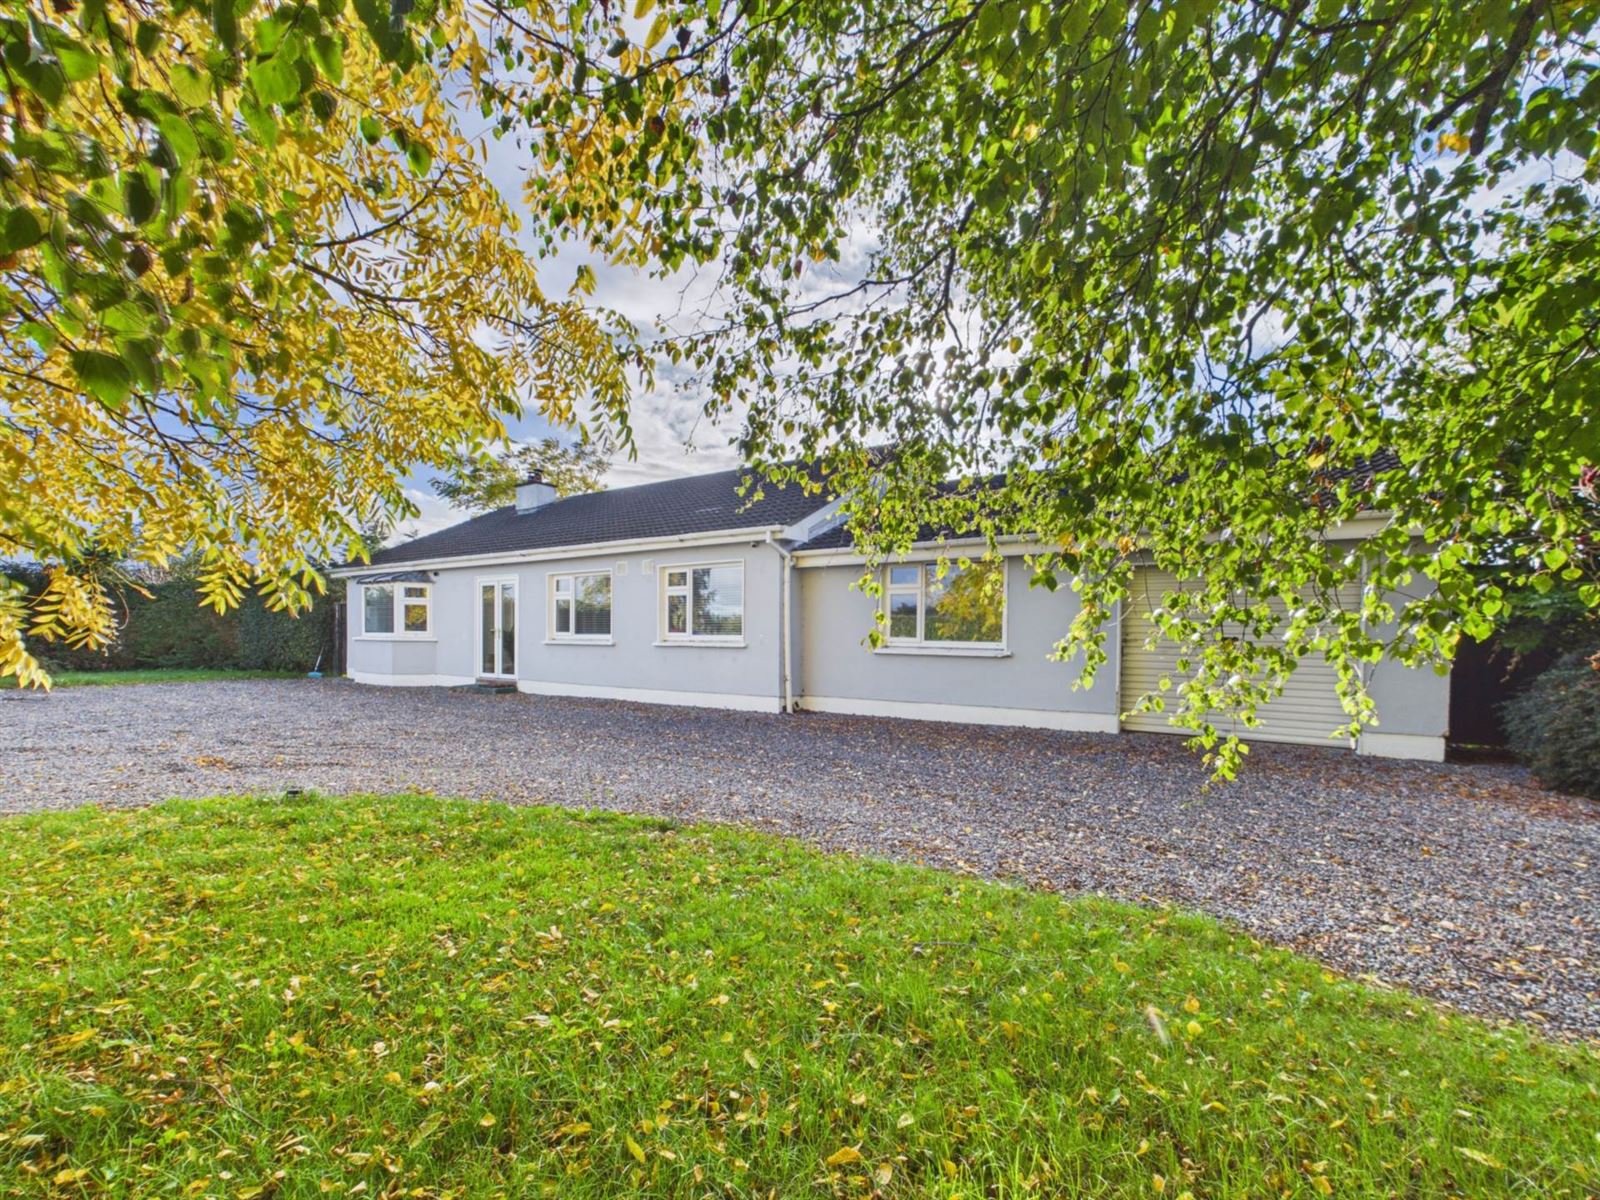
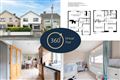
Connaughton Auctioneers are delighted to present this beautifully renovated detached bungalow at Barrowhouse, Athy, Co. Kildare, ideally positioned on the border of Counties Kildare and Laois. This impressive property has been completely refurbished to create a bright, modern and stylish home, offering prospective purchasers the opportunity to move straight in with no further outlay required
Approached through large private entrance gates, the property immediately creates a sense of privacy and independence. Internally, the house has been thoughtfully upgraded throughout, combining contemporary finishes with comfortable living spaces and enjoying spectacular views across the surrounding Laois countryside.
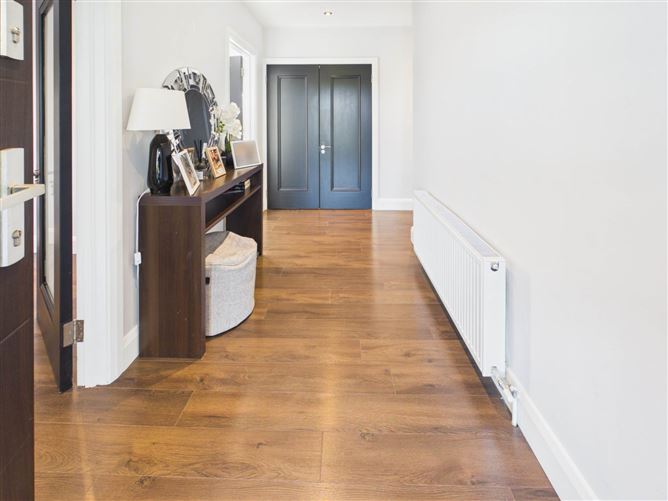
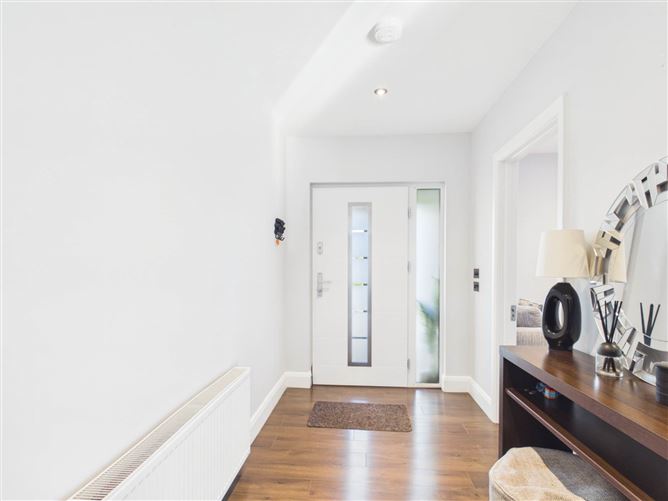
The entrance hall sets the tone for the property, featuring elegant white marble floor tiles and striking dark feature glass doors, creating a bright and sophisticated first impression.
The living room is a welcoming space, centred around an attractive marble feature fireplace incorporating a built-in solid fuel stove, providing an ideal setting for relaxing and entertaining.
The impressive modern kitchen has been finished to a high standard, featuring a white granite worktop, contemporary fitted units and modern built-in appliances. A terrific kitchen island provides additional preparation space and an excellent focal point for the room. Large patio doors open onto a raised patio area, creating a wonderful connection between the indoor and outdoor living spaces while taking full advantage of the uninterrupted views across the beautiful surrounding countryside. A fitted utility room is conveniently located adjoining the kitchen.
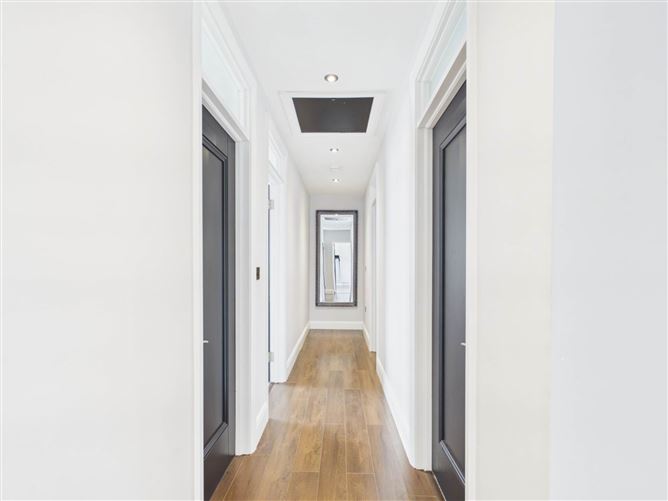
The accommodation continues along the hallway to a completely upgraded bathroom, fitted with a large walk-in shower, vanity unit with sink and mixer taps, and W.C.
The master bedroom is located next and benefits from built-in wardrobes. Two further double bedrooms are positioned to the front of the property, both incorporating built-in wardrobes and providing comfortable accommodation for family members or guests.
Work has commenced on converting the garage to provide an additional master bedroom with a walk-in wardrobe and ensuite, offering the potential to further enhance the accommodation, subject to completion of the works by the intending purchaser.
Accommodation
- entrance Hall: Bright welcoming hallway with white marble floor tiles and dark feature glass doors.
- living Room: Marble feature fireplace with built-in solid fuel stove.
- kitchen/Dining Area: Modern fitted kitchen with white granite worktop, built-in appliances, kitchen island and large patio doors leading to the raised patio.
- utility Room: Fitted utility room adjoining the kitchen.
- bathroom: Fully upgraded bathroom with large walk-in shower, vanity unit, sink, mixer taps and W.C.
- bedroom 1 Master Bedroom: Double bedroom with built-in wardrobe.
- bedroom 2: Double bedroom to the front with built-in wardrobe.
- Bedroom 3: Double bedroom to the front with built-in wardrobe.
- Garage Conversion: Work commenced to create an additional master bedroom with walk-in wardrobe, subject to completion of works and any necessary approvals.
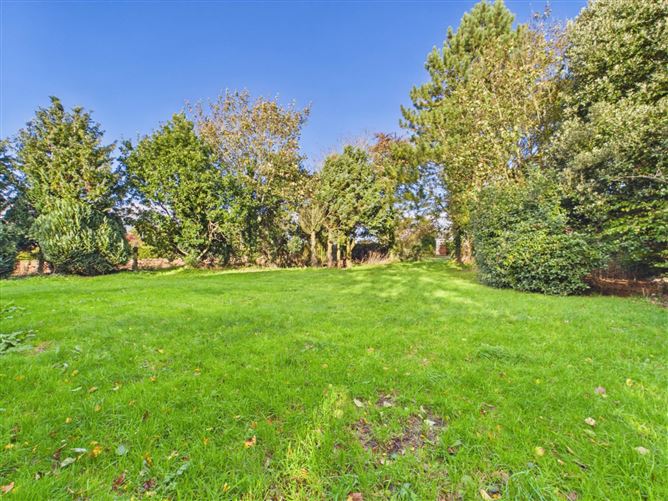
Outside: Large private entrance gates, landscaped gardens, raised patio area overlooking the Laois countryside, private parking for numerous cars and a substantial side garden with separate road access.
Services: Oil-fired central heating, UPVC double-glazed windows, mains water and private wastewater treatment system.
Externally, the property benefits from private parking for numerous vehicles, landscaped gardens and a substantial side garden with a separate entrance directly from the road. This additional space offers considerable potential for further landscaping, extending the existing accommodation or other development possibilities, subject to obtaining the necessary planning permission.
Further features include UPVC double-glazed windows, oil-fired central heating, mains water and a private wastewater treatment system.
Location
Barrowhouse is a peaceful rural location situated close to Athy, on the border of Counties Kildare and Laois. The area offers an attractive balance between countryside living and accessibility to nearby towns and essential amenities. The surrounding landscape is characterised by open farmland, rolling countryside and scenic rural views, making it an appealing location for purchasers seeking privacy, space and a more relaxed lifestyle.
Athy is within convenient driving distance and provides a range of shops, supermarkets, schools, restaurants, leisure facilities and public transport services, including rail connections to Dublin. The wider area also benefits from access to the road network serving Kildare, Laois and Carlow, making it suitable for commuters and those travelling throughout the Midlands and beyond.
Dublin city centre is generally around 1 hour to 1 hour 20 minutes by car, depending on traffic and the chosen route. Dublin Airport is a typical driving time of around 1 hour 15 minutes to 1 hour 40 minutes, subject to traffic
This is an excellent opportunity to acquire a completely renovated detached bungalow in a peaceful countryside setting, With generous outdoor space, attractive modern interiors and exciting potential to further expand the accommodation.
Early viewing is highly recommended to fully appreciate the quality of the renovation, the privacy of the setting and the possibilities offered by the extensive side garden.
Note: Mobile home not included in the sale.
Viewings strictly by appointment with Connaughton Auctioneers
Accommodation
Hallway - 7.58m (24'10") x 0.99m (3'3")
white marble floor tiles and dark feature glass doors.
Living Room - 5.07m (16'8") x 3.43m (11'3")
marble feature fireplace with built-in solid fuel stove.
Kitchen - 5.1m (16'9") x 4.67m (15'4")
modern fitted kitchen with white granite worktop, built-in appliances, kitchen island and large patio doors leading to the raised patio.
Utility Room - 1.48m (4'10") x 2.5m (8'2")
Bedroom 1 - 4.2m (13'9") x 3.27m (10'9")
Master Bedroom: Double bedroom with built-in wardrobe.
Bedroom 2 - 2.98m (9'9") x 3.65m (12'0")
double bedroom to the front with built-in wardrobe.
Bedroom 3 - 2.61m (8'7") x 3.7m (12'2")
double bedroom to the front with built-in wardrobe.
Bathroom - 1.61m (5'3") x 3.24m (10'8")
large walk-in shower, vanity unit, sink, mixer taps and W.C.
Notice
Please note we have not tested any apparatus, fixtures, fittings, or services. Interested parties must undertake their own investigation into the working order of these items. All measurements are approximate and photographs provided for guidance only. BER Details
BER: C
BER No: 112361092
Energy Performance Indicator: 160.59 kWh/m2/yr Negotiator