Description
Accommodation
Features
- B Energy Rating
- Septic tank
- Well water
- Gas heating
- Tarmac driveway and kerbing
- Electric charging point at the front of the sunroom building
BER Details
Negotiator
Show more...

| Beds | 4 beds |
| Price | €595,000 |
| Property Type | Detached House |
| Size | 207 meters2 |
| Energy Rating | BER-B |
| Refreshed on | Aug 4, 2026 |
| Eircode | Y21 CX98 |
| Group Name | Sherry FitzGerald Radford |
| Sales License Number | 001313 |
Description
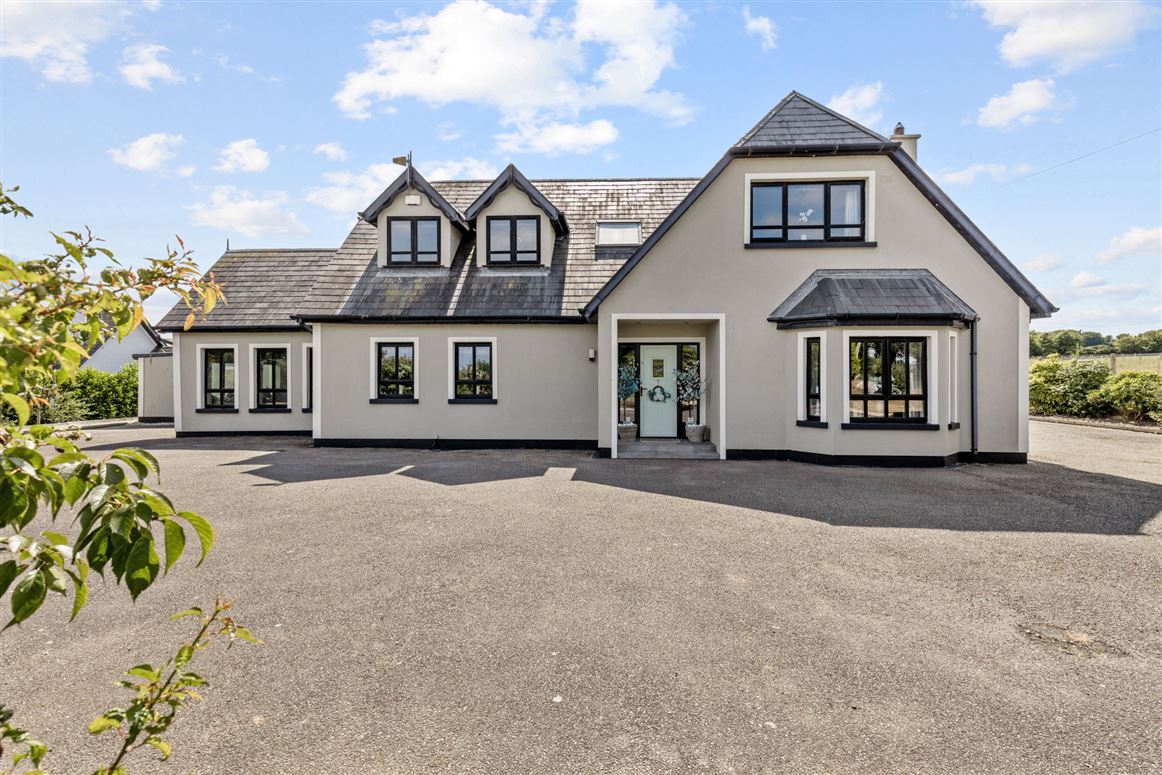
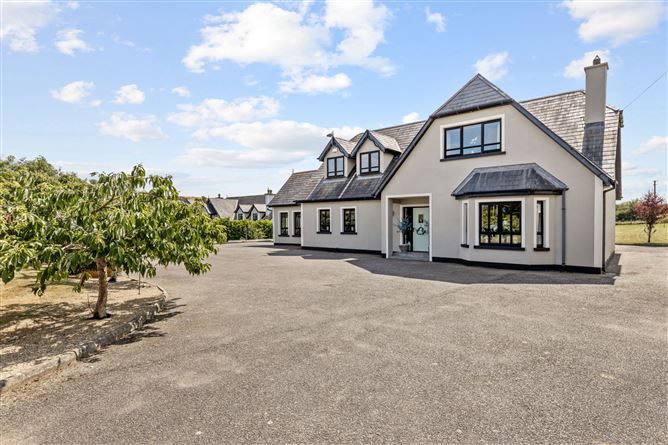
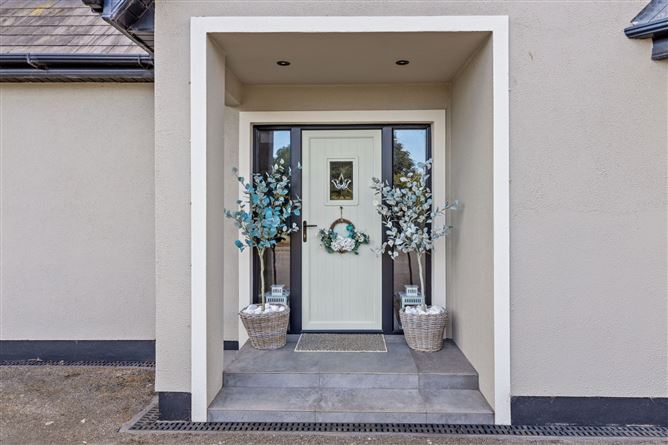
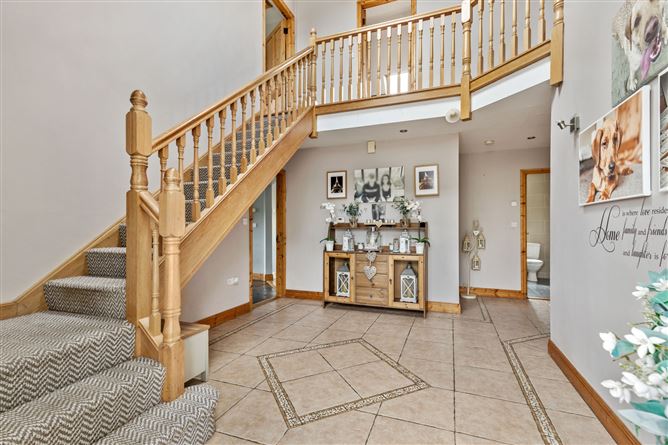
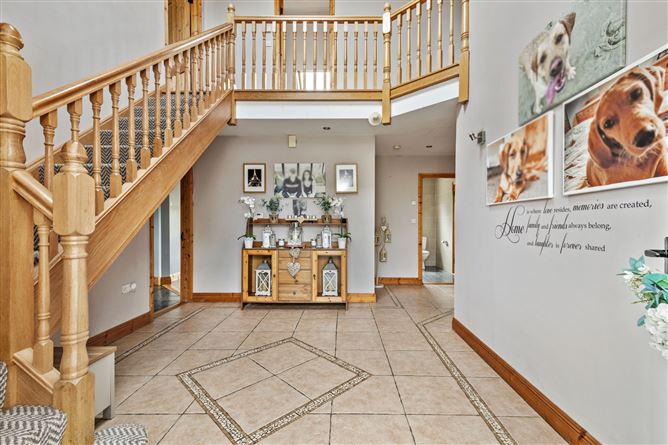
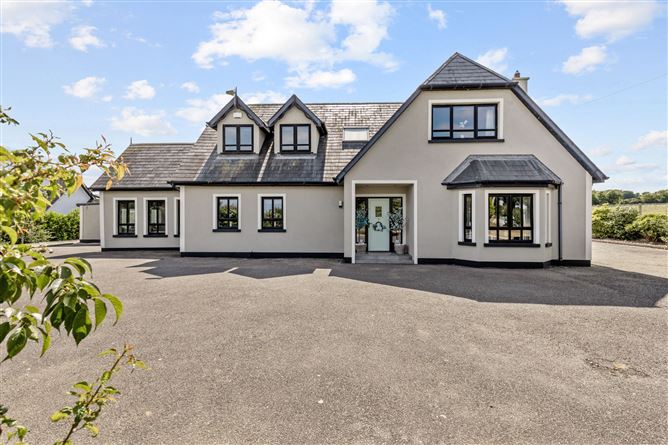
Barmoney, Ballyhogue is a most impressive dormer style home set on a fantastic site of approx 1.3 acres. Nicely set back from the roadway with mature trees for added privacy and large rear garden space with detached garage, this is one not to be overlooked. The large inviting entrance hall feeds to living room, kitchen with dining room off to the rear, guest wc and downstairs bedroom. There is also a well designed sunroom and utility on the ground floor. The first floor offers a master suite with bedroom, walk in wardrobe and ensuite, two additional bedrooms and family bathroom all set off the open landing area which is light filled from overhead sky lights flooding the area in natural light. Located just 6kms from Adamstown village offering, shop, petrol station, church, both primary and secondary school, while also just 15kms from Wexford town offering access to a wide variety of amenities. Early viewing is highly recommended.
Accommodation
Entrance Hall - 4.2m x 3.5m + 2.1m x 1.3m Tiled floor, spotsand wall mounted lights, stairs to first floor Living Room - 5.15m x 4.47m Laminate floor, feature wall with stove inset area and wood surround, wall mounted lights Kitchen - 5.3m x 4.57m Fitted waist and eye level kitchen units, fitted, Belfast style sink, tiled floor and splashback, plumbed for dishwasher, oven, hob and extractor fan, island unit, recessed lighting, open to dining room and sunroom Dining Room - 3.8m x 3.77m To rear, laminate floor Sunroom - 4.4m x 3.7m Laminate floor, valuted ceiling with exposed timbers feature window, French doors to patio area Utility Room - 2.4m x 2.4m Rear access point, fitted waist level units with stainless steel sink, plumbed for washing machine Hotpress - 1.4m x 1.1m Tiled floor, spots Bedroom One/Gym - 3.77m x 3.67m Laminate floor, to the rear, tv point Guest WC - 2.32m x 2.06m Fully tiled, WC, wash hand basin with vanity, shower corner unit with pump shower, extractor fan Landing - 5.1m x 1.15m Laminate floor, skylight, recessed lighting Master Bedroom - 4.54m x 3.57m Laminate floor, two bay windows to front, attic access point Ensuite - 2.8m x 1.44m Fully tiled, WC, wash hand basin with vanity, chrome towel radiator, Grohe rainfall shower, recessed lighting, extractor fan Walk in wardrobe - 1.63m x 1.2m Laminate floor, hanging, recessed lighting Bedroom Three - 3.86m x 3.35m To front, laminate floor Walk in wardrobe - 1.58m x 1.28m Laminate floor, recessed lighting Bedroom Four - 4.1m x 3.7m Laminate floor, tv point Bathroom - 4.45m x 1.94m (Bay Window 0.83m x 1.07m) Jacuzzi bath, fully tiled, wash hand basin with vanity, mirror, corner shower unit with thermostatic shower, recessed lighting, Velux skylight OUTSIDE - Patio area - 7.88m x 4.3m Granite paving, covered area with chimney, drainage, external plugs, glass panel railings, ground level lighting Garage - 7m x 5.35m Two roller doors to side, loft area with skylight, recessed lighting Loft - 6.35m x 5.35m Velux and windows to front, spots
Features
BER Details
BER: B BER No: 108581026 Energy Performance Indicator: 138.52 (kWh/m2/yr)
Negotiator
Louise O'Mahony





Date created: 4 Aug 2026Updated on: 14 Sept 2026