Description
Accommodation
Features
- Built in 2005
- Oil fired central heating (Zoned heating)
- 1.21 acres site approx.
- 12 minute drive to Ennis
- Fiber broadband
- Landscaped Gardens
- Mains water
- Septic tank
- BER - B
BER Details
Negotiator
Show more...

| Beds | 6 beds |
| Price | €650,000 |
| Property Type | Detached House |
| Size | 252 meters2 |
| Energy Rating | BER-B |
| Refreshed on | Jul 23, 2026 |
| Eircode | V95 PPW4 |
| Group Name | Sherry FitzGerald McMahon |
| Sales License Number | 001212 |
Description
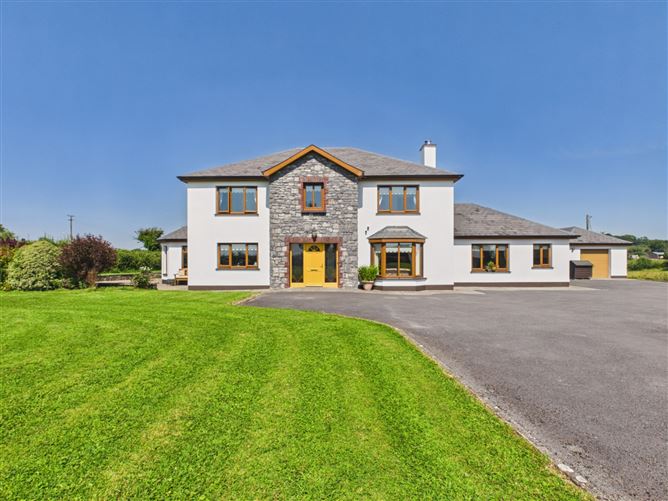
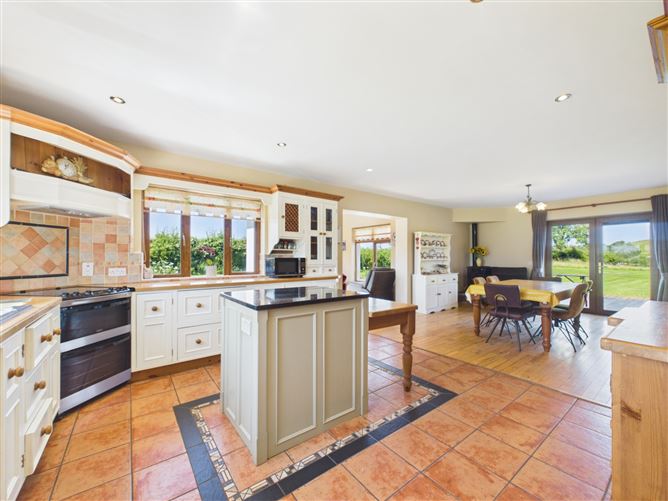
Sherry FitzGerald McMahon are delighted to present to the market this exceptional five-bedroom detached family residence set on a private and mature 1.18-acre site in the highly sought-after area of Ballyveskil, Tiermaclane. Enjoying a peaceful semi-rural setting just 8.3km southwest of Ennis, this outstanding home offers the perfect balance of countryside tranquillity and convenient access to Ennis town and all local amenities. Constructed in 2005, the property has been finished and maintained to an exceptional standard throughout, offering spacious, well-appointed accommodation, quality finishes, and a versatile layout ideal for modern family living. A bright entrance hall with solid timber flooring and an impressive feature staircase sets the tone on arrival. The heart of the home is the superb open-plan kitchen, dining and living area, complete with a hand-crafted fitted kitchen featuring a central island, integrated appliances, an oil fired stove and an adjoining sunroom. Double doors from the dining area open onto an extensive rear decking area overlooking the beautifully landscaped gardens and surrounding countryside. The remainder of the ground floor includes a spacious living room with bay window, timber flooring and insert stove, a large utility room, guest WC, rear hallway and a generous double bedroom with en-suite and direct access to the rear decking. A standout feature of the property is the self-contained living accommodation with its own private entrance, comprising an entrance hall, kitchen/living room with galley-style kitchen, fireplace, spacious double bedroom and bathroom, making it ideal for extended family, guests or independent living. Upstairs, natural light fills the spacious landing through cleverly positioned skylights. The impressive principal bedroom features a walk-in wardrobe and large en-suite, while two further double bedrooms share a Jack and Jill bathroom. A fourth bedroom, family bathroom and home office complete the first floor. A Stira staircase provides access to the attic, offering excellent additional storage. The beautifully maintained grounds are approached through a stone entrance with timber gates leading to a sweeping tarmac driveway with kerbing, manicured lawns and mature planting. Ample parking is available to the front, side and rear, while the expansive rear garden enjoys uninterrupted countryside views from the large decking area. A block-built garage provides excellent additional storage. Offering exceptional space, privacy and flexibility in one of Ennis' most desirable residential locations, this is a superb family home that must be viewed to be fully appreciated.
Accommodation
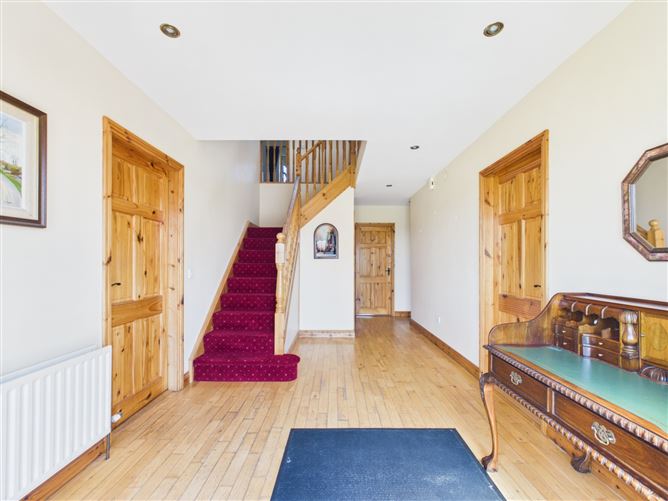
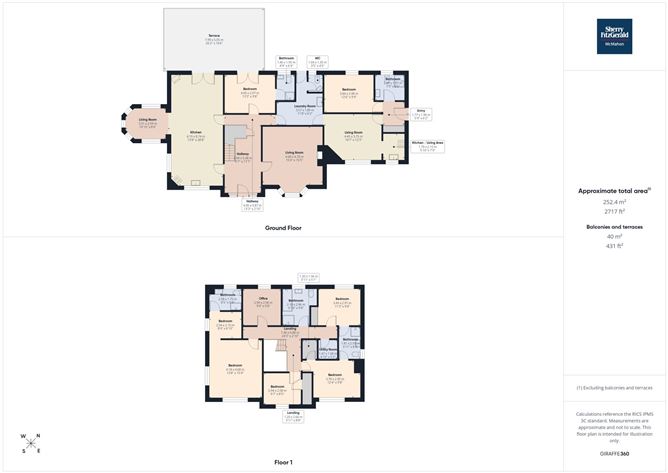
Entrance Hall - A bright and spacious entrance hall featuring solid timber flooring and a striking feature staircase. Kitchen Dining Sunroom - A hand-crafted kitchen is beautifully appointed with a central island unit, and integrated appliances, while the adjoining sunroom is located just off the kitchen/dining space and solid fuel stove is located at the corner of the dining room, creates a warm and inviting atmosphere. Double doors from the dining room open directly onto an extensive rear decking area that overlooks the expansive landscaped gardens. Living Room - The main living room enjoys a bay window overlooking the front gardens, timber flooring, and an insert stove. Utility Room - Ceramic tile flooring, the utility area merges with the rear hallway and rear door, the room offers ample wall and base units, countertop space, single drainer sink and is plumbed for a washing machine. Door to separate living space and door to WC. WC - Tile flooring, half tiled walls, WC, WHB and rear aspect window. Bedroom 1 - Timber flooring, double doors to rear decking area, door to en-suite. En-Suite - Tiled flooring, half tiled walls and shower area, WC, vanity unit, corner shower cubicle with electric shower and rear aspect window. Separate living Space - Entrance Hall - Timber flooring, built in storage, doors to kitchen/living room, bathroom & bedroom. Kitchen Dining Living Room - Open plan living room with electic fire, galley style kitchen, two front aspect windows. Bedroom 2 - Timber flooring & rear aspect window. Bathroom - Tile flooring, half tiled walls and shower area, electric shower, WC, vanity unit, heated towel rail & rear aspect window. Landing - Carpet flooring, access to all four bedrooms, main bathroom & hotpress. Master Bedroom - Carpet flooring, front and side aspect windows, opening to walk in wardrobe and en-suite. Home office - Carpet flooring and rear aspect window. Bathroom - Tile flooring, half tiled walls and shower area, WC, vanity unit, pump shower, bath, heated towel rail and rear aspect window. Bedroom 4 - Timber flooring, built in wardrobes, door to jack & jill bathroom and rear aspect window. Bedroom 5 - Carpet flooring, door to walk in wardrobe, door to jack & jill bathroom and front aspect window. Jack & Jill bathroom - Tile flooring, half tiled walls and shower area, WC, vanity unit, heated towel rail and side aspect window. Bedroom 6 - Carpet flooring, door to walk-in wardrobe & front aspect window. Walk-in wardrobe - Fully shelved with hanging rails.
Features
BER Details
BER: B BER No: 119645455
Negotiator
Jason Pyne

Central Heating
Broadband
Garden

Date created: 23 Jul 2026Updated on: 24 Aug 2026