Description
Accommodation
Rooms
Features
BER Details
Directions
Disclaimer
Show more...

| Beds | 4 beds |
| Price | Sale Agreed |
| Property Type | Detached House |
| Size | 100.37 meters2 |
| Energy Rating | BER-C2 |
| Refreshed on | May 26, 2026 |
| Eircode | T23X017 |
| Group Name | ERA Downey McCarthy |
| Sales License Number | 002584 |
Description
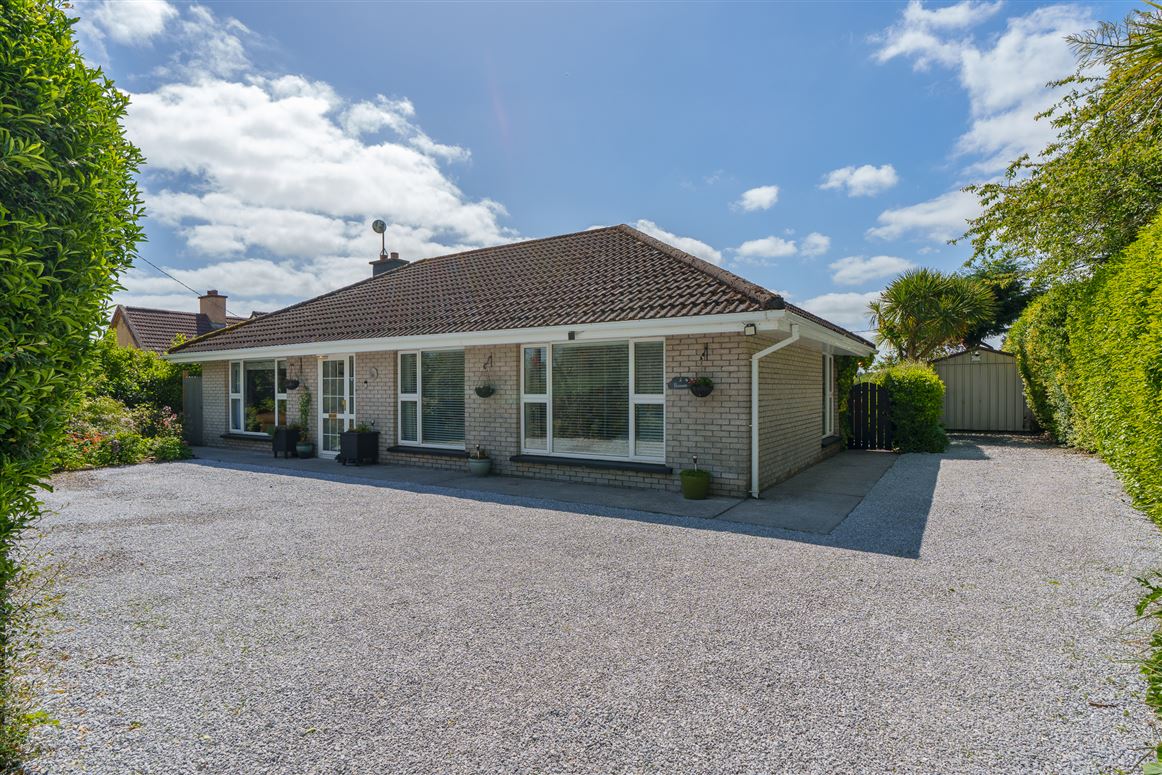
Garry O'Donnell of ERA Downey McCarthy Auctioneers is delighted to present to the market this beautifully presented four bedroom detached bungalow, situated on a superb south facing site with extensive off street parking and a large private enclosed rear garden. Lovingly cared for over the years, this wonderful family home exudes a sense of warmth, comfort, and charm throughout from the moment you step onto the driveway. Careful attention to detail has been lavished on the property both internally and externally, resulting in a home that is presented in turnkey condition and is a must see for first time buyers, traders up or down sizers in the market. Accommodation within the property comprises a porch, reception hallway, living room, a superb light filled open plan kitchen/dining area, four spacious bedrooms, and a beautifully refurbished shower room. Overall, this is a stunning family home situated in a convenient and highly sought after residential location. Early viewing is highly recommended.
Accommodation
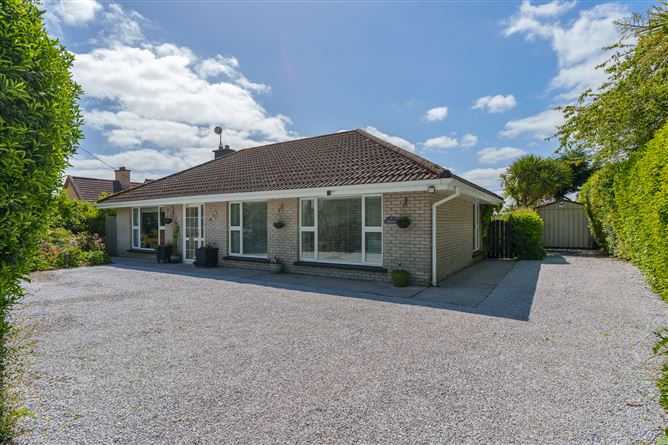
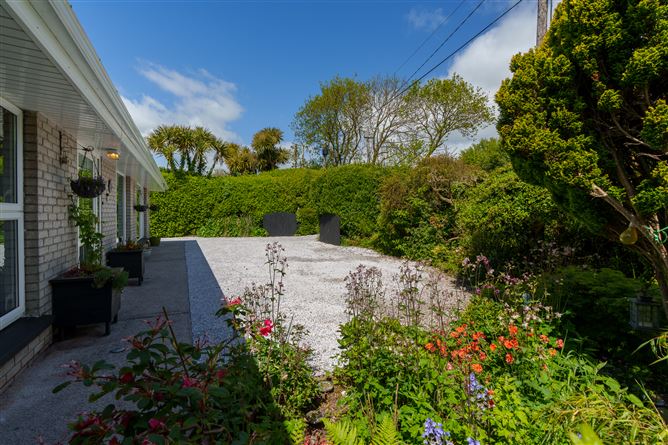
Secure gates allow access to a gravel driveway which accommodates off street parking for up to seven cars. The front of the property features a beautiful array of mature shrubs and plants carefully cultivated over the years by the current owners which offer a seasonal bloom of colour. The front of the property is extremely private owning to the select planting of mature screening trees and shrubs located within purpose-built flower beds. The property has an attractive maintenance free façade of brick finish. A secure gate allows access to the rear garden. The rear of the property features a superb decking area located off the kitchen/dining area, which is ideal for outdoor entertaining, and connects the internal and external accommodation seamlessly. The garden is laid to lawn with mature shrubs and plants planted throughout, and the property is not overlooked to the rear. There is external lighting, and external power points through the rear.
Rooms
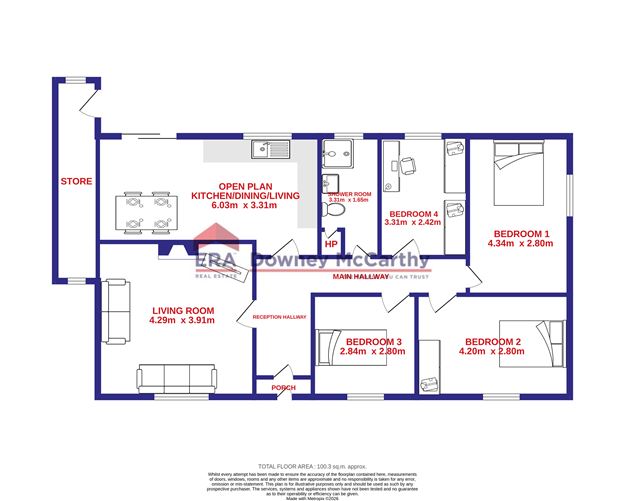
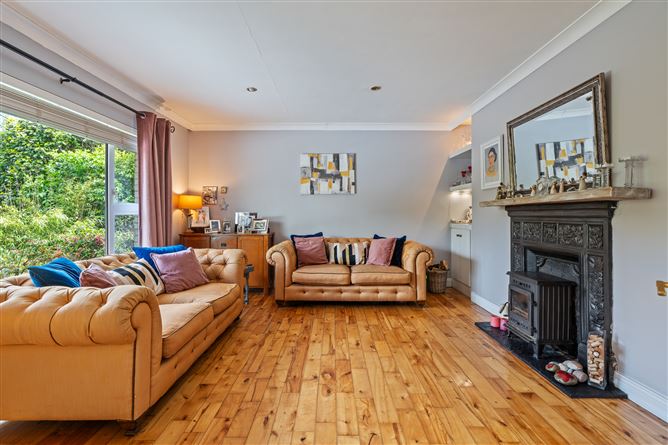
Porch - An aluminium door with glass panelling allows access to the porch. The area has tile flooring, timber panelled wall and ceilings, and a timber door with glass centre and side panelling leads you through to the reception hallway. Reception Hallway - 2.93m x 1.61m A superb, bright, and spacious reception hallway features high quality solid timber flooring, recessed spot lighting, one radiator cleverly disguised behind a radiator cover, two power points, and one telephone point. Living Room - 3.91m x 4.29m A spectacular main living room features high quality solid timber flooring throughout. The room has attractive modern décor and one large window to the front of the property including a Venetian blind, a curtain rail and curtains, which overlooks a beautifully presented front floral display. The room has a solid fuel stove, attractive covings around the ceiling, recessed spot lighting and built-in display shelving and storage units. There is one radiator cleverly disguised behind a radiator cover, six power points, and one television point. Open Plan Kitchen/Dining/Living - 3.31m x 6.03m This superb open plan kitchen/dining/living area is flooded with natural light, owing to a large window overlooking the rear of the property and a sliding door allowing access to the magnificent rear decking area. The kitchen features recessed spot lighting, high quality timber effect tile flooring, and impressive modern fitted units at eye and floor level, finished in a Prague ivory colour scheme with contrasting walnut worktop counters and subway tiling surrouding the splashbacks. The kitchen includes an integrated double oven, hob, extractor fan, microwave, dishwasher, fridge freezer, and convenient larder unit. The room offers extensive dining space, one radiator cleverly disguised behind a radiator cover, fourteen power points, and one television point. Main Hallway - 0.99m x 5.99m The main hallway features attractive décor, a continuation of the solid timber flooring, recessed spot lighting, and access to the properties four bedrooms and the shower room are gained from here. Bedroom 1 - 4.34m x 2.8m A superb double bedroom has one window to the side of the property together with attractive décor and high quality decorative wall panelling. There is recessed spot lighting, laminate walnut timber flooring, one large radiator, six power points, and one television point. Bedroom 2 - 2.8m x 4.2m A large double bedroom has one window to the front of the property, with a curtain rail, curtains, and a Venetian blind, offering panoramic views over the surrounding countryside. The room has high quality laminate timber flooring, a decorative timber panelled feature wall, and an extensive array of built-in units from floor to ceiling. There is one centre light piece, one radiator, and four power points. Bedroom 3 - 2.8m x 2.84m A generous sized double bedroom has one window to the front of the property, including a curtain rail, curtains, and a Venetian blind. The room has laminate timber flooring, built-in storage units from floor to ceiling, one radiator, and three power points. Bedroom 4 - 3.31m x 2.42m Currently in use a walk-in wardrobe and home office, this spacious single bedroom has one window to the rear property overlooking the garden. The room has impressive built-in units, one centre light piece, laminate timber flooring, one large radiator, and two power points. Shower Room - 3.31m x 1.65m A recently remodelled shower room features impressive tiling from floor to ceiling and includes a three piece suite including a double walk-in corner shower area incorporating a Mira Elite QT electric shower. There is one window to the rear of the property, recessed spot lighting, one radiator, integrated storage and a wall-mounted mirror with integrated lighting. A hot press area shelved for storage is located in the corner of the room and a Stira staircase allows access to the attic. Garage - 6.0m x 3.0m Positioned in the rear garden is a superb insulated Steeltech garage. A sliding door to the side allows access to this the garage which acts as a utility and storage facility for the property. The garage features built-in units at eye level, ample power points, plumbing for a washing machine, space for a dryer, and a stainless steel sink and drainer unit. There is also access to a w.c.
Features
Approx. 100.37 Sq. M. / 1,080 Sq. Ft. Built in 1979 Approx. 1/3 acres site offering future development potential subject to FPP BER C2 with potential to increase to B1 Oil fired central heating Mains water supply & septic tank on site Four generous size bedrooms A short drive to all amenities inc. Hazelwood & Ballyvolane Shopping centres, schools & sporting facilities Tranquil location with superb views across the countryside Easy access to the N20 & M8 road networks and a 10 minute drive to Blackpool & Cork city centre
BER Details
BER: C2 BER No.102584778
Directions
Please see Eircode T23 X017 for directions.
Disclaimer
The above details are for guidance only and do not form part of any contract. They have been prepared with care but we are not responsible for any inaccuracies. All descriptions, dimensions, references to condition and necessary permission for use and occupation, and other details are given in good faith and are believed to be correct but any intending purchaser or tenant should not rely on them as statements or representations of fact but must satisfy himself / herself by inspection or otherwise as to the correctness of each of them. In the event of any inconsistency between these particulars and the contract of sale, the latter shall prevail. The details are issued on the understanding that all negotiations on any property are conducted through this office.


Date created: 26 May 2026Updated on: 1 Sept 2026