Description
Interested in this property? Sign up for mySherryFitz to arrange your viewing, see current offers or make your own offer. Register now at SherryFitz.ie
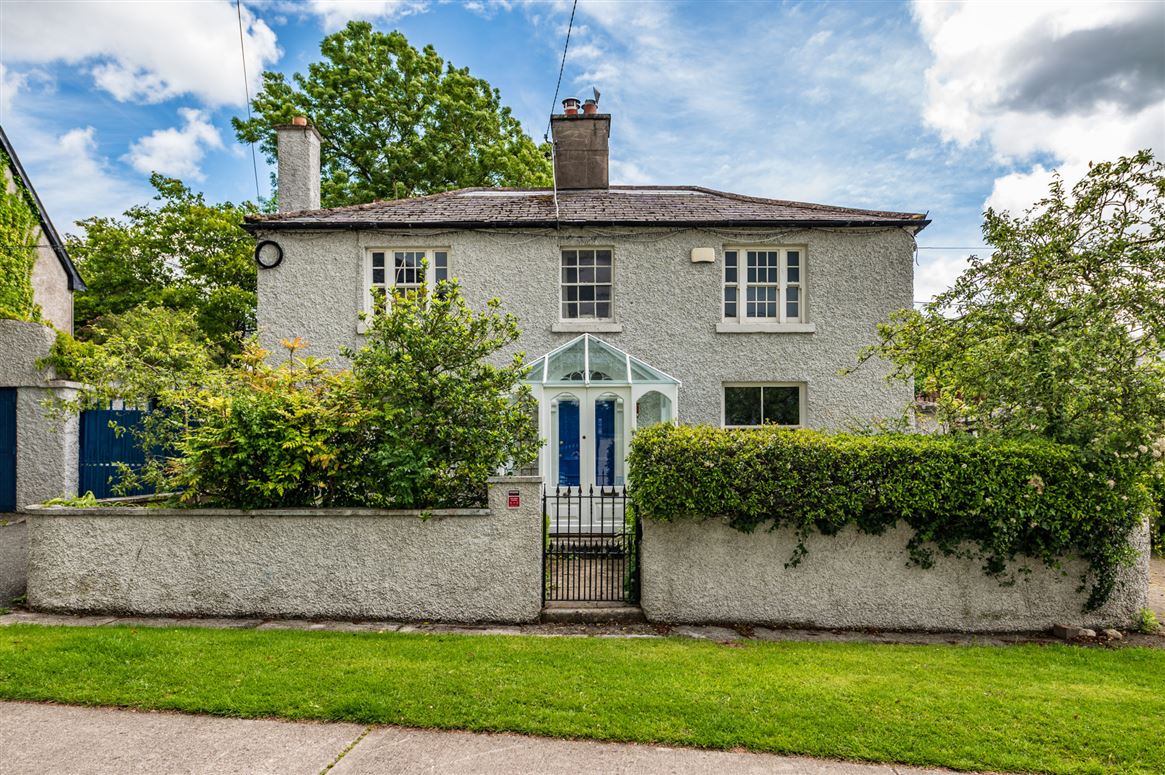
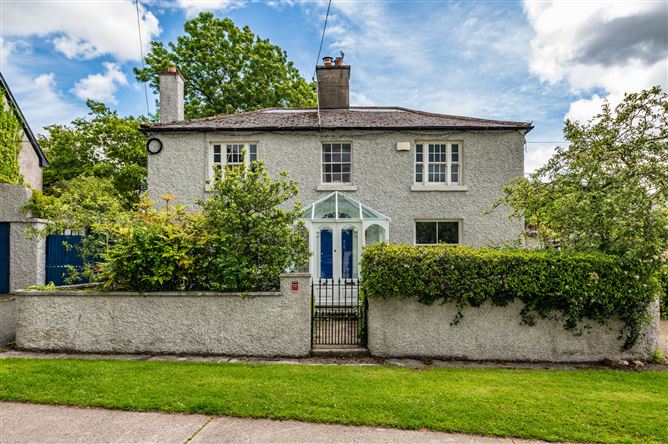
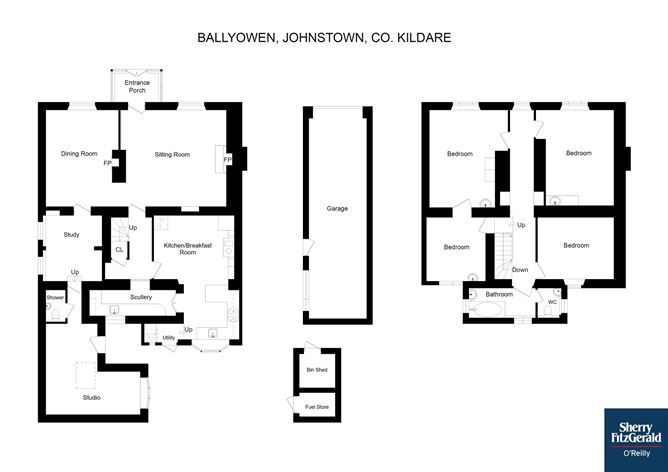
Sherry FitzGerald O' Reilly are delighted to welcome you to Ballyowen, a distinguished 4 bedroomed Georgian residence nestled in the historic village of Johnstown. Standing proudly within the local streetscape, this exceptional property holds significant historical interest being one of the earliest civic buildings in the area. Built in the 1800's it has been extended over the years, always in keeping with the original integrity of the composition. The property now boasts versatile reception rooms, four generous double bedrooms, and a wonderfully spacious rear garden. It has been well maintained, with recent upgrades including double glazed windows to front and an insulated, updated roof. Additionally, the substantial garage offers excellent potential for further accommodation (subject to planning permission).Ballyowen enjoys a central position in the village, with restaurants, bar, garden centre and creche within easy walking distance. It is close to Naas town (2.5km) with its many boutiques, restaurants, bars, Theatre, cinema, hospital and schools. Local sporting facilities include the Palmerstown House Golf course, Naas Rugby club and Toberton Lodge Riding school, all just five minutes from this home. For the racing enthusiast, Punchestown, Naas and the Curragh racecourse are nearby.This home is perfectly located for commuters, beside Junction 9, making the city centre and Dublin airport within easy reach. The commuter train service is 10 minutes away in Sallins with trains to Heuston and the Docklands, and the Citywest Luas stop just 15 minutes' drive. The 126 bus to Dublin and Kildare also stops in the village.This property offers gracious and well-proportioned accommodation, comprising porch, sitting room, dining room, kitchen/breakfast room, utility, scullery, wc, studio and study. Upstairs landing, 4 double bedrooms and bathroom. Outside garage, bin shed, fuel store and carport.Viewing is highly recommended to appreciate the unique charm of this exceptional period home. Accommodation
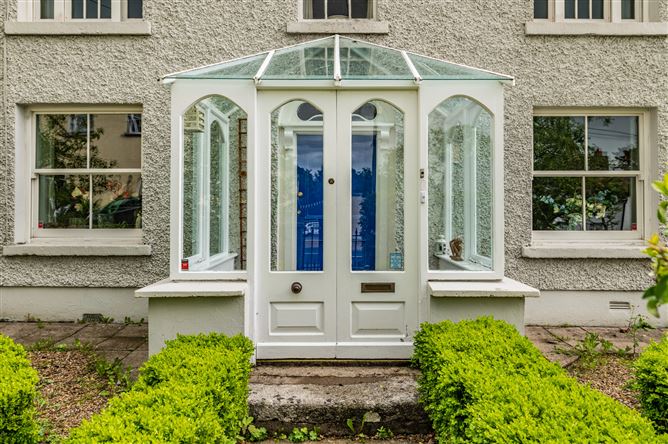
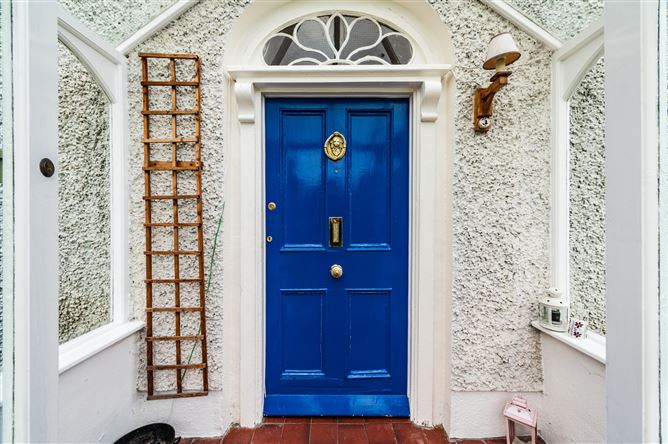
Porch - 2.33m x 1.46m
The glazed porch is designed to not obscure the attractive Georgian front door and fan light. It has a terracotta floor.
Sitting Room - 5.26m x 4.7m
This is a bright elegant space with a striking wood and marble fireplace and open fire. The room features a charming inset display cabinet and connects to the main hallway and to the dining room.
Dining Room - 4.66m x 3.51m
The dining room boasts original shutters to the windows and a Victorian cast iron fireplace.
Study - 3.47m x 2.71m
This is a bright room lined with shelves and with a laminate oak floor.
Studio - 6m x 4.61m
A more recent extension, in 1983, this large room is light filled, with a Velux window overhead in the pine panelled ceiling and a glazed door to the garden.
Shower Room - 1.7m x 0.78m
Off the studio, with wc, wash hand basin and electric shower, it is fully tiled.
Hallway - 3.15m x 1.9m
With carpet floor and stairs and including understairs storage space.
Kitchen/Breakfast Room - 5.7m x 3.65m
The kitchen features a tiled floor and a charming pine-panelled ceiling. It is fitted with a range of oak cabinets and a breakfast bar with seating. In the breakfast area is a red enamel Stanley range cooker, which serves a dual purpose by powering the radiators. Above it, is a traditional Sheila Maid for clothes drying. The space is equipped with a fridge-freezer and a Waterford stainless steel gas cooker. A lovely bay window overlooks the garden.
Scullery - 4.37m x 1.28m
The scullery is fitted with a worktop, shelving, sink and cabinets and includes a freezer and dishwasher. It is finished with a terracotta floor.
Utility Room - 1.64m x 0.8m
The utility houses the washing machine and includes a tile floor and door to garden.
Upstairs -
Landing - 8.8m x 1.9m
With storage presses on two sides, the landing has a carpet floor and attic access.
Bathroom - 3m x 1.26m
The bathroom is floored in carpet, and the bath and wash basin have tiled surrounds.
WC - 1.22m x 1.03m
Located off the bathroom, with wc and wash basin, it has a carpet floor.
Bedroom 1 - 5m x 3.74m
This large double bedroom with front aspect features original shutters to the windows. It is fitted with a vanity unit.
Bedroom 2 - 4.68m x 3.8m
This generous double room includes a carpet floor and a washbasin. With linking door to Bedroom 4.
Bedroom 3 - 3.63m x 2.9m
With rear garden views, this is a double sized bedroom with wooden floor.
Bedroom 4 - 3.47m x 2.91m
Bedroom 4 is another roomy double of rear aspect, with washbasin and tile splash.
Outside -
Garage - 10m x 2.86m
The large block-built garage features wooden double doors to front and a side door to the carport.
Car-Port -
Large car port recently installed.
Bin Shed - 2.2m x 1.73
Fuel Store - 1.66m x 1.36m
Gardens -
To front the gravel garden features box hedging, with a border of laurel, pear tree and mahonia.Outside the back door is a rustic patio with whitewashed stone walls and steps up to the garden. Stretching approximately 50 meters, this south-facing garden enjoys sunlight all day. The lawn is framed by a natural hedgerow on one side and a neat hornbeam hedge on the other. A beautiful mix of deciduous and coniferous trees—including silver birch and oak—creates privacy. Packed with apple trees, gooseberry, and mulberry bushes, this outdoor space is a dream for children to explore.
Features
- Charming period property. Built circa 1800's and extended over the years in keeping with the original architectural integrity.
- Detached three-bay two-storey Georgian property.
- On a generous site of approx. 0.5 acres.
- Double glazed reproduction of original sliding sash windows to front (2016) with stone sills by Marvin Architectural Dunlavin
- Original window shutters to front windows.
- Georgian 6 panel front entrance door with brass hardware and fanlight above.
- Fitted Phonewatch alarm system.
- All curtains, blinds, carpets, light fittings and listed appliances included.
- Oil fired central heating system with Stanley range boiler.
- Cast iron rainwater goods.
- Large block-built garage to side which may be suitable for conversion to further accommodation (subject to planning permission).
- Parking for two cars in recently installed car port and two cars in drive.
- Roof part-redone and insulated. Lead roof valley updated in 2023.
- Listed protected structure 11812011.
- Large south facing private garden to rear -over 50 m long - in lawn with an abundance of native trees, orchard and hedging.
- A short drive to the centre of Naas town with its array of shops, bars, restaurants, theatre, schools, hospital, cinema and many sporting facilities.
- Easy access to Junction 8 and 9 of the N7/M7, just a 10 minutes' drive to the commuter train in Sallins and 15 minutes to the Luas at Citywest.
- Bus stop a few steps away for city services in Village.
BER Details
Negotiator