Description
Accommodation
Features
BER Details
Viewing Details
Show more...

| Beds | 3 beds |
| Price | €620,000 |
| Property Type | Dormer |
| Size | 185.36 meters2 |
| Energy Rating | BER-B |
| Refreshed on | Jul 30, 2026 |
| Eircode | P24 C434 |
| Group Name | McCarthy & McGrath Auctioneers |
| Sales License Number | 001757 |
Description
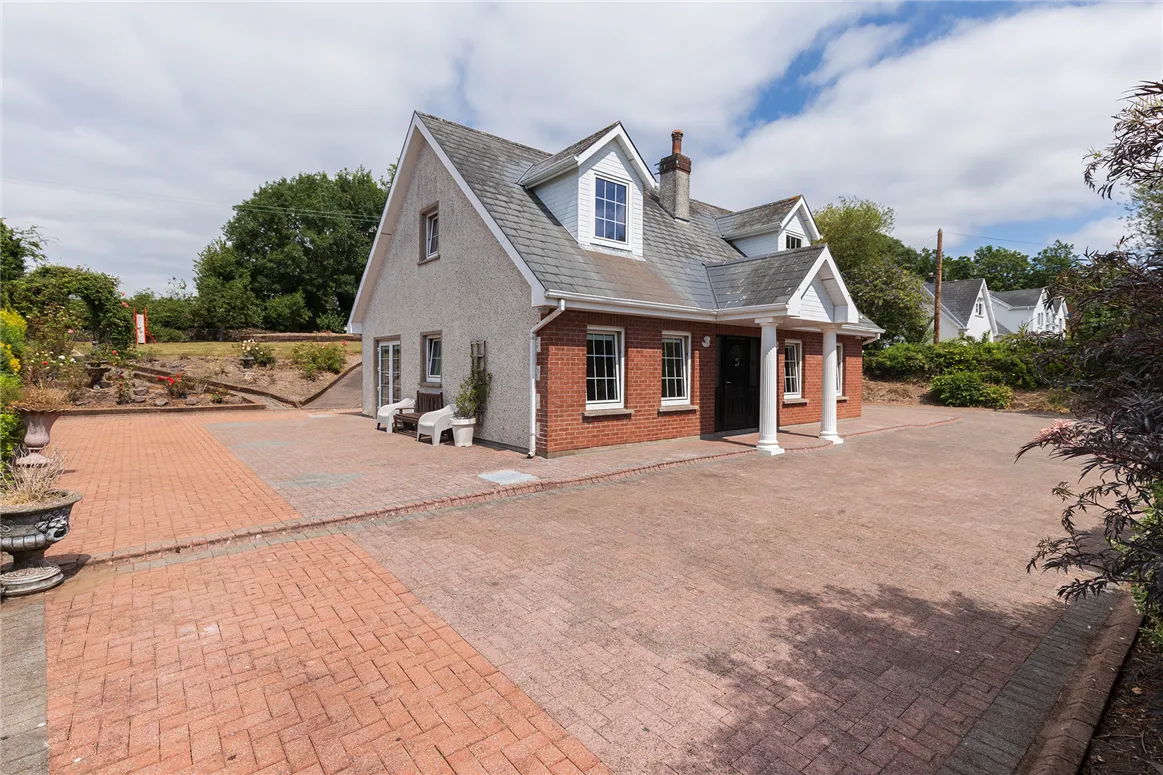
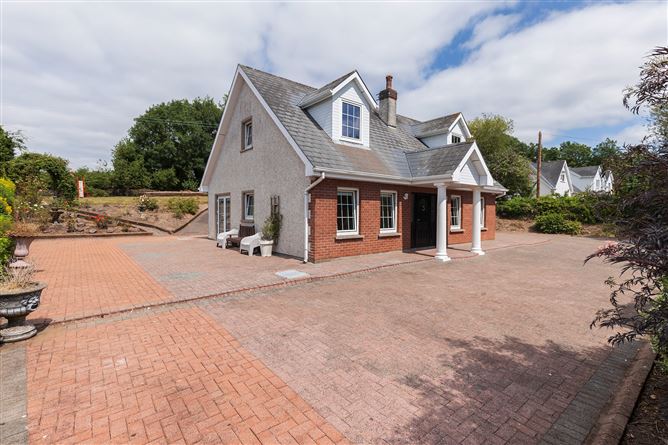
Perched on an elevated site along Ballynoe Hill, this charming detached dormer bungalow (built 1992) offers great space, privacy, and long-term potential. Spanning over 185.36sq. m., the home is surrounded by expansive, mature grounds totaling over half an acre. (507 acres / .206 Ha). This delightful home is positioned to maximise peace and seclusion while remaining exceptionally connected. It is on a direct bus route to Cork City and is just moments from the Cross River Ferry. All schools of the town are within a 5/6 minute drive as are main supermarkets and the town centre itself. Full cobblelock driveway sweeps up from the entrance and wraps around front, sides and rear of the property. Large, impeccably maintained front and rear lawns with natural stone feature wall at rear. Also to the rear is a raised vegetable plot alongside apple and pear trees, large steeltech garage and smaller storage shed. There is also a car port to the side. The lower garden could offer excellent potential for future development (subject to planning permission) This property has an excellent BER rating of “B” due to the installed high-efficiency condensing oil boiler, upgraded heating controls (3 zone, 7 day programmer, 2 room thermostats and cylinder thermostat), installed solid-fuel boiler stove, additional attic and pumped cavity wall insulation and selected replacement glass/windows/front door. The rating could be improved by installing Solar PV panels and additional roof/wall insulation to the dormer/room-in-roof. Mains water, septic tank on site. Oil and solid fuel central heating. Tucked away in complete privacy, yet brilliantly connected, this is truly a home for life. With its exceptional blend of immediate comfort, generous space, and clear future potential, Ballynoe offers a rare opportunity to establish roots in a highly sought-after location.
Accommodation
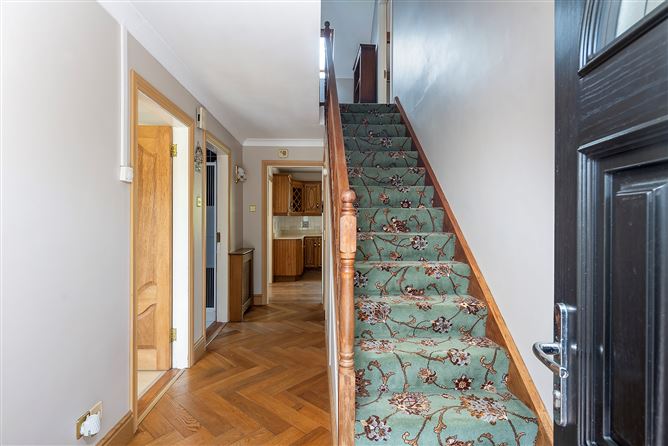
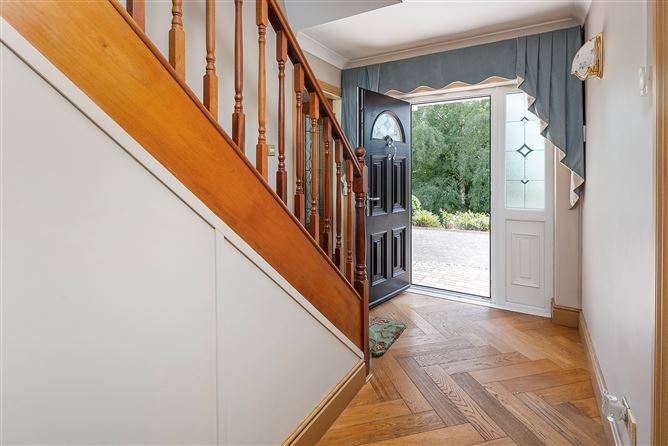
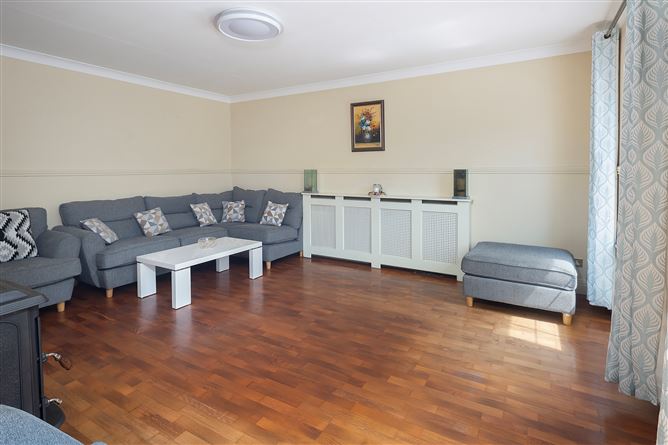
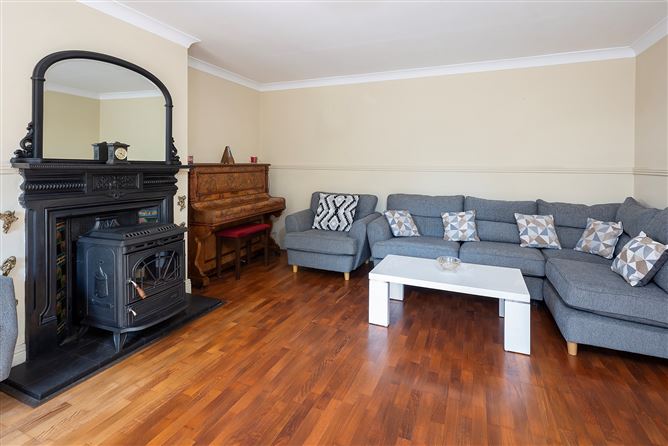
Entrance hall : 4.96 x 2.10m with solid oak Herringbone style flooring and composite front door. Sitting room : 4.94 x 4.39m with feature cast iron fireplace, stove (19kw) heats rads and water. Hardwood flooring. Kitchen : 3.28 x 4.48m Solid oak fitted units with pull out larder, wine rack and granite worktops. Wooden floor. Appliances include double oven, microwave, electric hob, extractor, integrated dishwasher. Dining room : 3.29 x 3.76m with French doors to patio at side of property. Utility room : 3.33 x 1.83m with tiled floor. Fitted units. Freestanding American fridge-freezer, washing machine and dryer. Door to rear. Main Bathroom : 1.84 x 3.61m Fully tiled, bath, whb, wc, bidet & shower Office/Gym/option bedroom 4 : 3.73 x 3.61m with shower room wc and whb.: 1.16 x 1.47m Door to boiler room : 2.26 x 2.0m Bedroom no. 3 : 3.03 x 3.59m (to front) with fitted slide robes. First floor:- Spacious landing : 3.39 x 1.84m with skylight Walk in hot press (rad): 1.83 x 1.52 Bedroom no. 1 : 4.73 x 4.51m with full window and fitted sliding door robes, ample shelving, drawers and hanging space. Walk-in Wardrobe with storage space : 2.70 x 1.60m Ensuite: 3.89 x 1.93m fully tiled floor and walls. Whb, wc shower. Bedroom no. 2. : 3.27 x 3.15m Walk-in wardrobe: 1.34 x 2.10m With ensuite shower, whb and wc. (skylight) : 2.01 x 2.43m
Features
Bright, spacious living accommodation Cobblelock driveway with ample parking Mature gardens on half an acre Steeltech garage & shed Excellent BER rating of “B” Ideal location, close to local amenities & on bus route
BER Details
BER: B
Viewing Details
Strictly by prior appointment.


Date created: 30 Jul 2026Updated on: 30 Jul 2026