Description
Features
BER Details
Directions
Negotiator
Show more...

| Beds | 4 beds |
| Price | €275,000 |
| Property Type | Detached House |
| Size | 97.92 meters2 |
| Energy Rating | BER-G |
| Refreshed on | Aug 6, 2026 |
| Eircode | X35RP89 |
| Group Name | REA Spratt |
| Sales License Number | 001621 |
Description
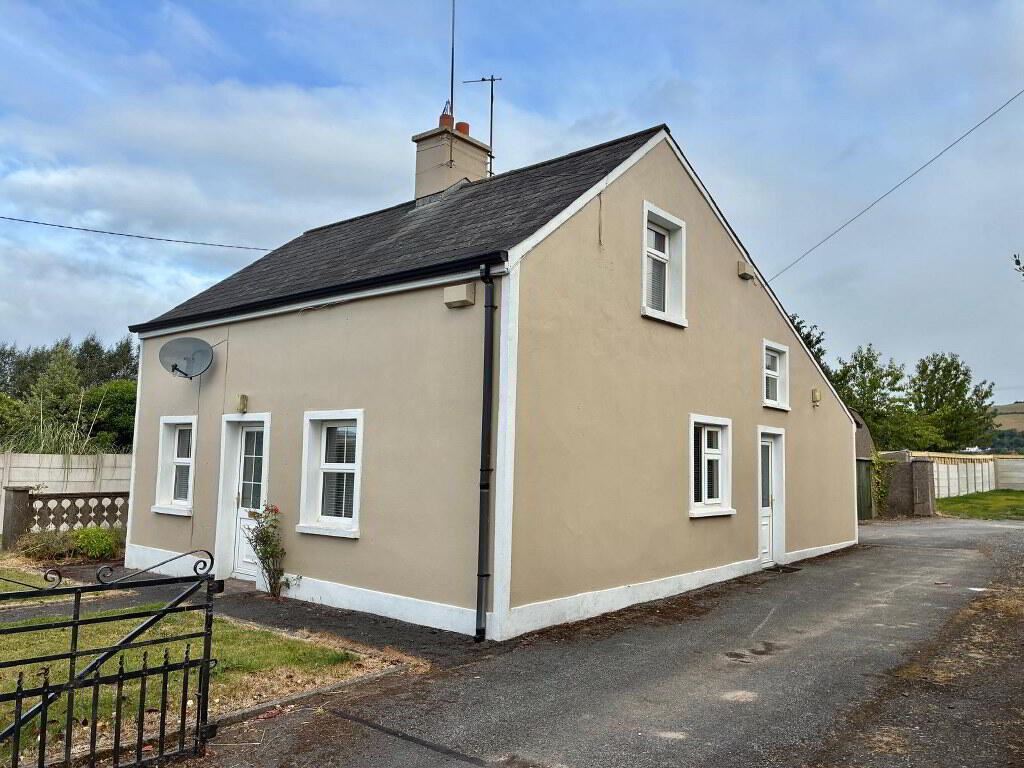
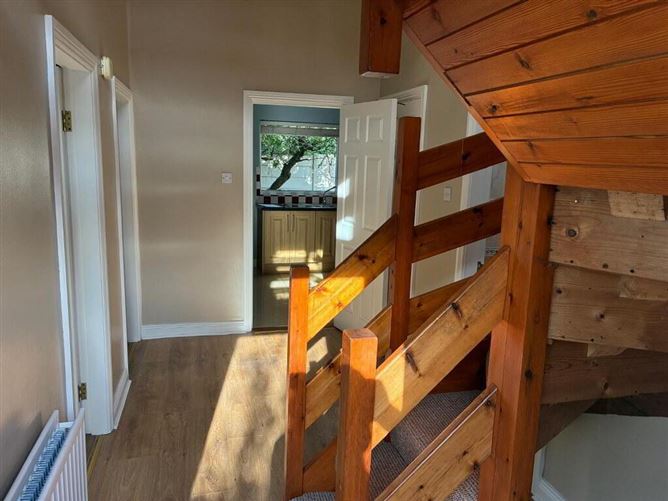
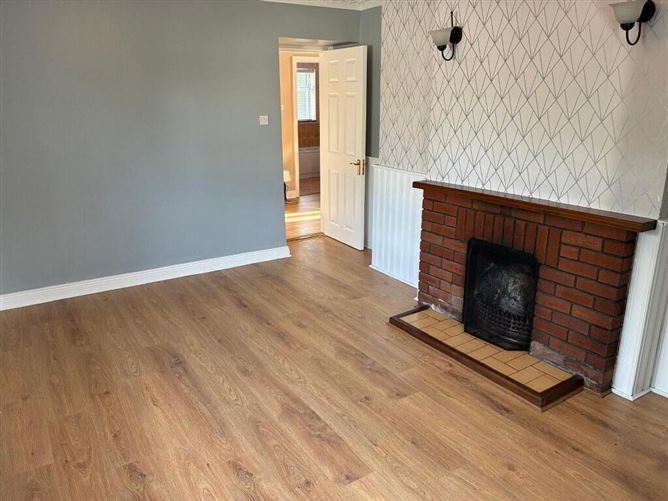
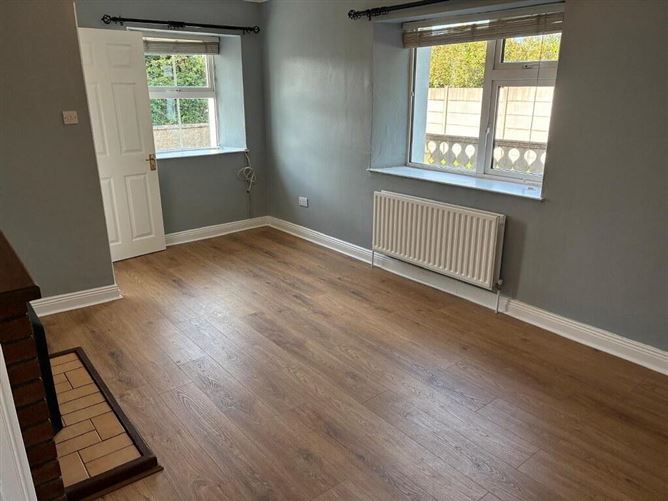
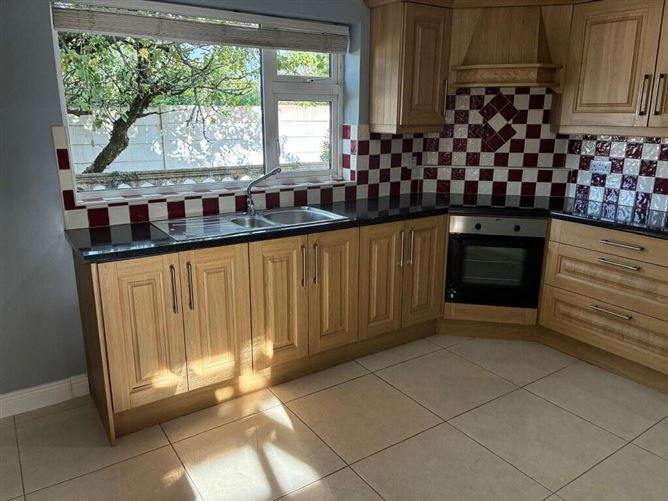
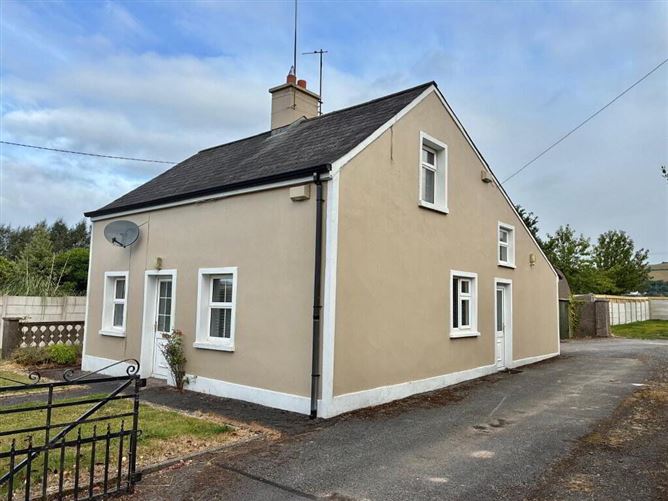
REA Spratt offer for sale this beautifully presented 3/4 bedroom two storey cottage enjoying a fabulous location on the outskirts of Dungarvan Town Centre. This impeccably presented home has been maintained to an exceptional standard and offers a purchaser an opportunity of acquiring a turnkey purchase. Nestled on a mature site this home combines the perfect blend of rural setting and convenient proximity to numerous amenities whilst fabulous views of the surrounding panorama complete the picture. Perfectly located for commuters this home offers easy access to Waterford City, Clonmel and other surrounding towns. The accommodation extending to 98sq.m comprises Entrance Hallway, Livingroom, Kitchen/Diner, 4 Bedrooms, Bathroom. External; Block built shed. REA Spratt highly recommend viewing of this home. Accommodation Entrance Porch Tiled floor Entrance Hall 4.20m x 2.10m Timber floor, stairwell to first floor. Hotpress off Sitting Room 4.90m x 3.15m Dual aspect, timber floor, open fireplace with brick surround and tiled hearth Kitchen / Breakfast Area 4.50m x 2.66m Tiled floor and splashback, fitted kitchen both floor and eye level units incorporating cooker, hob, integrated fridge and freezer included in sale. Utility off Utility Room 1.70m x 1.60m Tiled floor, plumbed for washing machine Bedroom 1 3.00m x 2.35m Suitable for study or ground floor bedroom. Timber floor Bedroom 2 3.00m x 2.40m Timber floor Bathroom 2.50m x 2.26m Both floor and walls fully tiled. Full bathroom suite to include separate shower cubicle, Triton T90sr electric shower Bedroom 3 3.90m x 3.00m Carpet floor Bedroom 4 4.20m x 3.70m Measurement excludes wall to wall built in wardrobes. Timber floor Outside *Enclosed private garden with mature apple tree *Pump House *Detached garage (26sq.m) incorporating fuel store / kennel (10 sq.m) *Shed
Features
*Ready to Occupy home *Dungarvan town and all amenities within a short spin *Ideal commuter base to other surrounding towns and villages All light fittings, window furnishings, floor coverings, integrated appliances. Private water supply Bio cycle Unit Oil fired central heating uPVC double glazed windows Burglar alarm All amenities of Dungarvan town on the doorstep.
BER Details
BER Number: 119687879, Energy Performance Indicator: 420.92kWh/m²/yr
Directions
X35RP89
Negotiator
Dolores Caples

Central Heating



Date created: 6 Aug 2026Updated on: 26 Aug 2026