Description
Accommodation
BER Details
Show more...

| Beds | 5 beds |
| Price | €1,800,000 |
| Property Type | Period House |
| Size | meters2 |
| Energy Rating | BER-Exempt |
| Refreshed on | Sep 18, 2026 |
| Eircode | P51KV66 |
| Group Name | Shelley & Purcell |
| Sales License Number | 002203 |
Description
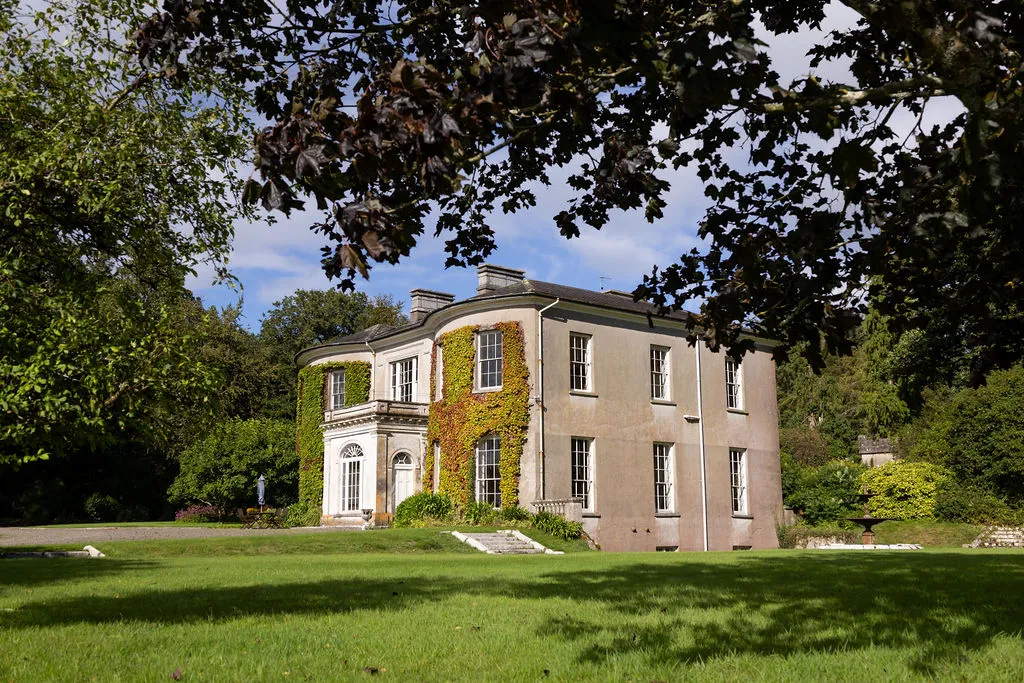
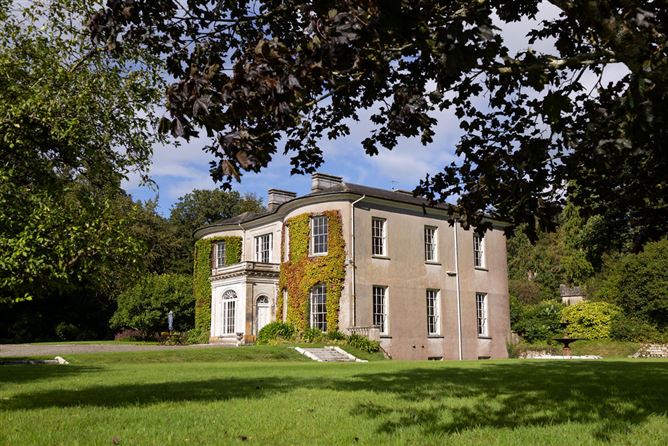
Ballynaparka House Steeped in West Waterford history, this magnificent 19th-century Georgian country estate (circa 4,500 sq. ft. excluding basement) near Aglish offers absolute privacy, historic prestige, and modern comfort in the Blackwater Valley. The Estate: • 51 private acres of gardens, woodland, pasture, borders local stream. • Authentic stone-walled garden perfect for farm-to-table projects. • Private driveway cocooned by majestic, mature trees. The Residence: • 5 bedrooms & 4 bathrooms, including a principal suite with dual ensuites. • Classic Georgian architecture featuring a two-storey over basement design. • Original period features like sash windows, ornate plasterwork, pitch-pine floors and substantial mahogany doors. Modernised heating with a sustainable wood-fired boiler and automated oil system. • Light-filled reception rooms with exceptional ceiling heights and classic fireplaces. The Location: • Complete rural isolation just minutes from the culinary hub of Dungarvan. • Highly accessible location roughly one hour from Cork International Airport. A rare, globally accessible sanctuary ready for its next chapter.
Accommodation
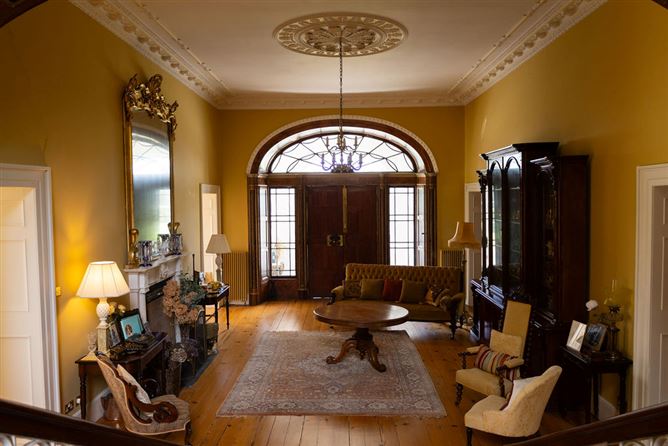
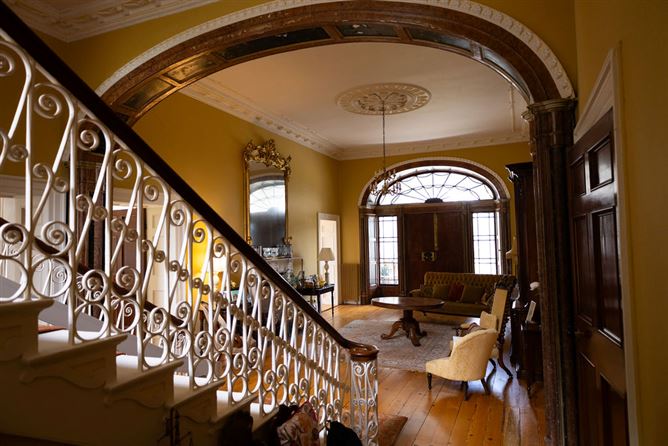
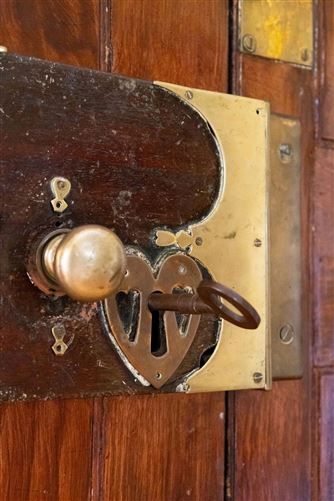
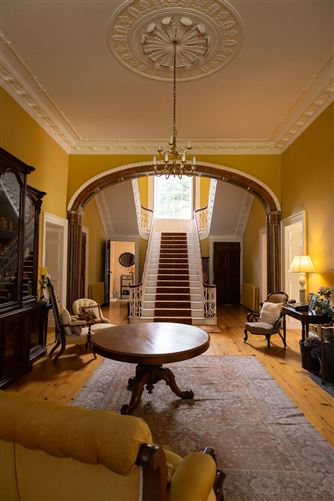
Behind its elegant, symmetrical façade lie beautifully proportioned reception rooms rich in original period detail. The interior boasts exceptional ceiling heights, ornate plasterwork, deep cornicing, original ceiling roses, classic fireplaces, pitch-pine flooring, and substantial mahogany doors. Large, authentic sash windows draw abundant natural light deep into the formal drawing and dining rooms, perfectly framing panoramic views of the surrounding private grounds. Ground floor measurements: Dining Room 29’ 5” X 19’ Hall 40’ X 16’ 5” Drawing Room 29’7” x 19’ 8” Sitting Room 20’ 6” x 17’ 9” Downstairs Toilet 5’ X 3’ Kitchen 17’ 11” X 12’ Utility Room 16’ X 3’ Walk in Wardrobe 19’ X 4’ An elegant bifurcated staircase leads to the upper floor, hosting five substantial, light-filled bedrooms and four bathrooms. This includes an impressive principal suite complete with two independent ensuite bathrooms. Bedroom Measurements: Bedroom w/sink and fireplace 18’ X 17’ Master bedroom (Has 2 bathrooms) 19’ 5” X 18’ 112” Blue bathroom 8’ 2” X 5’ 7” Cream Bathroom 11’ 5” X 8’ 3” Bedroom / Study 18’ X 10’ Bedroom with en-suite En-suite 10’ X 8’ Bedroom 18’ 7” X 18’ 7” Family Bathroom 9’ 9” X 7’ 11” Blue Bedroom 14’ X 13’
BER Details
BER: Exempt


Date created: 18 Sept 2026Updated on: 18 Sept 2026
