Description
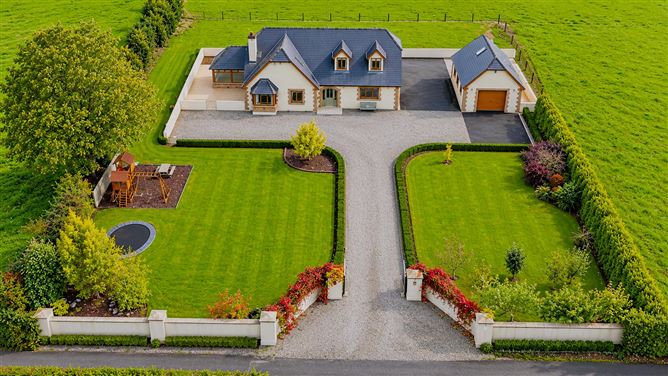
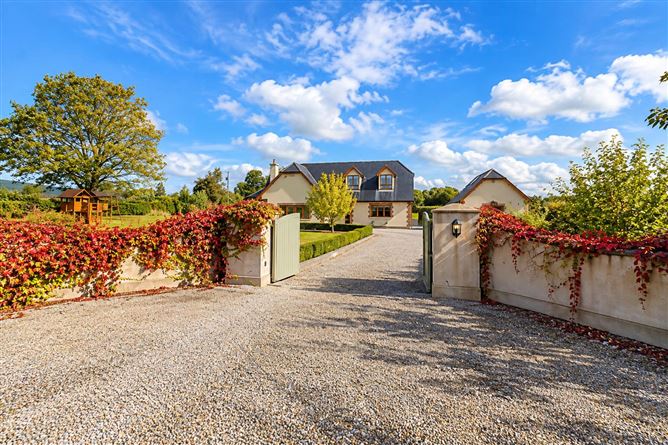
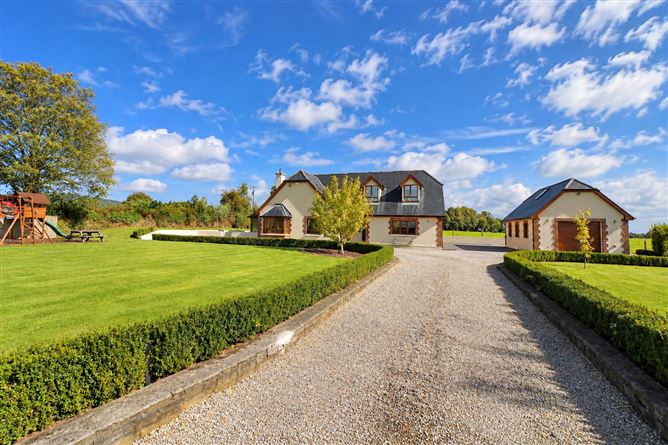
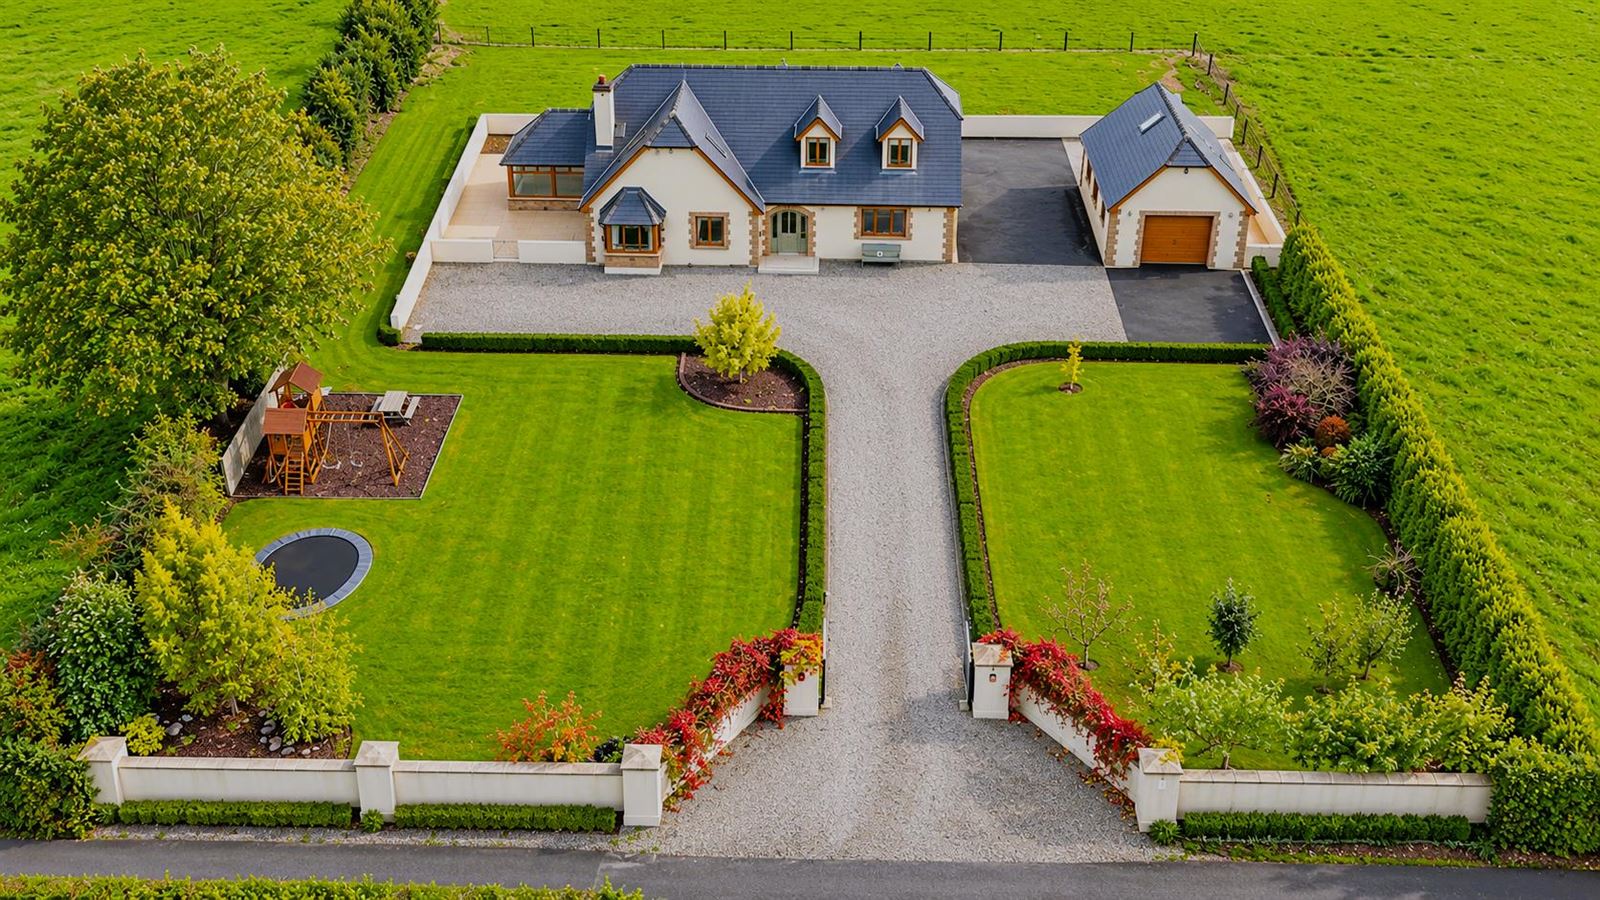
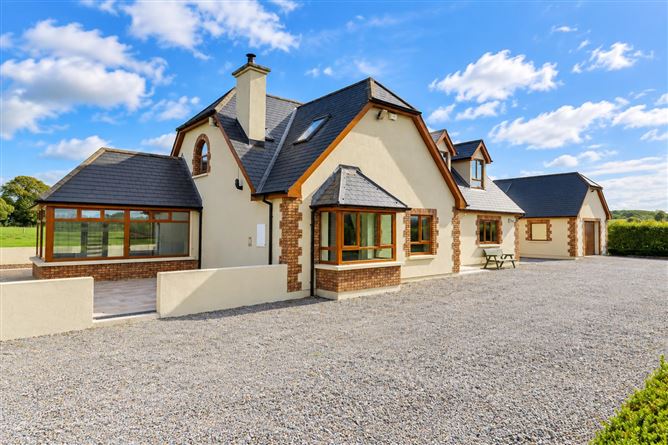
A distinctive four-bedroom detached home combining generous family accommodation, a substantial detached garage and beautifully established grounds in a peaceful rural setting close to the village of Ballyneale.
This attractive home offers a well-balanced arrangement of living and sleeping accommodation, with a selection of features that make it particularly suited to modern family life.
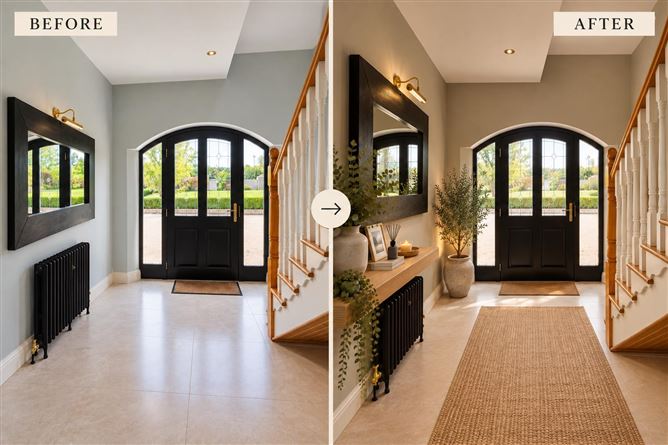
The ground floor provides a welcoming entrance hall, open-plan kitchen and dining area, living room, utility room, one bedroom and a bright sunroom. Upstairs, the remaining three bedrooms are complemented by bathroom accommodation, with the principal bedroom benefiting from fitted wardrobe space, a separate walk-in wardrobe and ensuite facilities.
The kitchen and dining area provides a natural hub for everyday life, with fitted floor and eye-level units, an island, Belfast sink, Belling double oven, gas hob and extractor. The separate living room offers a more intimate setting, centred around a solid-fuel stove and granite hearth.
The sunroom adds another versatile space to the accommodation, featuring a vaulted ceiling, tiled flooring, recessed lighting, Velux window and double-glazed doors and windows opening towards the patio.
Heating is provided by an oil-fired central heating system, complemented by an independent air-to-air heat pump system with an external condenser unit serving two internal wall-mounted units. This system provides both heating and air conditioning and operates independently of the oil-fired central heating system.
The outdoor setting is an important part of the property's appeal. The grounds include extensive lawn, mature planting, established fruit trees, patio areas, parking and electric gates. There is also a dedicated play area with a sunken trampoline.
A 6m x 10m detached garage provides substantial additional space, with an up-and-over door, four windows, overhead storage and concrete flooring.
The vendor has also confirmed that boundary fencing is planned for the garden area, with the works expected to be completed in due course. Features
Peaceful rural setting offering a quieter environment for family living.
Open-plan kitchen and dining area with fitted units, island and a range of appliances.
Vaulted sunroom with Velux window, recessed lighting and glazed doors opening towards the patio.
Principal bedroom with walk-in wardrobe and ensuite, providing a comfortable private area.
Independent air-to-air heat pump system providing both heating and air conditioning through two internal wall-mounted units.
Established gardens and extensive lawned grounds incorporating mature planting and fruit trees.
Electric entrance gates creating a defined approach to the property.
Dedicated children's play area with sunken trampoline, making the grounds particularly family-friendly.
Patio and sun patio areas providing opportunities to enjoy the grounds from different parts of the home.
6m x 10m detached garage with overhead storage, windows, concrete floor and up-and-over door.
Planned boundary fencing which will further define the garden area once completed. BER Details