Description
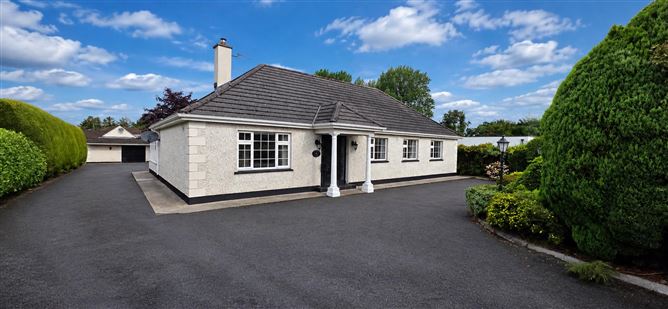
Stan Bradbury is delighted to bring to the market a charming four-bedroom detached home on a half an acre
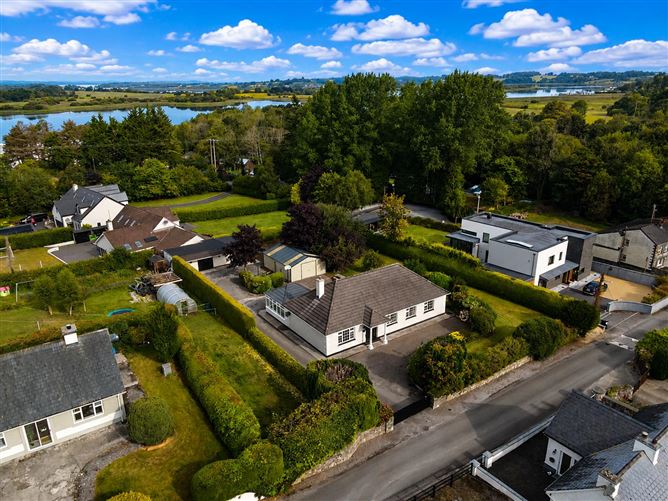
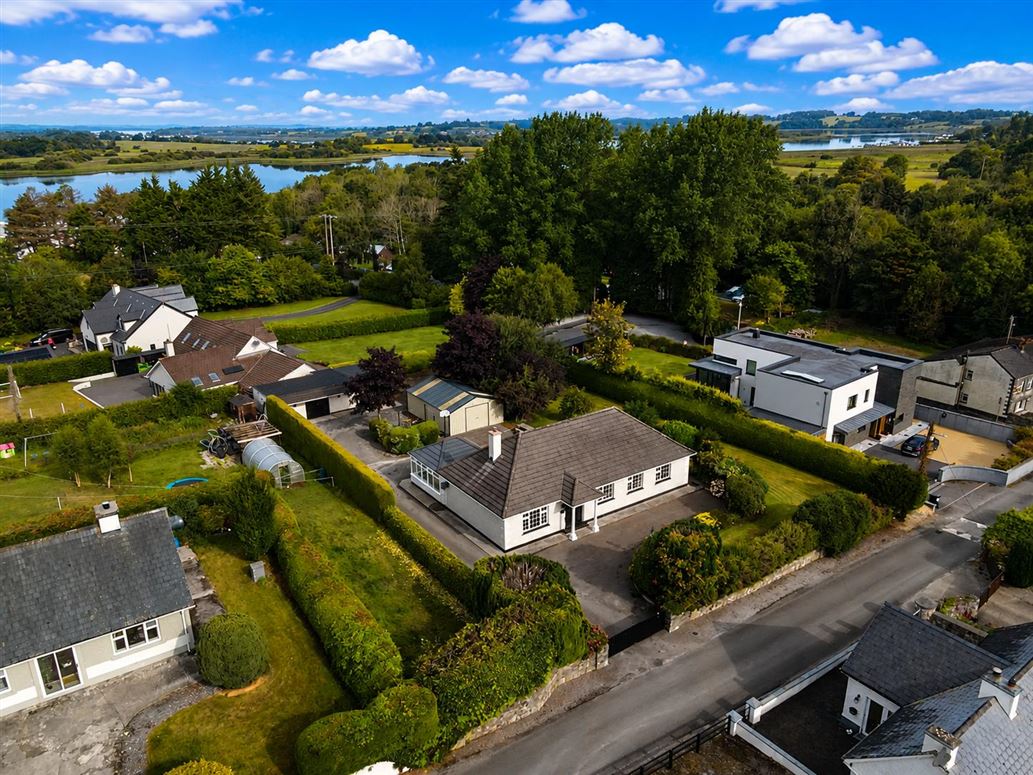
Located in the peaceful village of Ballykeeran, just a 4km from Athlone town centre, and less than 3kn from Glasson, this spacious four-bedroom home offers excellent family accommodation together with generous grounds and superb outdoor storage facilities.
This is a substantial family home offering generous living accommodation, excellent bedroom space, significant attic potential and extensive garage facilities, all set on a large private site in a convenient village location.
The property is ideally laid out for modern family living, with a bright open-plan kitchen/dining room providing the heart of the home. The dining area features a solid fuel stove, with a glazed opening between the dining room and separate sitting room, allowing the stove to provide warmth and atmosphere to both areas. The sitting room is a comfortable and welcoming space, ideal for family relaxation.
There are four bedrooms on the ground floor, comprising three generous double bedrooms and one single bedroom. The master bedroom benefits from its own en-suite bathroom. A family bathroom, complete with bath, serves the remaining accommodation.
Upstairs, the property offers a large walk-in attic space, with excellent potential for a variety of uses. There is also a further large room with a Velux window and an additional bathroom, providing valuable extra accommodation and storage space.
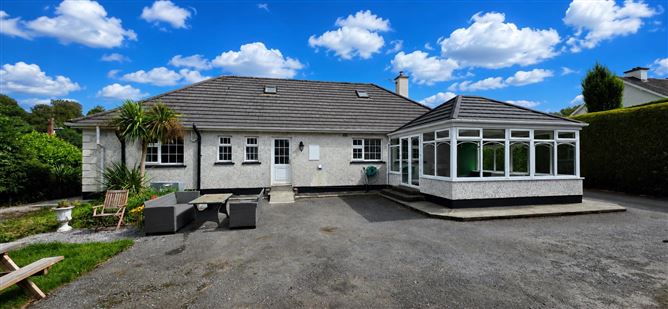
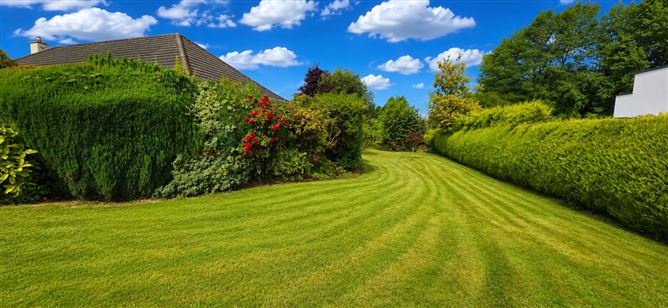
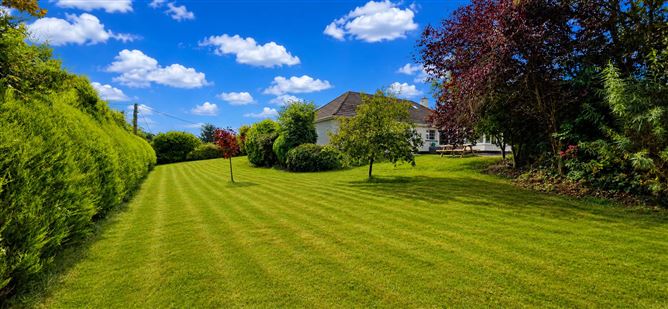
Externally, the property sits on approximately half an acre, offering excellent privacy and generous outdoor space. There are two large detached garages, both with power, providing extensive storage, workshop or hobby space. A separate fuel store is also connected to the rear shed.
The larger rear shed is already serviced with electricity and other essential connections. This provides an excellent opportunity for the new owner to create a substantial home office, studio, gym, workshop or additional living accommodation, With its generous size and existing services in place, the building offers considerable flexibility and potential for conversion to suit a variety of needs.
The property is serviced by mains water and its own septic tank, with the option now available to connect to the main town sewer.
Ballykeeran is a quiet and highly regarded village situated just a 4km outside of Athlone, offering a relaxed rural setting while remaining within easy reach of the town and its extensive range of amenities. The area is particularly attractive to those who enjoy outdoor pursuits, with excellent access to the nearby lakes and waterways. Ballykeeran and neighbouring Glasson provide a range of local services and amenities, while schools are serviced by a local bus service. Accommodation
Entrance Hall: bright spacious hallway, timber floor coverings, stairs to 1st floor attic space , kitchen dining and store ahead and living room left.
Living room: Spacious room with fitted shelving and storage units, bright room with large windows, timber floor covering, solid fuel stove.
Kitchen / Dining room: open plan room, modern country feel to this room, west facing, fitted kitchen units, tiled floors covering, doors to utility and rear of property.
Utility room: plumbed for washing and drying, rear door with ramp for child friendly access.
Downstairs wc: Tiled floor and walls, wc, whb, and shower.
Garden Room: Open room fully glazed, French doors to rear patio area, timber floor coverings
Main bedroom: Double bedroom, timber floor finishings, curtains dress the windows. West facing.
Ensuite: Tiled floors and walls, glass shower door.
Bedroom 2: Double bedroom, timber floor coverings, curtains to window, fitted wardrobe. East facing.
Bedroom 3: East facing double bedroom, fitted wardrobe, timber floors, curtains dress the windows.
Bedroom 4: East facing, generous sized single bedroom next to bathroom room, timber floor coverings, blinds to windows.
Bathroom: Tiled floor and walls, bath with shower above, frosted North facing window.