Description
Accommodation
Features
BER Details
Directions
Show more...

| Beds | 4 beds |
| Price | €725,000 |
| Property Type | Detached House |
| Size | 229 meters2 |
| Energy Rating | BER-D |
| Refreshed on | Sep 18, 2026 |
| Eircode | Y35 F2Y3 |
| Group Name | Kehoe & Associates |
| Sales License Number | 002141 |
Description
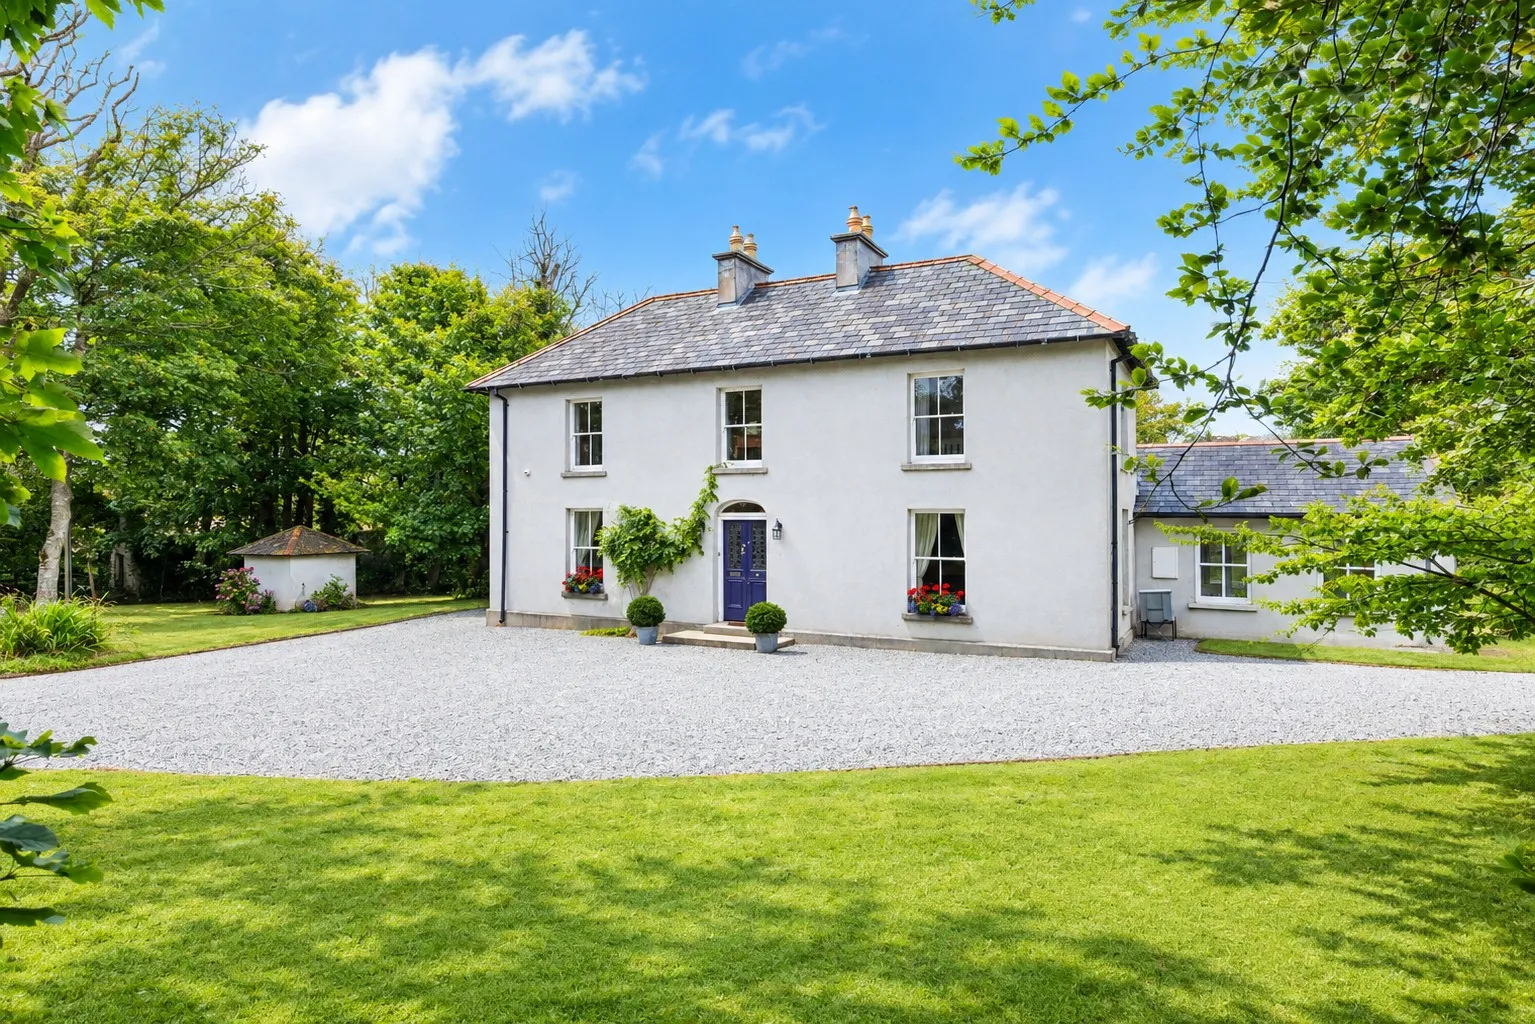
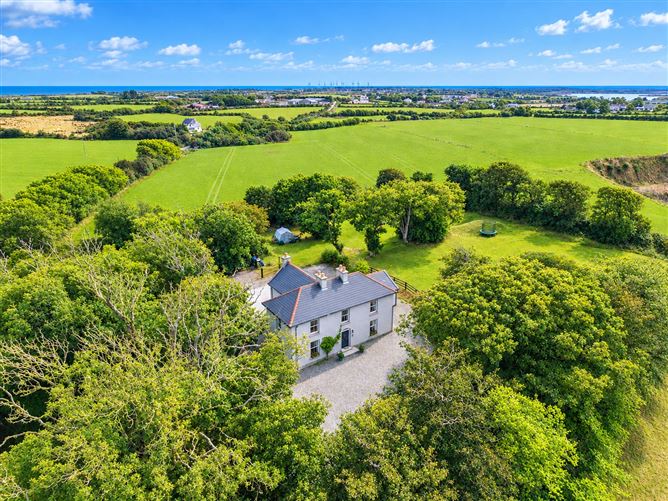
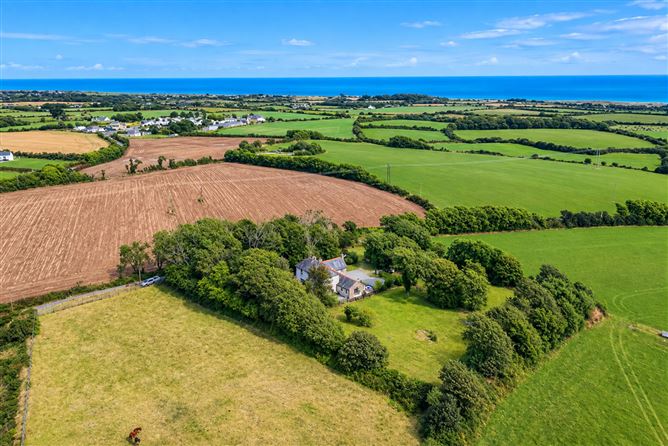
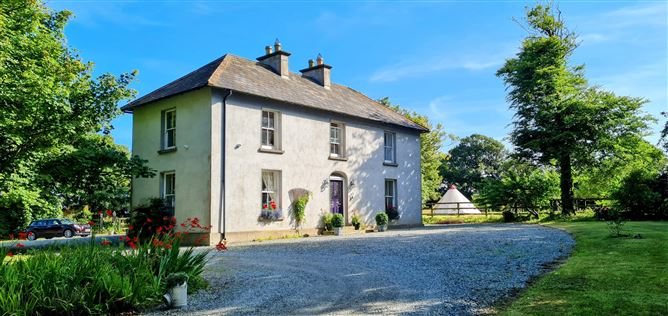
• Magnificent Edwardian farmhouse with exceptional period character on approx 3.3 acres / 1.34 hectares of private grounds and paddocks within 1 mile of Our Lady’s Island. • Built in 1902, Ballyhitt House has been beautifully cared for by its current owners maintaining all original features and beautifully decorated with thoughtful interiors. • Peaceful rural setting, nestled between St Helens Bay and Carne Beach, just 3 minutes’ drive from Ballytrent beach, 8 minutes’ drive to Rosslare Strand and 17 minutes’ drive to Wexford town. • An ideal family home or coastal country retreat with stud-fenced paddocks offering potential to develop equestrian facilities. • Ballyhitt House retains all original features such as fireplaces, timber flooring, cornicing and sash windows. • Stunning grounds with mature broadleaf trees and established apple trees. • Modern extension incorporating a Sweeney shaker kitchen, a large dining room / sunroom, a shower room and a utility room. • The farmhouse comprises 229 sq. m or 2,465 sq. ft of accommodation. • Large South East facing patio area off the modern extension. • To arrange a viewing appointment contact Kehoe & Associates on 053-9144393 Location A peaceful coastal setting, surrounded by the best of rural Wexford. Ballyhitt House enjoys a wonderfully private and tranquil setting in the countryside at Our Lady’s Island, near Broadway, Co. Wexford. Tucked away from the hustle and bustle, the property is surrounded by rolling farmland, mature trees and the beautiful Wexford landscape, offering a genuine sense of peace and seclusion. Despite its rural position, Ballyhitt House is exceptionally well placed for enjoying the spectacular south Wexford coastline. Ballytrent Beach is just a three-minute drive away, with the beautiful sandy shores of St Helen’s Bay approximately five minutes away and Rosslare Strand around eight minutes by car. The area is renowned for its unspoilt beaches, coastal walks, dunes and outstanding natural beauty, making it an ideal location for those who enjoy outdoor pursuits and life by the sea. The nearby village of Our Lady’s Island provides a strong sense of community and is famous for its picturesque lake, historic church and proximity to the coast. The neighbouring village of Broadway offers a range of local amenities, while the surrounding area is dotted with country pubs, cafés, sporting facilities and excellent walking and cycling routes. For commuters and those seeking easy access to larger towns, Wexford town is approximately 17 minutes' drive, while Rosslare Harbour is also within easy reach, providing ferry connections to mainland Europe. Dublin is less than a two-hour drive, making the property equally suited to a permanent family home, country retreat or coastal escape. The location offers the best of both worlds: a private country setting with the freedom and space of the coast on your doorstep, yet within easy reach of Wexford town and the wider transport network. With its combination of peaceful countryside, beautiful beaches, established local communities and excellent accessibility, the location of Ballyhitt House is undoubtedly one of its greatest attractions. Description A beautifully maintained Edwardian farmhouse set amid approximately 3.8 acres of paddocks, mature trees and apple orchards, close to Our Ladys Island, one of County Wexford’s most sought-after coastal locations. Ballyhitt House is a charming four-bedroom Edwardian farmhouse offering a rare combination of period elegance, thoughtful modernisation and a wonderfully private rural setting. Extending to approximately 3.8 acres, the property comprises four bedrooms, two reception rooms and a dedicated office, together with generous ancillary accommodation. Surrounded by stud-fenced paddocks, mature broadleaf trees and established apple orchards, it provides an idyllic country setting with excellent potential for equestrian use. Beautifully cared for by its current owners, the house retains an abundance of its original character and architectural detail. The original sash windows have been carefully restored, while the more recent extension has been designed with great sensitivity to the character of the original house, incorporating double-glazed timber sash windows and a full-height feature window that sit seamlessly alongside the period elevations. Inside, the house is rich in Edwardian charm. Original fireplaces and decorative cornicing remain throughout, providing an elegant reminder of the property's heritage. A particularly striking feature is the handsome main entrance door, beautifully complemented by its hand-crafted stained-glass centre panel, creating a memorable and welcoming first impression. The accommodation is both elegant and practical, with two reception rooms providing excellent space for family life and entertaining, while a separate office offers a dedicated space for working from home or quiet study. Four well-proportioned bedrooms provide comfortable accommodation for family and guests. Approximately 15 years ago, the house was thoughtfully extended to provide a contemporary kitchen, shower room, utility room and large dining area. The extension has been carefully integrated with the original property, creating valuable additional accommodation while preserving the atmosphere and integrity of the period home. The large dining area provides a particularly appealing space for gatherings, with the generous glazing bringing the surrounding gardens and countryside into the heart of the house. The surrounding land is equally appealing. The stud-fenced paddocks provide secure and versatile grazing, making the property particularly well suited to those seeking an equestrian lifestyle or simply the space and freedom associated with country living. The grounds combine open pasture with mature broadleaf trees and established apple orchards, creating a wonderful variety of landscape immediately around the house. The mature gardens provide an abundance of privacy and shelter, with established planting and trees creating a peaceful backdrop throughout the seasons. The apple orchards are a particularly charming feature, adding to the property's traditional farmhouse character, while the generous grounds offer ample space for outdoor entertaining, recreation, gardening or simply enjoying the tranquillity of this special setting. Despite its wonderfully private rural atmosphere, Ballyhitt House is ideally positioned to enjoy the attractions of County Wexford's coastline and surrounding countryside. The area is renowned for its beautiful beaches, fertile farmland and attractive coastal landscapes, while nearby towns and villages provide a good range of shops, schools, restaurants and everyday amenities. Ballyhitt House is a property of genuine character and considerable versatility. Combining the charm, proportions and architectural details of an Edwardian farmhouse with thoughtfully introduced modern accommodation, generous grounds and the potential for equestrian use, it offers an exceptional opportunity to acquire a much-loved country home in a highly desirable coastal setting. For those seeking a peaceful family home, an equestrian property or a private rural retreat within easy reach of the coast, Ballyhitt House offers an enviable combination of character, space and lifestyle — a home in which to enjoy the very best of country living in County Wexford.
Accommodation
ACCOMMODATION Ground Floor Entrance Hallway (Rear) 5.08m x 5.14m With tiled floor, double glazed sash windows, spotlights and radiator. Shower Room 2.46m x 2.79m With w.h.b. w.c. electric shower, pump shower radiator tiled floor. Utility Room 2.51m x 2.76m Tiled floor, fitted shelves, stainless steel sink and washing machine. Dining Room / Sunroom 4.80m x 4.80m With double glazed sash windows, pendant lights, feature full height window, tiled floor, French doors and radiator. Kitchen 5.78m x 3.80m With pendant lights, tiled floor, tiled splashback, Smeg Range electric oven with gas hob, stainless steel sink, Sweeney feature kitchen, double glazed sash windows. Main Hallway 4.45m x 2.35m With original solid wooden floors, radiator, pendant lights, original double fronted hall doors with stain glass feature window and understairs storage. Original timber staircase to first floor. Sitting Room / Reception Room 4.43m x 4.43m With original wooden solid floor, radiator, open fireplace, pendant lighting, original sash windows that have been refurbished. Master Bedroom 4.46m x 4.44m With original solid wooden floor, radiator, open fireplace for solid fuel, pendent lighting, original refurbished sash windows. First Floor Return Hallway 2.02m x 1.05m With carpet flooring and radiator. Bedroom 2 3.87m x 2.88m With laminate floor, radiator, double glazed sash windows and Velux skylight. Bathroom 2.62m x 2.81m With tiled floor, radiator, pump shower, freestanding bath and original sash window. First Floor Landing 2.37m x 4.71m With pendent lighting original solid floor, radiator and original sash windows. Bedroom 3 4.45m x 4.45m Original wooden solid floor, original sash windows, pendent original fireplace. Hallway 6.06m x 1.10m With original solid wooden floor, fitted wardrobe and original sash window. Bedroom 4 3.22m x 1.95m With radiator, original sash window, pendent lighting and carpet flooring. Office / Bedroom 5 2.04m x 3.20m With pendant lighting, original sash window, radiator and carpet flooring. Total Floor Area: c. 229 sq. m. (c. 2,465 sq. ft.) Services • Private Well • Septic Tank • ESB • Broad band • Solar Panel to heat water • OFCH NOTE: All appliances in Kitchen & utility are included in the sale.
Features
• Spacious 4-bed, 2 reception, family residence with an upstairs office. • Modern extension incorporates a Sweeney designed shaker kitchen, a large dining area with floor to ceiling feature window in the gable end, a large shower room and a utility room. • A further main family bathroom upstairs. • Accommodation extending to c.229 sq. m. / 2,465 sq. ft. • Mature gardens with broadleaf trees and apple trees. • Original house maintains all original features including fireplaces, cornicing and hand crafted stain glass window in double front door. • Flexible living accommodation. • The original house was built in 1902. • Modern extension built in 2011. • Extremely well presented throughout. • Double glazed sash windows on modern extension. • BER D2 rated.
BER Details
BER: D
Directions
Eircode Y35 F2Y3. Take the first turn right turn after Tagoat Village. Take the first left hand turn which is after about 1km, followed by the first right hand turn, after about 500m. Ballyhitt House is the fifth house on the right-hand side.


Date created: 18 Sept 2026Updated on: 18 Sept 2026