Description
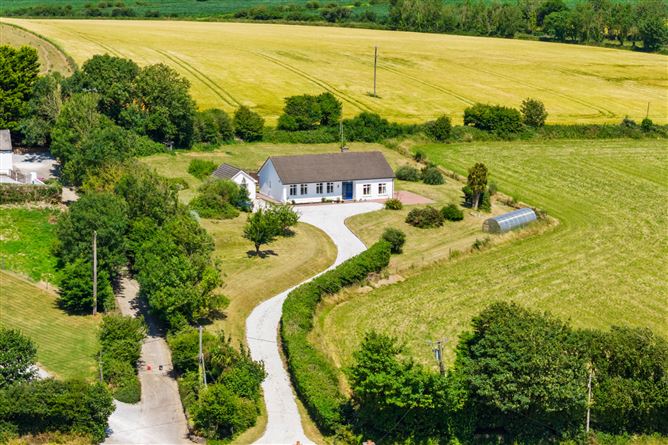
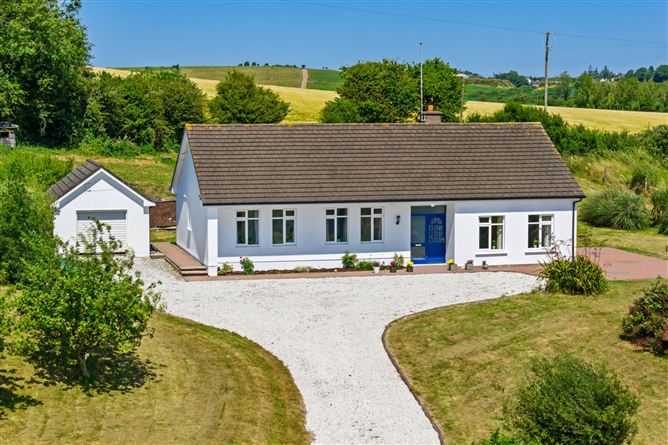
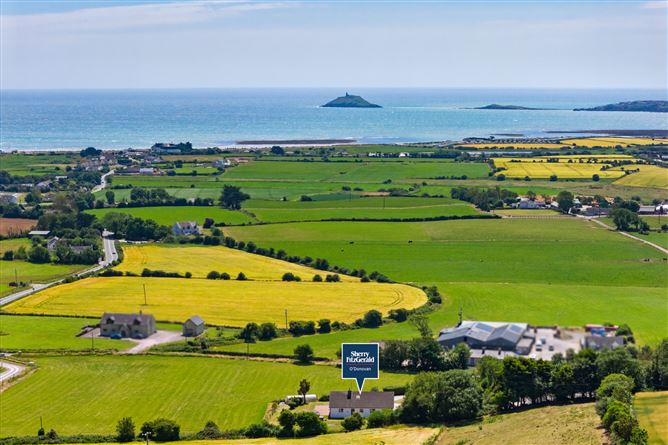
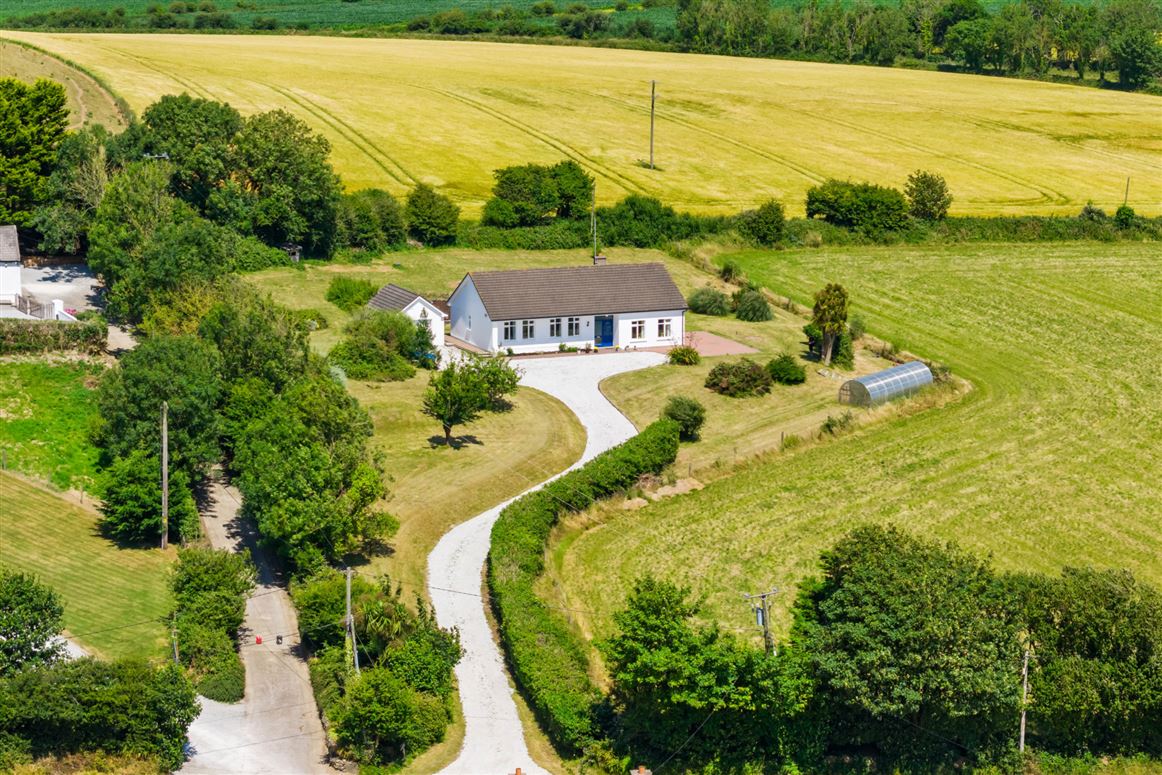
Sherry FitzGerald O'Donovan are delighted to present to the market, Ballyhimikin House, Garryvoe, Co. Cork, which is a lovely detached family home, set on just over 1 acre. Externally it is presented immaculately with a mix of trees, shrubs, developed lawns. Further to its appeal it offers stunning views of the surrounding scenery and Ballycotton.
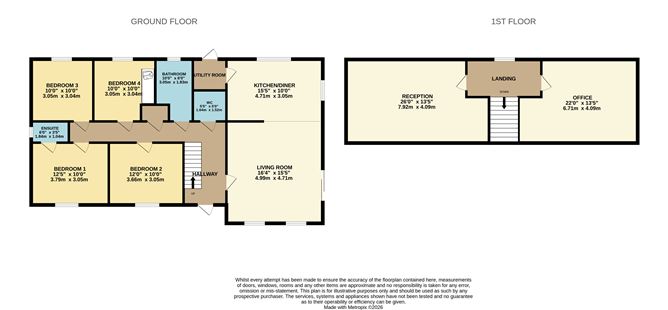
Accommodation extending to approximately 135 sqm comprises an entrance hall, living room, two reception rooms, kitchen/dining area, utility room, bathroom, and four double bedrooms, with the master bedroom benefiting from an en-suite. Each room in the property is well appointed and spacious.
Further to this properties appeal is the converted attic, which is currently in use for storage. Subject to planning permission and any required building regulations, this area offers excellent potential to be transformed into further living accommodation, a home office, or other versatile space to suit a variety of needs.
The property is surrounded by private and spacious gardens which are decorated beautifully by a number of different trees, shrubs, flowers and hedges. There is also a block built garage to the side of the property for storage.
Ideally positioned in a highly sought-after coastal setting, the property enjoys the perfect balance of countryside tranquillity and everyday convenience. Ladysbridge village is less than five minutes away, while the stunning sandy beaches of Garryvoe, Ballycroneen and Ballinwilling are on your doorstep, offering exceptional opportunities for seaside walks, swimming, and outdoor recreation. The bustling market town of Midleton, along with the picturesque villages of Castlemartyr and Killeagh, are all within a 15-minute drive, providing an excellent range of shops, schools, restaurants, and local amenities.
Viewings strictly via sole selling agents, Sherry FitzGerald O'Donovan. Accommodation
Ground Floor -
Living Room - 4.99m x 4.71m
Wood Flooring, Solid Fuel Stove
Kitchen/Diner - 4.71m x 3.05m
Tiled
Utility Room - 1.64m x 1.52m
Tiled
WC - 1.64m x 1.52m
Tiled, Shower
Bathroom - 3.05m x 1.83m
Tiled, Bath
Bedroom 1 - 3.79m x 3.05m
Wood Flloring, Ensuite Bathroom
Ensuite Bathroom - 1.84m x 1.04
Tiled, Shower
Bedroom 2 - 3.66m x 3.05m
Wood Flooring
Bedroom 3 - 3.05m x 3.04m
Wood Flooring
Bedroom 4 - 3.05m x 3.04m
Wood Flooring
Hallway - 7.62m x 1.00m
Wood Flooring
Entrance Hall - 1.67m x 2.89m
Tiled
First Floor -
Landing - 3.65m x 1.98m
Carpeted
Reception Room - 7.92m x 4.09m
Wood Flooring
Office - 6.71m x 4.09m
Wood Flooring
Features
- Built in 1999
- 135 Square Meters
- D1 BER
- Situated on 1.03 Acres
- Oil Fired Central Heating
- PVC Double Glazed Windows
- Private Well
- Septic Tank
- Scenic location
- Moment from Ballycotton and nearby beaches
BER Details
BER: D1
BER No: 110336468
Energy Performance Indicator: 252.65 Negotiator