Description
Accommodation
Features
BER Details
Directions
Viewing Details
Show more...

| Beds | 4 beds |
| Price | €325,000 |
| Property Type | Bungalow |
| Size | 130 meters2 |
| Energy Rating | BER-C |
| Refreshed on | Jul 24, 2026 |
| Eircode | Y21D903 |
| Group Name | Warren Estates (Gorey) |
| Sales License Number | 002637 |
Description
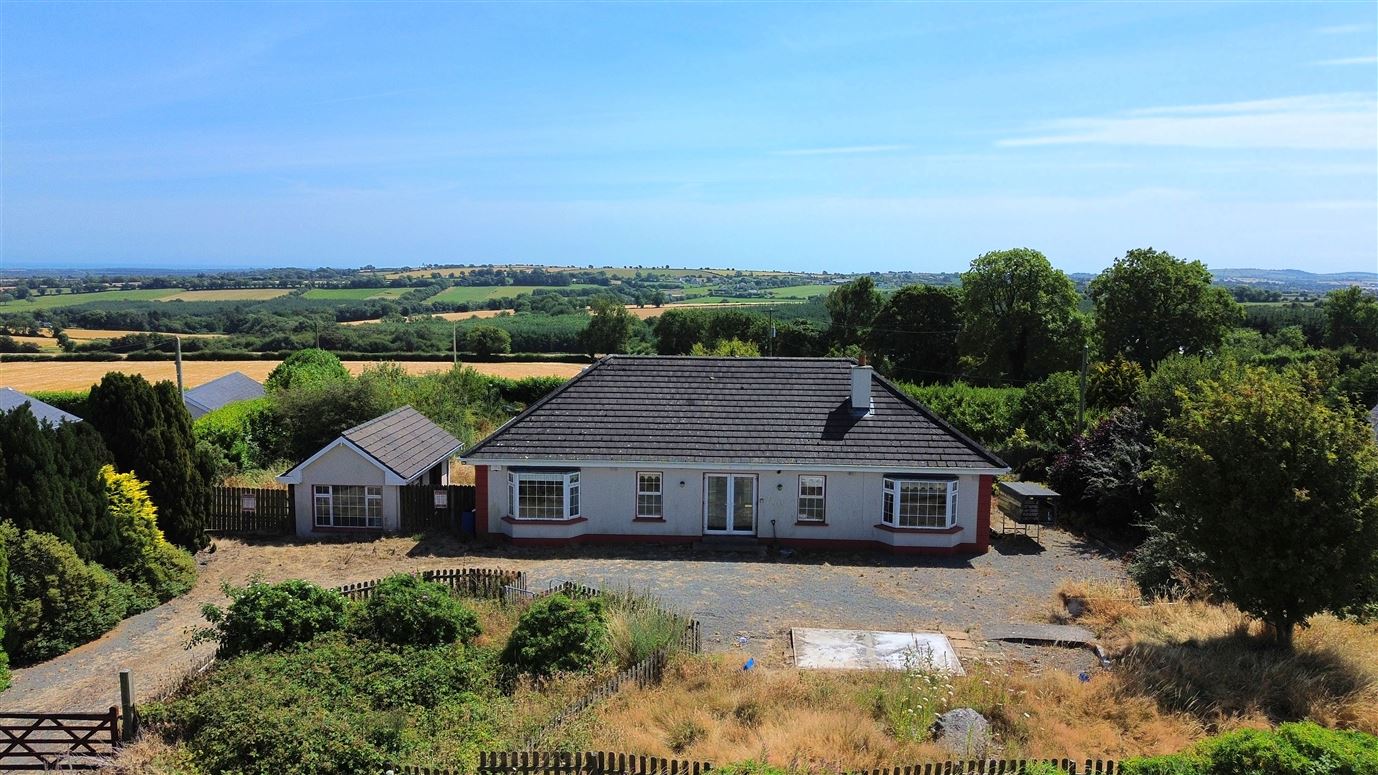
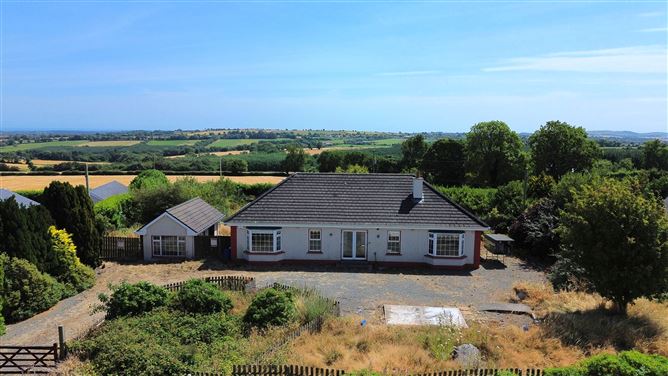
Delightful bungalow residence on mature c. 0.7 acre site in quiet country setting. Warren Estates are delighted to bring this excellently located bungalow residence to the market. With stunning countryside views, this elevated property offers all of the tranquility of country living whilst still being a short distance from the nearby village of Ballycanew. Ballycanew boasts a range of amenities including churches, school, community hall, pubs and shops. A range of sandy beaches, the M11 and the bustling town of Gorey are within easy reach by car. The property is well laid out and boasts four good sized bedrooms, one of which has a shower en-suite, a family sitting room, dining room with conservatory off, kitchen, utility and bathroom. Although in need of modernisation, this residence boasts superb potential with the opportunity for someone to put their own stamp on it. Outside, there is a block built shed along with lawned gardens. Nicely set back from the road, the house is surrounded by mature lawns and shrubs. It is nestled in the centre of a mature c. 0.7 acre plot. While the site is private and mature, some landscaping would provide lovely countryside and coastal views. All in all, this property offers enormous potential and would be perfectly suited as either a permanent or a holiday home.
Accommodation
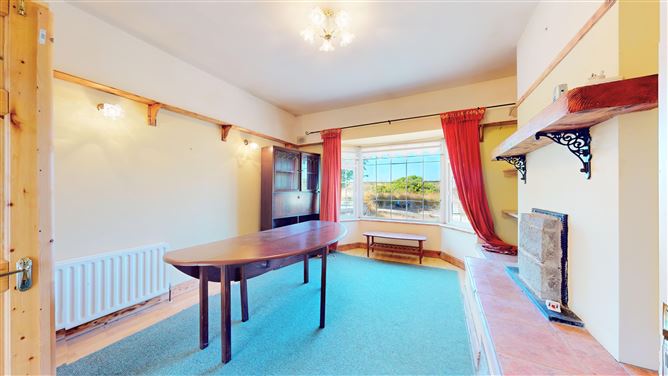
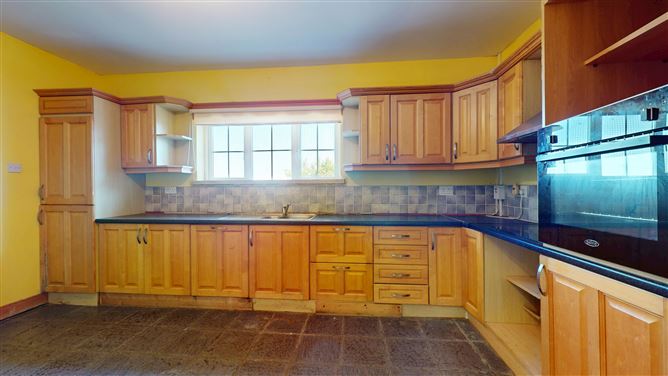
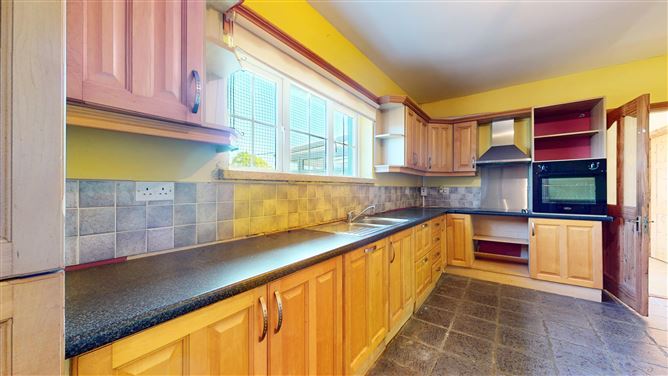
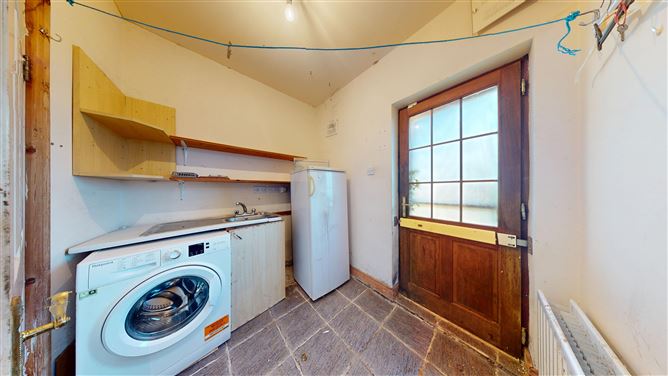
Entrance Porch Entrance Hall Hotpress, storage closet, staire attic access. Sitting room 3.8m x 4.6m Feature fireplace, bay window. Dining room 3m x 3.1m Patio doors to. Conservatory 3m x 3.8m Kitchen 4.8m x 3.1m Range of fitted wall and floor units, integrated fridge/freezer, integrated dishwasher, electric oven, hob and extractor fan, granite sill, tiled floor. Utility room 2.4m x 2m Fitted shelving, washing machine, freezer, door to rear. Guest WC Primary bedroom 3.4m x 3.9m Bay window, fitted wardrobes. Ensuite Tiled electric shower, w.c., w.h.b., tiled floor. Bedroom 2 3.1m x 3.8m Fitted wardrobes. Bedroom 3 3.1m x 2.8m Bedroom 4/home office 3m x 2.8m Bathroom 2.1m x 2.4m Tiled bath, w.c., w.h.b., tiled floor.
Features
• Oil fired central heating • Private well • Recently installed septic tank • High-speed fibre broadband available in area • Mature c. 0.7 acre elevated site with wonderful countryside views • Ample parking • Block built shed with w.c. • Array of trees and shrubs including an orchard
BER Details
BER: C • BER No: 119663813
Directions
From Dublin take Exit 23 off M11. Travel on the R741 into Ballycanew. In Ballycanew keep right at Percival’s Daybreak and travel up the Watch House Hill. Travel through full crossroads and the property is on the left. Eircode Y21 D903
Viewing Details
From Dublin take Exit 23 off M11. Travel on the R741 into Ballycanew. In Ballycanew keep right at Percival’s Daybreak and travel up the Watch House Hill. Travel through full crossroads and the property is on the left. Eircode Y21 D903

Parking
En-suite
Central Heating
Garden

Date created: 24 Jul 2026Updated on: 27 Jul 2026