Description
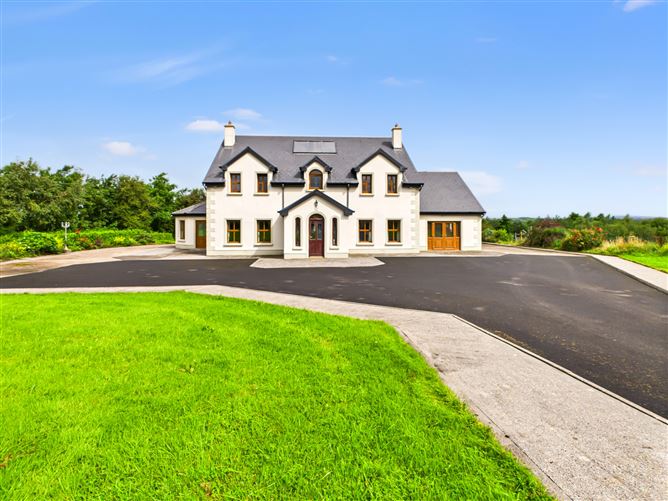
Sherry FitzGerald McMahon are pleased to offer this substantial detached 4-bedroom, 4-bathroom home located 4 minutes from the village of Knock, Co. Clare.
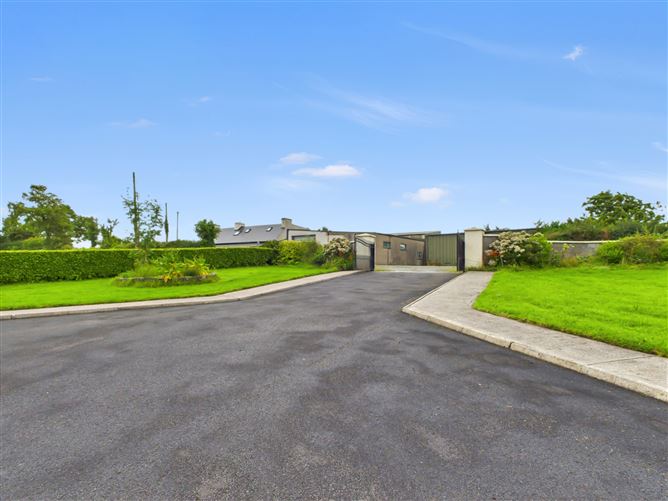
Set on a private, 0.64 acre site, built in 2008 this bright and spacious property offers the perfect blend of comfort and functionality ideal for family living.
The home boasts two generous sitting rooms, providing ample space for both relaxation and entertaining. With underfloor heating throughout, it ensures a cosy atmosphere year-round. Each of the four bedrooms sre generous in size, with excellent natural light, and the four bathrooms offer convenience for busy family life.
There is a large floored attic space (7ft height) with potential for conversion to additional living space of desired.
Outside, the private garden offers a safe and serene space for outdoor gatherings.
Whether you're upsizing or searching for a peaceful family retreat, this bright and airy home ticks all the boxes.
Just a few minutes' drive away, the KillimerTarbert car ferry connects Clare with Kerry and Limerick, providing a shortcut across the Shannon and making Knock a potential quiet base for exploring wider West Clare
Kilrush, a larger town nearby, offers restaurants, accommodations, shops, and a marina. Surrounding villages include Cranny, Labasheeda, Knockerra, Kilmurry McMahon, and Coolmeen.
BER A3. Accommodation
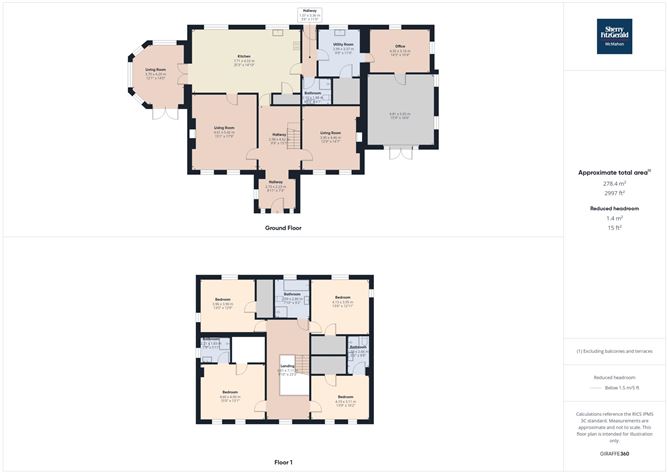
Entrance Hall -
Bright with tiled flooring and wooden staircase
Living Room 1 - 3.90m x 4.46m
Laminate timber flooring, stove, front aspect windows
Sitting Room - 4.61m x 5.42m
Front aspect, stove with granite surround, wood flooring
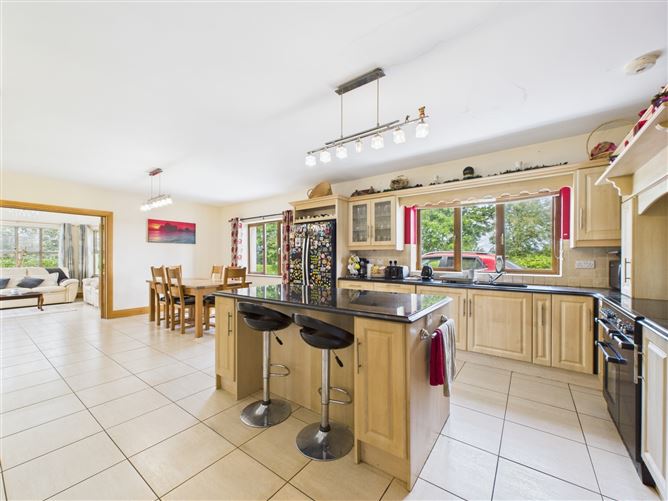
Kitchen/Dining Room - 7.71m x 4.53m
Open plan kitchen/dining with plenty of natural light, tiled flooring. Wall and base units
Sunroom - 3.70m x 4.29m
Spacious and bright with tiled flooring, access to the front garden
Hallway - 1.07m x 3.36m
Tiled porcelain flooring. Access to the rear garden and utility room
Utility Room - 2.99m x 3.37m
Base units and tiled flooring
Office - 4.35m x 3.16m
Dual aspect window, tiled flooring. Access to the garage
Games Room/Gym - 3m x 4.2m
Ideal gym or games room/play room. Tiled flooring. Double doors.
Bathroom - 2.10m x 1.88m
Shower, wash hand basin, WC, tiled flooring
Landing - 3.01m x 7.11m
Front aspect window, bright and open, tiled flooring
Bedroom 1 - 4.13m x 3.95m
Front aspect, laminate timber flooring and walk in wardrobe
Walk in wardrobe -
Floor to ceiling height fitted shelves
Bathroom - 2.39m x 2.80m
Bath, wash hand basin (WHB), shower, WC, fully tiled
Bedroom 2 - 3.96m x 3.90m
Double aspect bedroom, laminate timber flooring and walk in wardrobe
Walk in wardrobe -
Floor to ceiling height fitted shelves
Bedroom 3 - 4.19m x 3.11m
Timber flooring, double aspect window to the front. Walk in wardrobe and ensuite bathroom
En-Suite - 1.58m x 2.66m
WC, WHB and shower
Walk in wardrobe -
Fully shelved
Master Bedroom - 4.60m x 4.00m
Spacious, timber flooring, ensuite bathroom and walk in wardrobe
Walk in wardrobe -
Fully shelved
En-Suite - 2.21m x 1.83m
With wc, whb, heated towel rail and shower
Features
- Excellent A3 energy rating
- 4 minutes from Knock village,10 minutes from Kilrush town centre
- Air to water heat system
- Set on a private, 0.5 acre elevated site
- Underfloor heating on both floors (except Gym/Games room
- Floored attic with huge space to convert (7 ft headspace)
- Built in 2008 approx
BER Details
BER: A3
BER No: 118683051
Energy Performance Indicator: 67.32 kWh/m2/yr Negotiator