Description
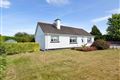
A 3 bedroom bungalow in turn key condition in a scenic countryside location with spectacular views and exceptional gardens.
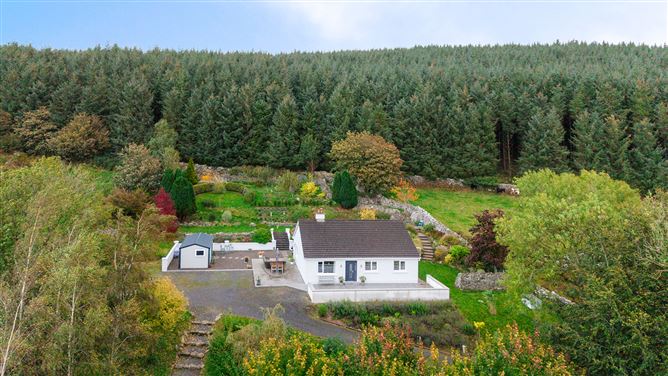
Set amidst the beautiful rolling countryside Ballybrack, this charming three-bedroom bungalow offers a wonderful opportunity to acquire a beautifully presented home in a truly scenic setting. Occupying an elevated site of approximately 1.3 acres, the property combines comfortable, turn-key accommodation with breathtaking views, magnificent gardens and a wonderful sense of peace and privacy. Further enhancing its appeal, the property benefits from planning permission to extend, offering exciting potential for the future.
Location
Nestled in the picturesque countryside near Borris, this property enjoys the best of rural living while remaining within convenient reach of local towns and villages. Borris, with its charming village atmosphere, local shops, cafés and everyday amenities, is approx. 7kms away, while the larger towns of Bagenalstown (20kms), Graiguenamanagh (12kms) and Carlow provide a wider range of shopping, services and facilities. The surrounding area is renowned for its outstanding natural beauty, with the majestic backdrop of Mount Leinster, scenic country roads, woodland trails offering endless opportunities to enjoy the great outdoors. The River Barrow and its popular walking routes are within the wider locality, while access to the M9 motorway via the Carlow and Leighlinbridge area connects the property to Kilkenny, Waterford and Dublin.
The Property
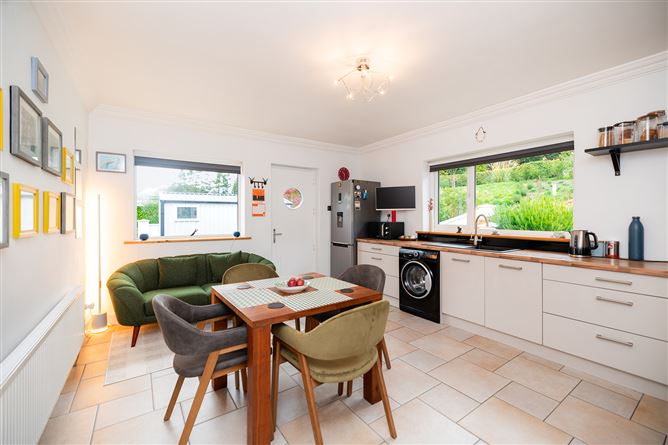
The accommodation is exceptionally well maintained and presented in turn-key condition, allowing the successful purchaser to settle in and immediately enjoy all that this lovely home has to offer. The welcoming entrance hallway leads to a comfortable living room featuring a wood-burning stove with an attractive marble surround, creating a warm focal point. The kitchen is fitted with contemporary cabinetry, timber-effect countertops and integrated appliances, with direct access to the gardens. Three well-proportioned bedrooms provide comfortable accommodation, including a second bedroom with patio doors opening onto the garden. A fully tiled family bathroom completes the internal layout. Throughout, the property benefits from tasteful finishes, a practical layout and a bright atmosphere, perfectly suited to both permanent residence and a peaceful country retreat.
Outside ? A Truly Special Setting
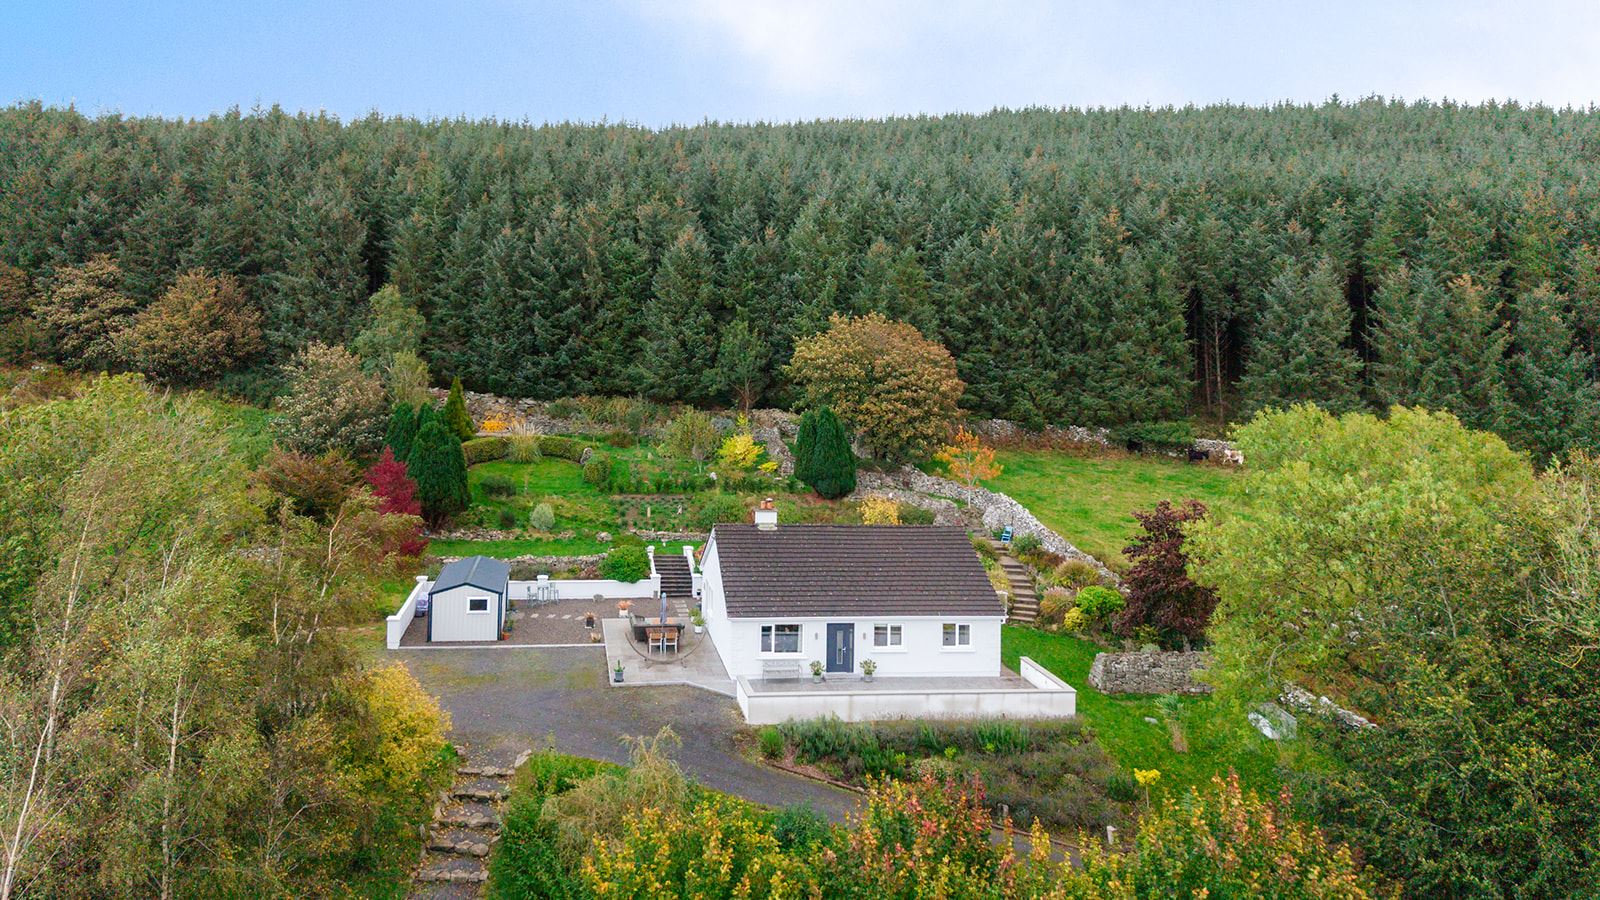
Occupying an elevated site of approximately 1.3 acres, the house enjoys breathtaking panoramic views towards Mount Leinster and Brandon Hill, creating a spectacular backdrop. The grounds have been lovingly established, with an outstanding variety of mature plants, shrubs and garden features creating colour and texture.
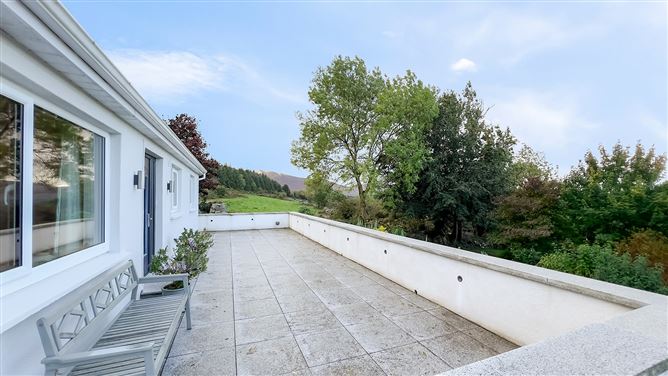
To the front, a granite-capped wall with integrated lighting provides an attractive entrance, complemented by a driveway, orchard and beautifully planted gardens. A granite patio extends from the front of the house around to the side, taking full advantage of the south-westerly orientation and offering a wonderful space for outdoor dining, entertaining or simply relaxing while enjoying the views.
To the rear, a gravelled area with granite paving stones leads to an tiered garden, framed by reclaimed stone walls and backed by woodland. The spectacular planting and natural woodland setting create a wonderful sense of privacy and tranquillity, making the gardens as much a feature of the property as the house itself. A Steeltech shed measuring approximately 6m x 3m provides additional storage and is insulated/powered up.
With its stunning outlook, established gardens and peaceful countryside setting, this is a property that offers a rare opportunity to enjoy a truly special property surrounded by nature and scenery of exceptional beauty. The benefit of existing planning permission to extend adds further appeal, allowing the next owner to explore the potential to enhance this already wonderful home.
Viewing is highly advised for this property to be fully appreciated.
Accommodation (88 sqm) Details
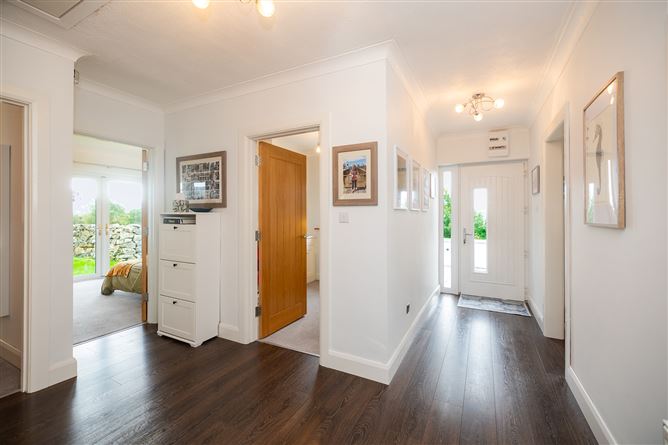
Entrance Hallway ? 4.75m x 3.84m
Laminate wood flooring, composite front door with glazed side panels, light fittings, coving to ceiling and hot press off.
Living Room ? 4.76m x 3.82m
Laminate wood flooring, wood-burning stove with marble surround, coving to ceiling, curtains and curtain pole.
Kitchen ? 4.64m x 3.82m
Modern kitchen cabinets with timber-effect countertops, tiled flooring, composite door to rear garden, coving to ceiling, fridge freezer, integrated four-ring Bauknect induction hob and oven, Bauknect extractor fan, sink with chrome taps and timber door with glazed insert to hallway.
Bedroom 1 ? 2.51m x 2.45m
Carpet flooring, inbuilt shelving, coving to ceiling, with roman blinds and light fitting.
Bedroom 2 ? 3.64m x 2.95m
Patio doors to garden, carpet flooring, coving to ceiling, curtains, curtain poles and light fitting.
Bedroom 3 ? 3.65m x 3.50m
Carpet flooring, inbuilt wardrobes, coving to ceiling, with roman blinds and light fitting.
Bathroom ? 1.98m x 2.50m
Fully tiled walls and floor, bath with Triton T90sr shower, shower screen, wash-hand basin, WC, heated towel rail and light fitting.
These particulars and photographs are for guidance purposes only and do not form part of any contract. Whilst care has been taken in their preparation, we do not hold ourselves responsible for any inaccuracies. They are based on the understanding that all negotiations will be conducted through this firm. Features
Grant condenser boiler provides oil-fired central heating
Private water supply
Septic tank
Mains ESB electricity
Gigabit fibre broadband
Approximately 1.3 acres
Elevated site with spectacular mountain views
Beautifully landscaped gardens and orchard
South-westerly facing with wraparound granite patio
Planning permission to extend
Turn-key condition
Triple Glazed throughout
Insulated and powered up Steeltech shed
BER Details
Negotiator