Description
Features
BER Details
Negotiator
Show more...


| Beds | 4 beds |
| Price | €395,000 |
| Property Type | Detached House |
| Size | 181.8 meters2 |
| Energy Rating | BER-B |
| Refreshed on | Aug 17, 2026 |
| Eircode | V35K257 |
| Group Name | REA Dooley Group |
| Sales License Number | 003411 |
Description
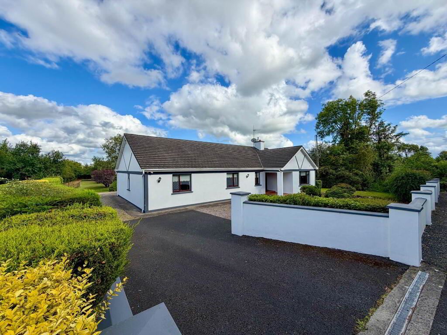
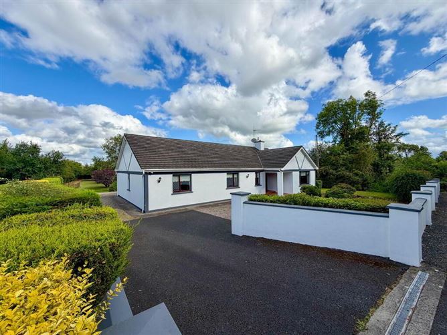
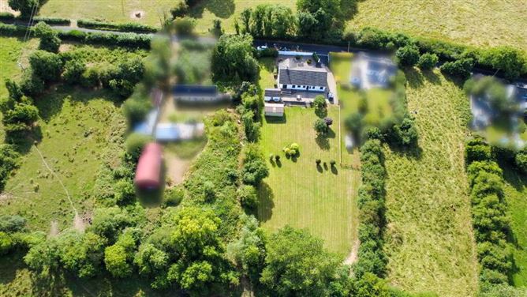
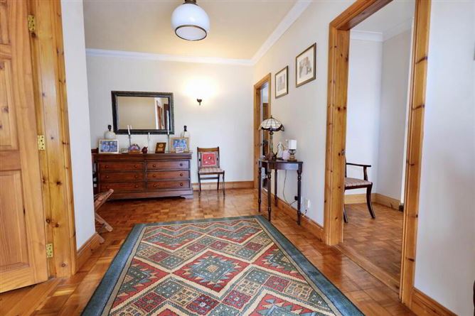
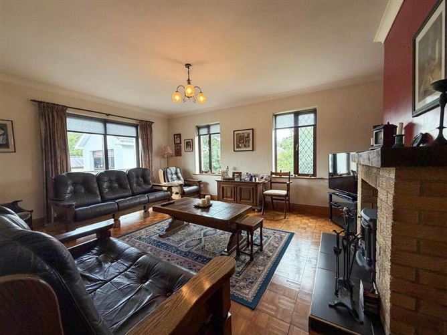
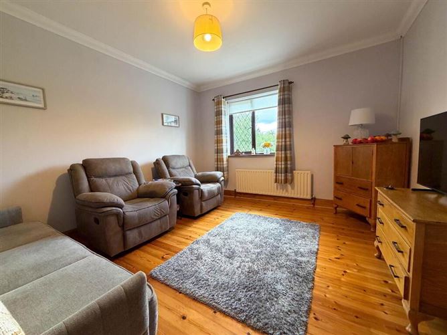
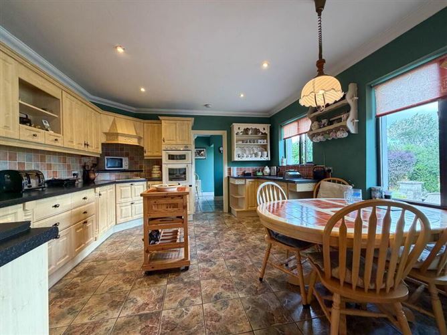
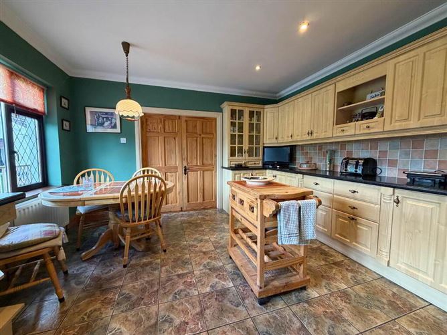
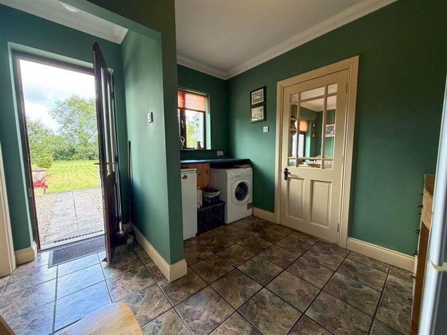
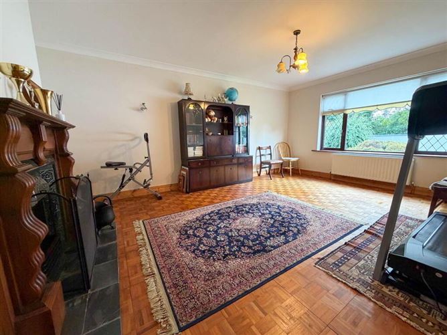
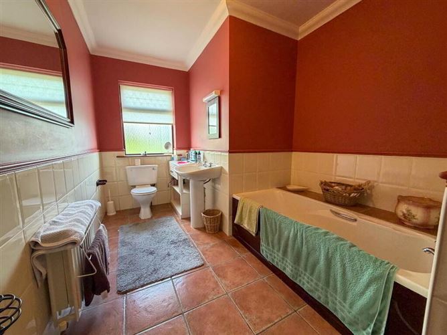
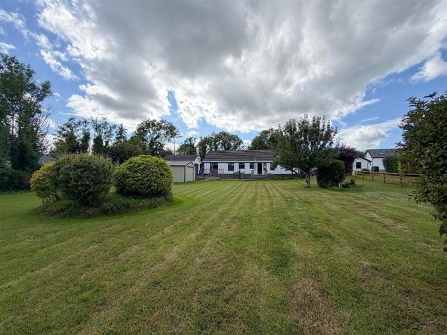
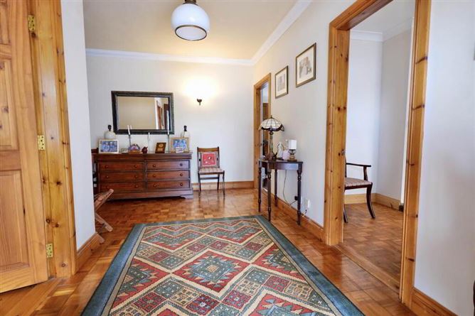
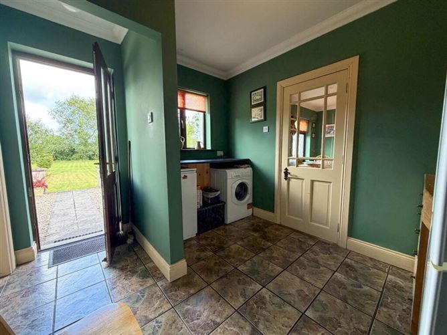
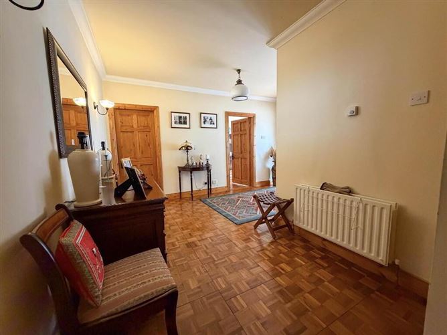
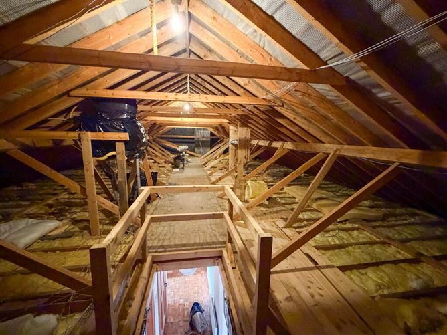
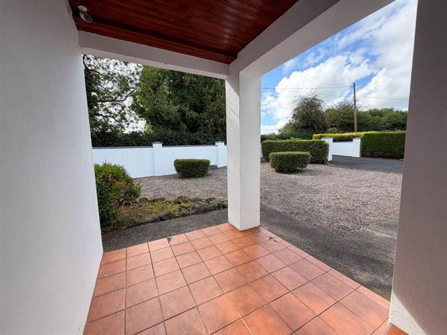
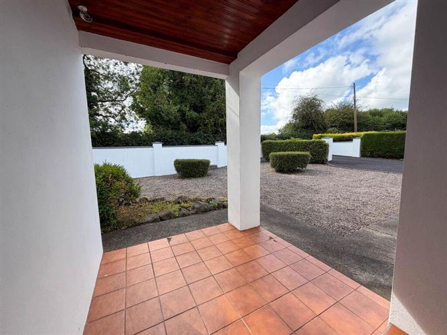
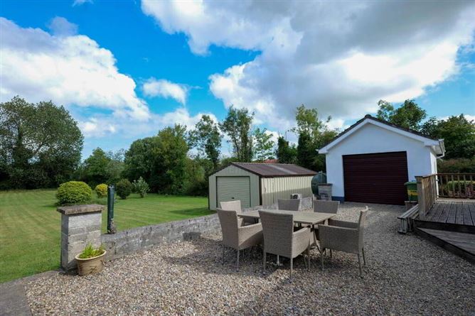
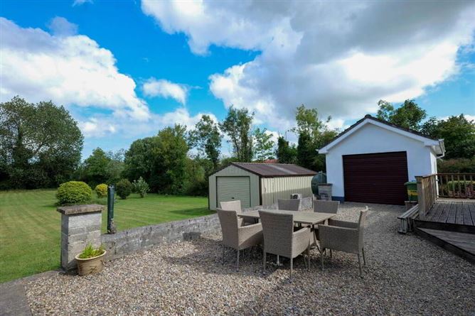
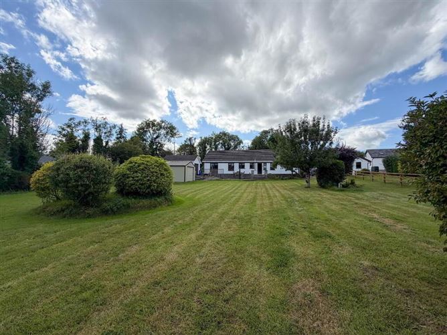
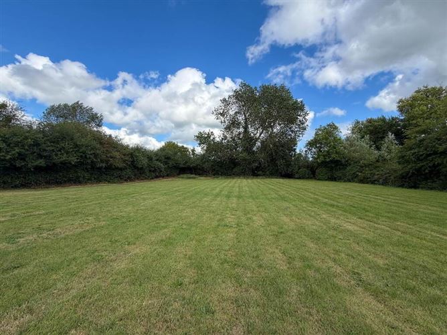
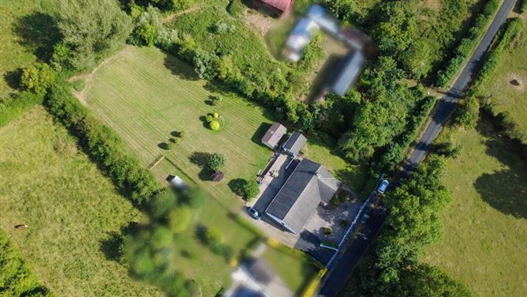
REA Dooley Group are delighted to present this impressive four bedroom detached bungalow with garage and workshop, standing on a generous c.0.90 acre site in a peaceful countryside setting just 1.5km from the thriving town of Bruff. Built in 2002, the property is approached by a tarmac driveway to the front with gravelled areas to the rear and is surrounded by beautifully landscaped gardens featuring mature trees and shrubs. This property benefits from high ceilings throughout, oil fired central heating, mains water and septic tank. Ideally located, the property enjoys easy access to all amenities in Bruff, including primary and secondary schools, shops, cafs, restaurants, sporting facilities, and public transport links. The renowned heritage site and lakeshore at Lough Gur is just 8.5km away, while Adare and Limerick City are both within comfortable commuting distance. Accommodation comprises of Entrance Hall, Sitting Room, Living Room, Kitchen/Dining Room, Utility Room, 4 Bedrooms, Main Bathroom and, Shower Room. This well maintained home combines spacious accommodation, mature grounds, and a highly convenient location, making it an ideal family residence in a tranquil rural setting. Viewing is strictly by appointment with the selling agent, REA Dooley Group. INTERIOR Entrance Hall - 14'5 (4.39m) x 13'1 (3.99m) Spacious entrance hall with timber flooring and telephone point. Sitting Room - 19'0 (5.79m) x 14'1 (4.29m) Bright reception room featuring a cast iron fireplace with timber surround, timber flooring, and TV point. Living Room Comfortable family living space with feature brick fireplace incorporating a stove inset, dual-aspect windows, timber flooring, and telephone point. Kitchen/Dining Room - 14'1 (4.29m) x 13'1 (3.99m) Modern fitted kitchen with integrated appliances, tiled flooring, tiled splash back, dual-aspect windows, and patio doors leading to the rear decking area. Utility - 10'10 (3.3m) x 9'2 (2.79m) Fitted units, tiled flooring, and rear access. Bedroom 1 - 9'2 (2.79m) x 8'6 (2.59m) Timber flooring. Bedroom 2 - 13'5 (4.09m) x 13'1 (3.99m) Timber flooring. Bathroom - 13'1 (3.99m) x 8'0 (2.44m) Comprising WC, WHB, bath with shower attachment, tiled flooring, and partially tiled walls. Bedroom 3 - 13'1 (3.99m) x 11'10 (3.61m) Timber flooring and TV point. Bedroom 4 - 14'9 (4.5m) x 13'1 (3.99m) Timber flooring. Shower Room - 6'5 (1.96m) x 6'1 (1.85m) WC, WHB, electric shower, and fully tiled finish. EXTERIOR Workshop - 23'4 (7.11m) x 13'5 (4.09m) Fully serviced with lights and sockets. Garage - 17'5 (5.31m) x 18'4 (5.59m) Roller door with lights and sockets. Notice Please note we have not tested any apparatus, fixtures, fittings, or services. Interested parties must undertake their own investigation into the working order of these items. All measurements are approximate and photographs provided for guidance only.
Features
Built 2002 Circa 182 sq.m. / 1957 sq.ft. Stands on Circa 0.90 acre site O.F.C.H Off Street Parking Septic Tank Landscaped garden 1.5km from Bruff Town
BER Details
BER Number: 119729879
Negotiator
Pat Dooley

Parking

Date created: 14 Aug 2026Updated on: 17 Aug 2026
