Description
Interested in this property? Sign up for mySherryFitz to arrange your viewing, see current offers or make your own offer. Register now at SherryFitz.ie
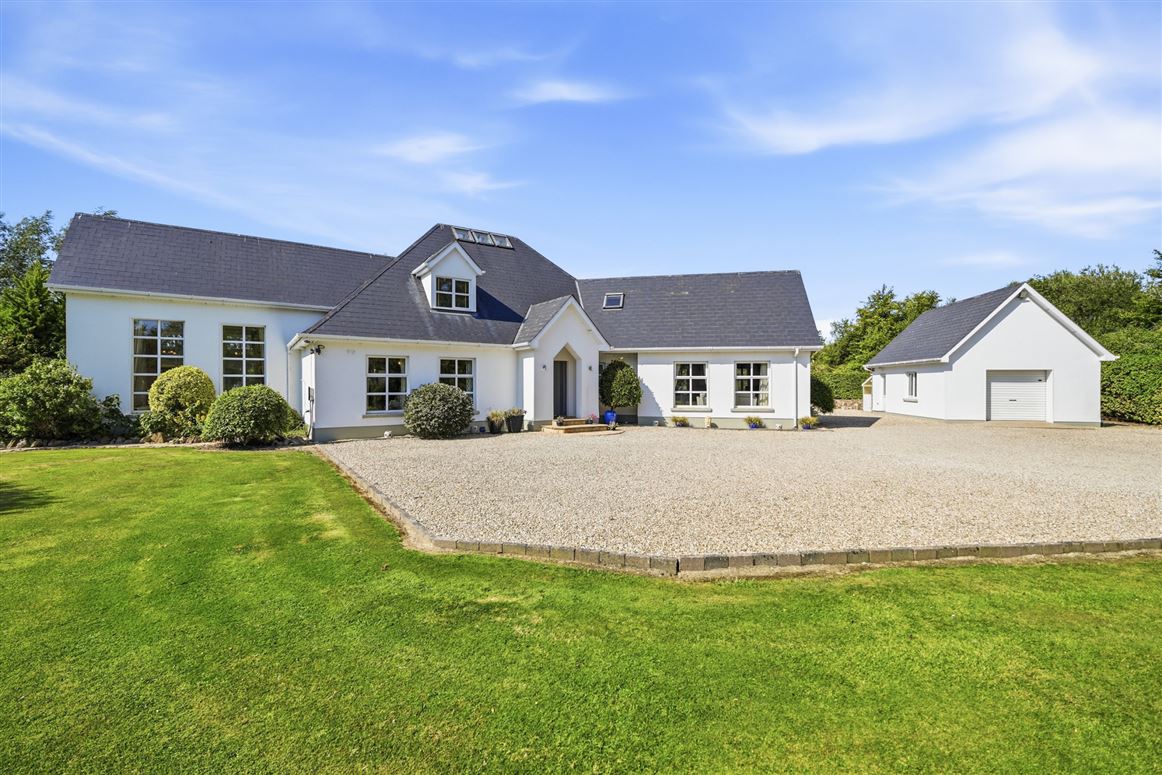
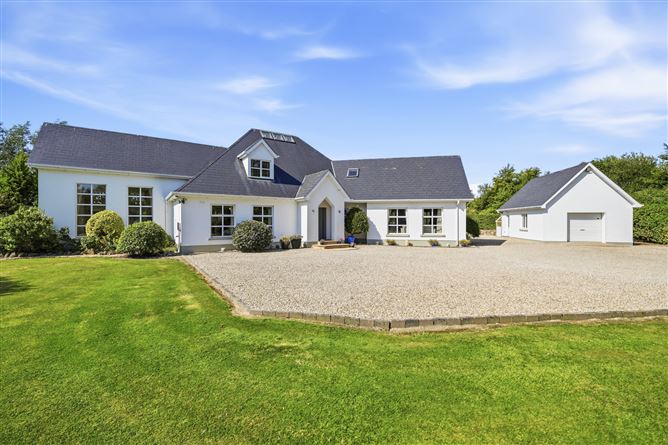
Nestled within approximately 4.50 acres of mature landscaped grounds, Ballyadam is an exceptional four-bedroom detached residence extending to approximately 330 sq.m. (3,550 sq.ft.). This impressive family home enjoys a peaceful countryside setting while being just minutes from the vibrant village of Kilmuckridge and within easy reach of North Wexford's magnificent coastline.
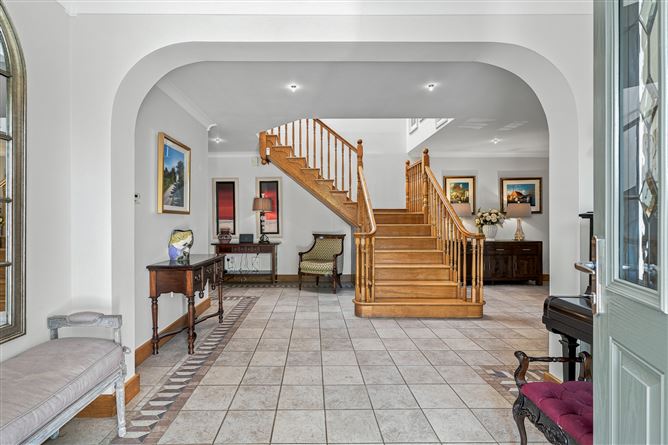
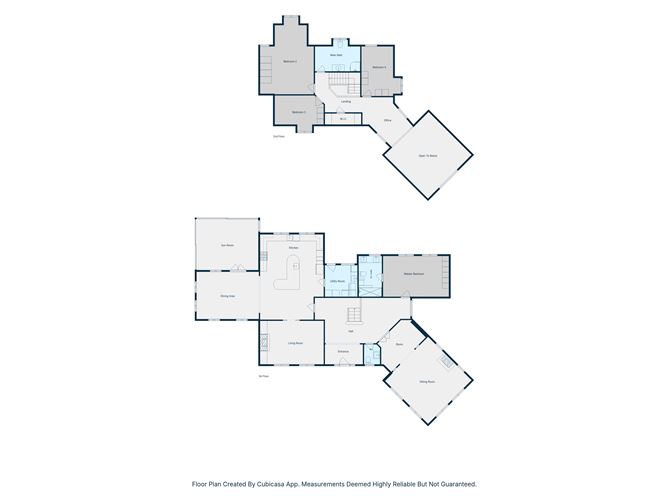
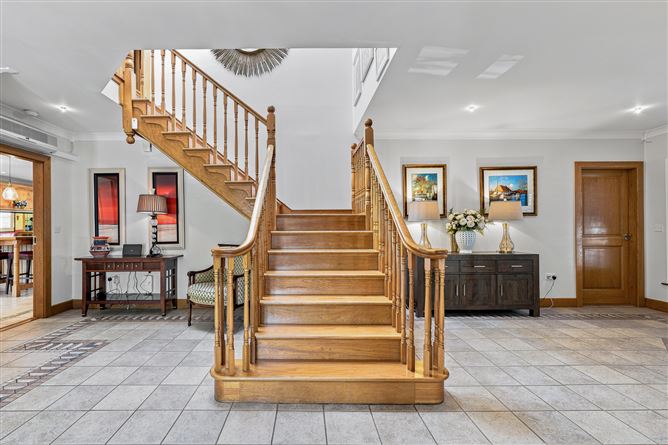
Designed with both family living and entertaining in mind, this substantial home offers beautifully proportioned accommodation finished to an exceptionally high standard throughout. Combining timeless elegance with modern comfort, every room has been thoughtfully designed to maximise space, natural light and functionality. A welcoming entrance hall leads to a magnificent sitting room featuring a striking vaulted ceiling that creates a wonderful sense of space and light. The separate living room provides a cosy retreat, while the spacious open-plan kitchen and dining room forms the heart of the home, ideal for everyday family life and entertaining alike. Adjacent to the kitchen is a generous utility room, together with a bright and inviting sunroom, where large sliding doors open directly onto the rear paved patio, seamlessly connecting indoor and outdoor living spaces.
The ground floor also accommodates a luxurious principal bedroom complete with ensuite bathroom, together with a convenient guest W.C.
Upstairs, a spacious landing/office area overlooks the impressive sitting room below, enhancing the home's open-plan design. There are three generously sized double bedrooms, a beautifully appointed family bathroom, and substantial walk-in closet.
Approached via an attractive long gravel driveway, the property enjoys complete privacy and a wonderful sense of arrival. The sweeping driveway provides ample parking for several vehicles and leads to a detached garage, offering additional parking, workshop or storage space.
The beautifully landscaped gardens surrounding the residence have been carefully designed to complement the natural countryside setting. To the rear, a generous paved patio provides the perfect space for outdoor dining and entertaining, while a raised sun terrace enjoys peaceful views across the surrounding gardens and countryside. The extensive grounds offer endless opportunities for gardening enthusiasts, hobby farming or simply enjoying the peace and tranquillity of rural living.
Ballyadam enjoys an enviable location just outside the picturesque village of Kilmuckridge and benefits from an excellent range of local amenities including schools, shops, cafés, restaurants, sporting facilities and everyday services, while some of County Wexford's finest beaches—including the renowned Morriscastle Beach and the stunning coastline at Ballinesker and Curracloe—are all within easy reach.
Despite its idyllic rural setting, the property offers excellent accessibility, with Junction 23 of the M11 motorway approximately 15 minutes away, providing convenient access to Gorey, Wexford Town, Dublin and beyond.
Viewing is highly recommended to fully appreciate the quality, scale and exceptional setting of this magnificent property. Accommodation
GROUND FLOOR -
Entrance - 3.4m x 1.8m
tiled flooring and air conditioning.
Hallway - 8.6m x 4.1m
at widest point, tiled floor.
Sitting Room - 8.2m x 10m
at widest point, tiled floor, electric feature fire, vaulted ceiling.
Kitchen - 5.7m x 7.7m
at widest point, tiled floor, cooker tap, pippy elm kitchen, granite worktop, cooker, dishwasher, microwave, and air conditioning hot/cold air.
Utility Room - 2.9m x 2.8m
tiled floor.
Dining Area - 5.6m x 4.2m
tiled floor, vaulted ceiling.
Living Area - 5.7m x 3.9m
solid fuel stove.
Sun Room - 5.5m x 4.6m
air conditioning.
Master Bedroom - 5.9m x 3.7m
air conditioning, fitted wardrobe.
Ensuite - 2.1m x 3.7m
w.c., wash hand basin, shower, fully tiled, heater.
Guest W.C. - 1.4m x 1.8m
fully tiled, w.c. and wash hand basin.
FIRST FLOOR -
Landing - 4.4m x 3.6m
timber floor.
Bedroom 2 - 4.8m x 6.9m
timber floor.
Bedroom 3 - 4.4m x 3.2m
timber floor.
Bedroom 4 - 3.5m x 4.5m
timber floor.
Bathroom - 4.1m x 2.8m
w.c., wash hand basin, shower, tiled floor, partially tiled walls.
Walk in Closet - 3.3m x 1.0m
Mezzanine/Office Area - 3.0m x 4.6m
Features
- Exceptional detached family residence approx. 330 sq.m. (3,550 sq.ft.).
- Standing on c. 4.50 acres.
- Finished to an exceptional standard.
- Detached garage.
- Rear paved patio and raised sun terrace.
- Peaceful countryside setting.
- Minutes from Kilmuckridge Village.
- Close to some of Wexford's finest beaches.
- Approximately 15 minutes to Junction 23 of the M11.
- Underfloor oil heating to ground floor and radiators upstairs.
- Hot tub.
BER Details
BER: B
BER No: 119692663
Energy Performance Indicator: 133.78 Negotiator