Description
Accommodation
Features
BER Details
Show more...

| Beds | 3 beds |
| Price | €269,000 |
| Property Type | Detached House |
| Size | 121 meters2 |
| Energy Rating | BER-C |
| Refreshed on | Aug 11, 2026 |
| Eircode | F28 DK35 |
| Group Name | FM Auctioneers |
| Sales License Number | 003579 |
Description
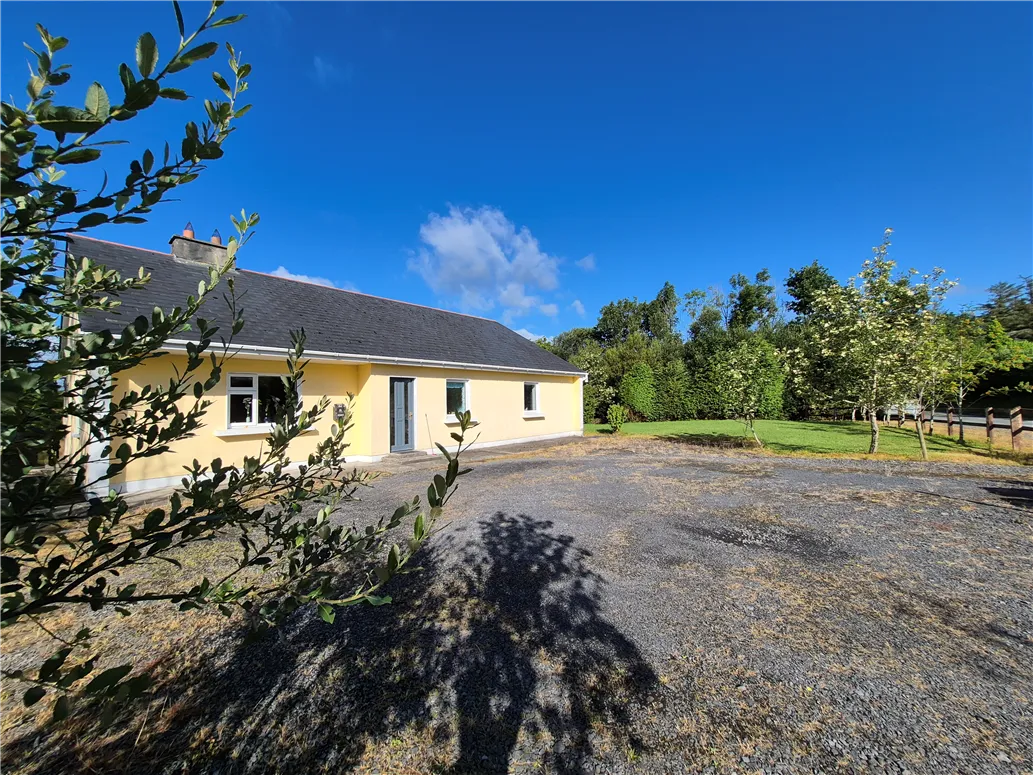
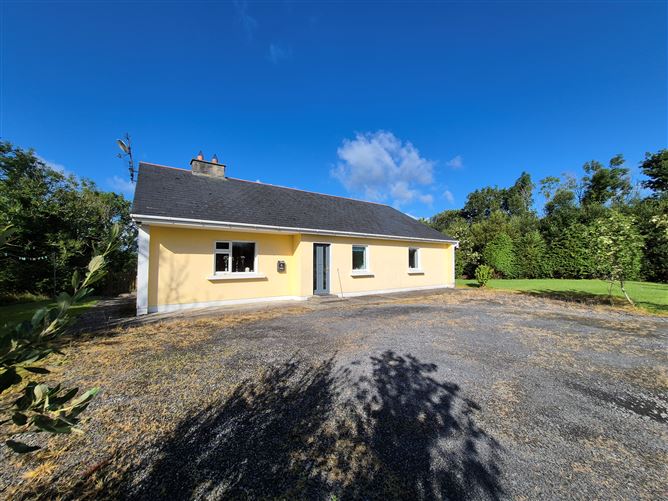
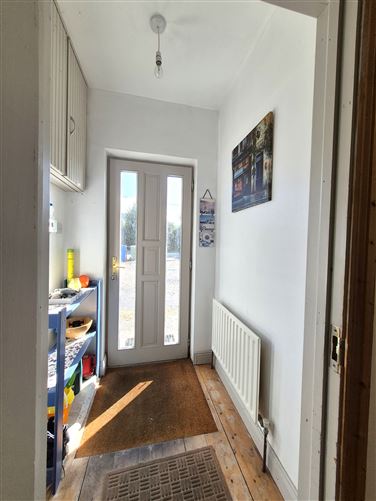
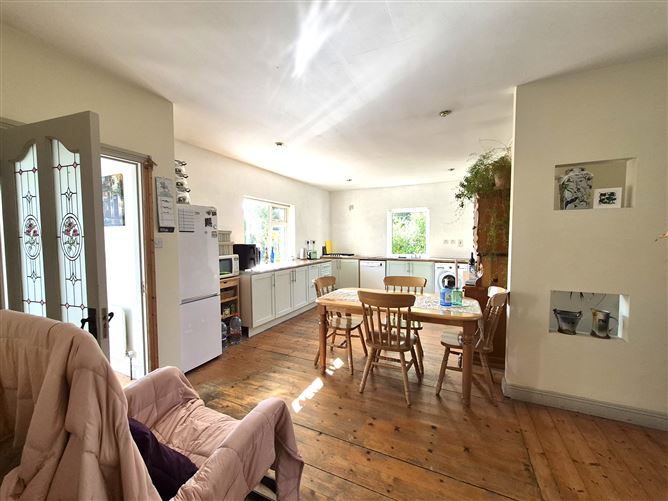
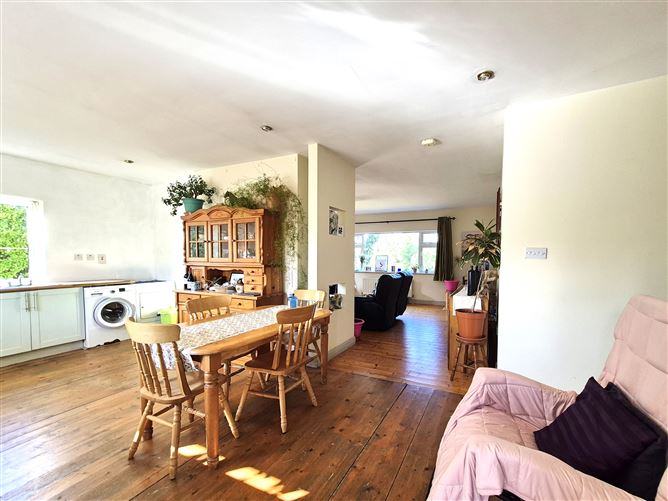
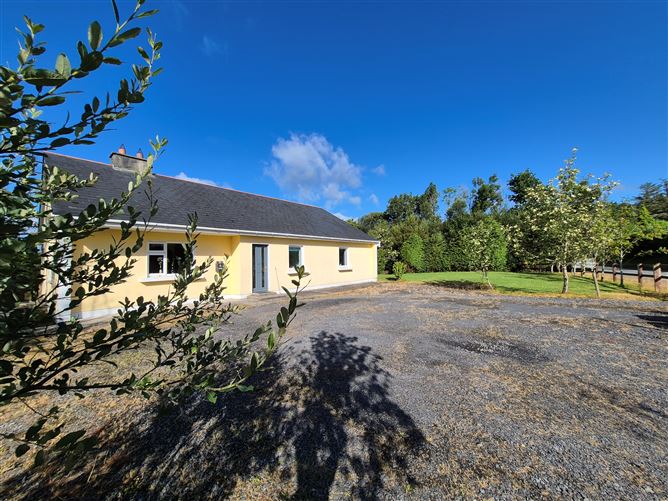
Situated in the peaceful countryside of Clogher, just a short drive from the vibrant heritage town of Westport, this detached three-bedroom residence offers an exceptional opportunity to acquire a home with enormous potential in one of Mayo's most sought-after residential locations. Occupying a private rural setting while remaining within easy reach of schools, shops, sporting facilities and all local amenities, the property is currently occupied and presents in comfortable, liveable condition. However, it would benefit from modernisation and upgrading, providing purchasers with the perfect opportunity to renovate and finish the property to their own specification and create a truly outstanding family home. A significant advantage of this property is that full planning permission has previously been granted for the entire residence. The home is bungalow in style to the front with a substantial two-storey section to the rear. While the lower ground floor was never completed and is currently utilised for storage, it offers exceptional scope to substantially increase the living accommodation, subject to any necessary compliance requirements. This presents a rare opportunity for purchasers to unlock the property's full potential and create a spacious, modern home tailored to contemporary family living. The existing accommodation comprises an entrance porch leading through to an open plan kitchen/dining, living room, divided by an attractive natural stone open fireplace with timber flooring and a large window and side access door, which fills the room with natural light while providing direct access to the surrounding gardens. The fitted kitchen provides a practical layout and offers an excellent canvas for refurbishment and redesign. There are three generously proportioned bedrooms, all enjoying pleasant aspects over the surrounding countryside. The principal bedroom benefits from an en-suite shower room, while the remaining bedrooms are well sized and suitable for family living or guest accommodation. A family bathroom and shelved hot press complete the main accommodation. The unfinished lower ground floor, currently providing extensive storage, represents one of the property's most exciting features. With the benefit of the previous planning permission, this area offers immense flexibility and potential for additional reception rooms, bedrooms, home office space, a self-contained guest area or a variety of other uses, depending on the purchaser's requirements. While investment will be required to bring the property to modern standards, opportunities of this nature are increasingly difficult to find. Combining a desirable countryside setting, generous accommodation, significant development potential and proximity to Westport, this property is ideally suited to families, those seeking a bespoke forever home, investors or purchasers looking for a rewarding renovation project.
Accommodation
Front porch: 1.38m x 1.35m Inner hall: 3.19m x 1.08m Kitchen: 6.41m x 3.66m + 1.08m x 1.26m Living room: 5.73m x 4.67m Bathroom: 3.01m x 2.40m Bedroom 1: 3.80m x 3.02m + 0.60m x 1.05m Bedroom 2: 4.30m x 4.40m + 1.85m x 0.71m Bedroom 3: 3.35m x 5.53m + 2.30m x 0.68m Ensuite: 1.81m x 1.46m + 1.17m x 0.78m Hot press: 0.85m x 1.27m Internal Floor Area: c.121.18 sq.m (c.1,304.37 sq.ft) Basement: 8.71m x 9.31m + 4.69m x 4.57m
Features
Detached three-bedroom residence on a private mature site Site extending to approximately c.0.18 hectares (c.0.44 acres) Peaceful countryside setting just c.6km from Westport town centre Within easy reach of schools, shops and all everyday amenities Substantial unfinished lower ground floor offering exceptional further potential Excellent opportunity to create a spacious modern family home Ideal as a family home, holiday residence or investment opportunity Easy access to Westport (c.8km) and Castlebar (c.15 km)
BER Details
BER: C


Date created: 11 Aug 2026Updated on: 25 Aug 2026