Description
A superb family home in the heart of one of West Waterford's most desirable villages.
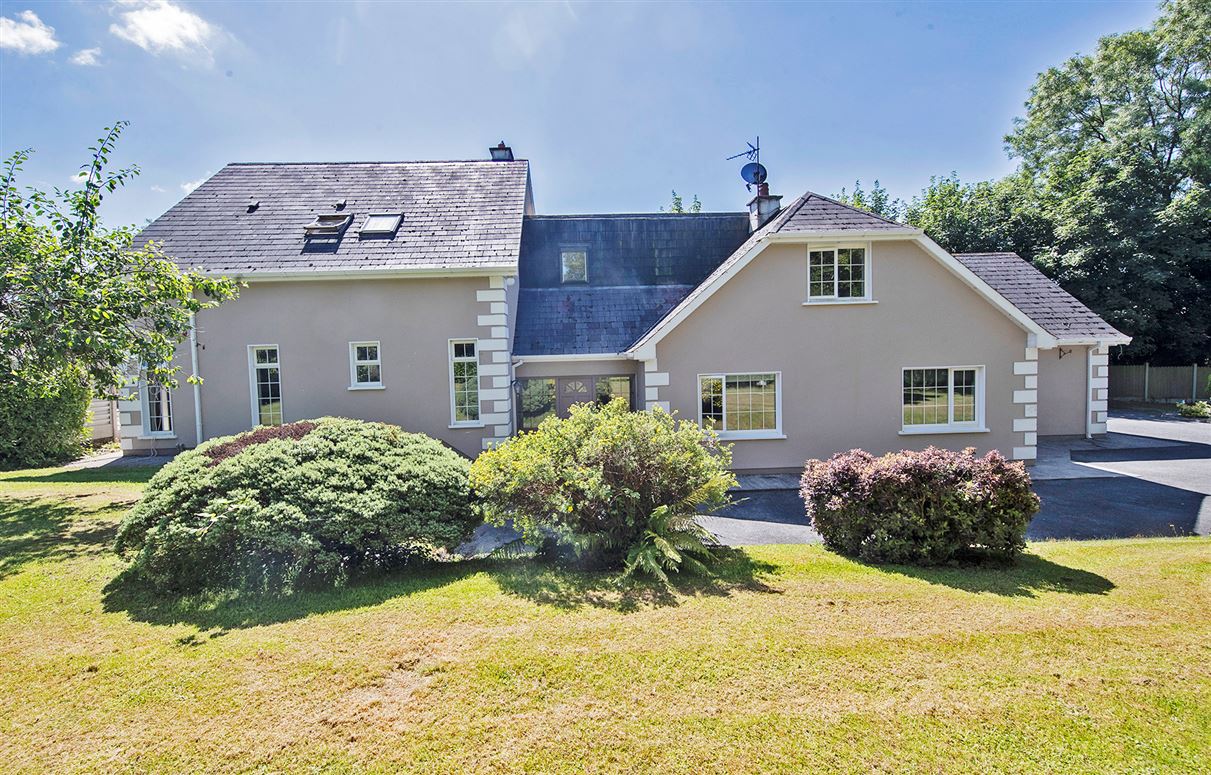
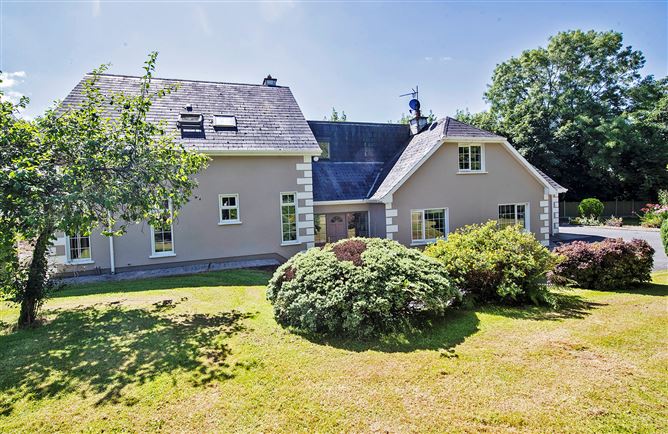

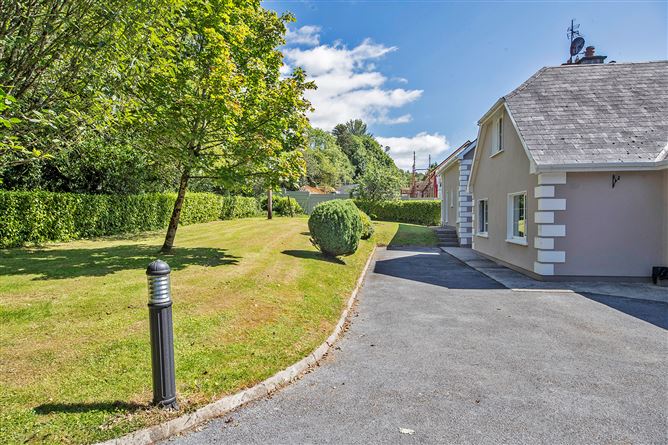
This exceptional detached residence extends to approximately 4,300 sq. ft. and sits on a beautifully maintained 0.46-acre site, just a short stroll from the charming village of Villierstown.
Villierstown is one of West Waterford's hidden gems, nestled on the banks of the River Blackwater. Renowned for its welcoming community, picturesque surroundings and relaxed pace of life, it is widely regarded as one of the county's most desirable villages.
The village offers an excellent range of local amenities including a national school, convenience shop, church and traditional pub. It is also home to the thriving Villierstown Boating Club at the picturesque Quay, where residents can enjoy boating, kayaking, canoeing and a wide variety of water-based activities on the beautiful River Blackwater.
Conveniently located, Villierstown is approximately:
• 8 km from Cappoquin
• 20 km from Dungarvan
• 20 km from Youghal
• 14 km from Lismore
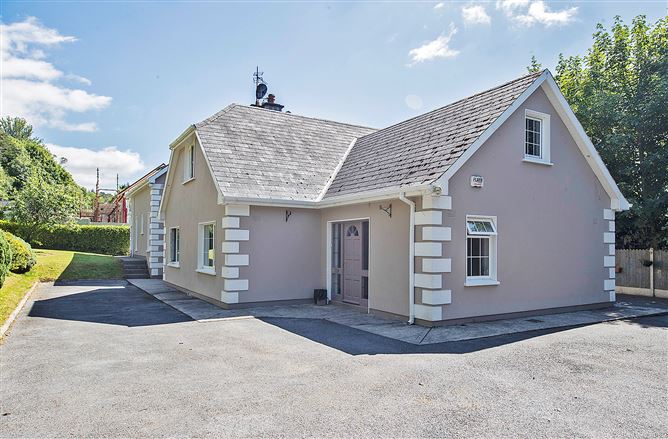
This impressive home has been thoughtfully designed with family living in mind and offers exceptional versatility. With two separate entrances, it provides the potential to create two independent living spaces, making it an ideal option for multi-generational living, a granny flat or two families wishing to live together. Plumbing and services are already positioned to make this conversion straightforward should a purchaser wish to proceed.
The accommodation begins with a spacious and welcoming entrance hall that immediately creates a wonderful sense of space.
To the rear of the property is the heart of the home—a bright and generously proportioned kitchen and dining area fitted with newly installed kitchen units. The dining area features a bespoke built-in seating bench, creating the perfect setting for family meals and entertaining guests.
Glass doors lead from the kitchen into a cosy lounge featuring an impressive 18kW solid fuel stove with back boiler, providing heat to both the radiators and hot water system. Built-in shelving and cabinetry on either side of the fireplace create an attractive focal point while offering excellent storage.
Sliding doors from the kitchen open into a substantial utility/boot room with patio doors leading directly to the rear garden. This practical space is ideal for busy family life, providing the perfect place to leave boots, coats and outdoor equipment before entering the main living areas.
Also located on the ground floor is a spacious double bedroom with fitted wardrobes and a fully fitted family bathroom. A generous cloakroom beneath the staircase provides excellent additional storage.
To the rear of the property, accessed via a short flight of steps, is an outstanding oversized living room. This impressive space enjoys its own external entrance and offers tremendous flexibility. Whether used as a family room, games room, entertainment space or potential self-contained accommodation, it undoubtedly provides the "wow factor" of the home and is perfect for hosting family gatherings and larger occasions.
Upstairs, the luxurious master suite is simply exceptional. This oversized bedroom offers the ultimate private retreat, complete with a large ensuite featuring a corner bath and separate shower, together with a walk-in wardrobe and dedicated dressing area. It is truly a bedroom that most people only dream of.
The first floor also includes two further spacious double bedrooms, both with fitted wardrobes, together with an additional room that would make an ideal home office, nursery or playroom. A separate WC is conveniently located off the landing.
The property has been designed with energy efficiency in mind and boasts an excellent B2 BER rating. Built approximately 26 years ago, the home benefits from 21 solar panels, a 5kW battery storage system, oil-fired central heating, double-glazed windows and doors throughout, and an electric vehicle charging point.
Further features include mains water, a private septic tank, CCTV security cameras and a monitored alarm system.
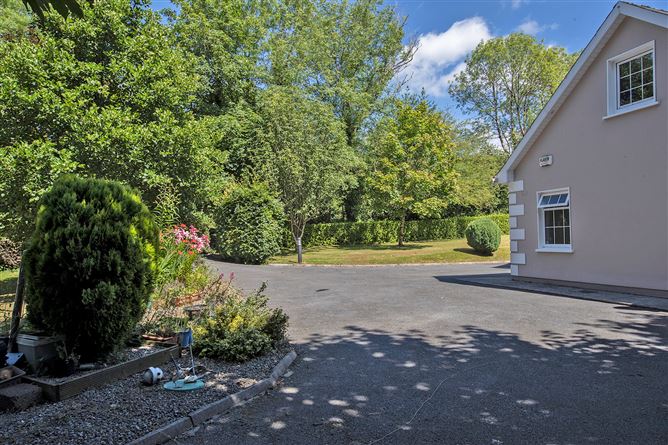
Outside, the gardens are beautifully maintained and provide generous space for children to play or for outdoor entertaining. A large Steeltech shed to the rear offers superb storage or workshop potential.
This is a substantial, versatile and energy-efficient family home offering outstanding space, flexibility and lifestyle in one of West Waterford's most sought-after village settings. Viewing is highly recommended to fully appreciate everything this exceptional property has to offer. Accommodation
Entrance hall
Bedroom 1
Bathroom
Cloak room
Kitchen/dining room
Utility room
Lounge
Living Room
Bedroom 2 master ensuite walk in wardrobe
WC
Bedroom 3
Bedroom 4
Playroom/Home office Features
Detached residence extending to approximately 4,300 sq. ft.
0.46-acre landscaped site
Walking distance to Villierstown VillageFour spacious bedrooms
Two bathrooms plus separate WC
Luxurious master suite with ensuite and walk-in wardrobe
Home office/playroom
Two generous reception rooms
Bright open-plan kitchen/dining room
Large utility/boot room
Potential to create two separate dwellings
21 solar panels with 5kW battery storage
B2 BER Rating
Oil-fired central heating
18kW solid fuel stove with back boiler
Electric vehicle charging point
CCTV security system and monitored alarm
Large Steeltech shed
Mains water
Private septic tank
Beautifully maintained gardens