
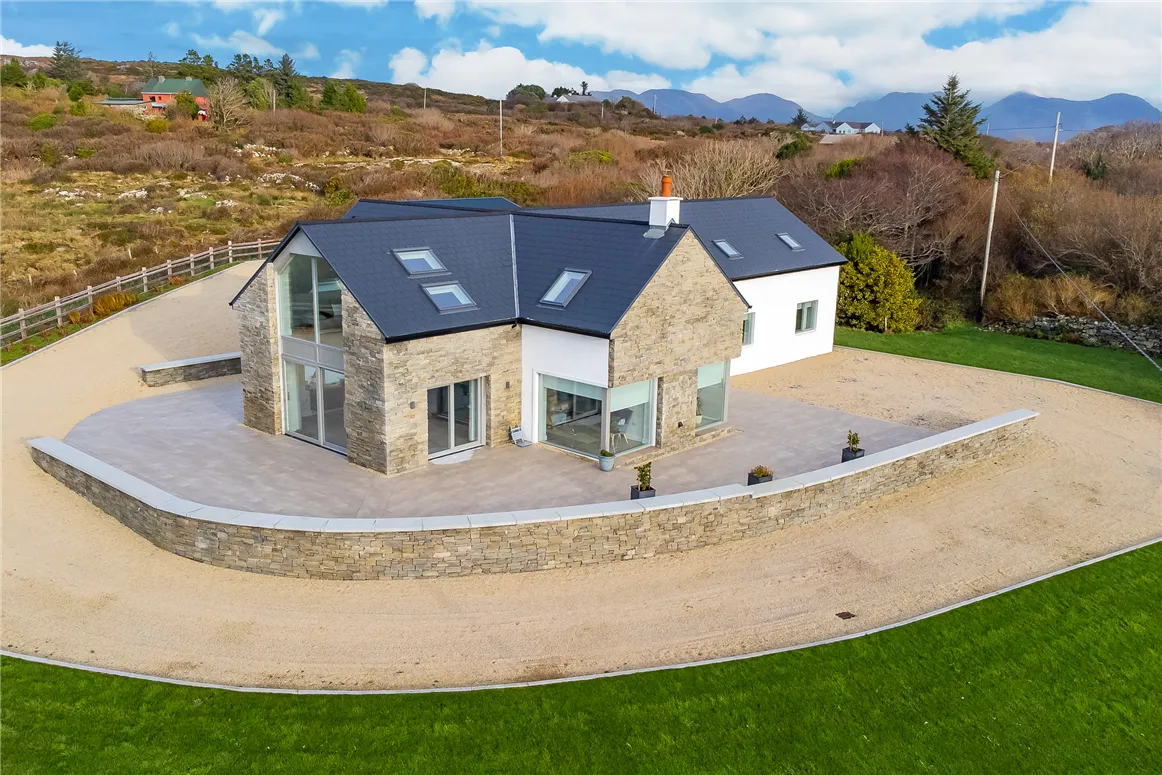
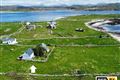
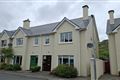
A magnificent modern A - rated house, located in one of the most popular holiday destinations in the country. .
Situated along the Wild Atlantic Way the area has long been a popular holiday destination convenient to both Clifden town, numerous beaches and Connemara golf links. This stunning property has been thoughtfully designed and crafted to the highest standards.


The living area is an impressive space with floor to ceiling windows that offer views to Mannin Bay .The open plan layout of the living,dining and kitchen area make it ideal for entertaining guests or relaxing with family. The bespoke kitchen is impressive with hand crafted cabinetry, high end appliances and a large granite centre island worktop. The dining area is situated to take advantage of the views to Mannin bay.Upstairs the large sitting area has a full gable window creating a bright space with views to the sea. There are five spacious bedrooms ,each with their own en-suite bathroom. Outside the property boasts a large wrap around patio area, a perfect place to relax and enjoy the views. An original stone cottage has been retained and is an extra attractive feature to this truly impressive property.
Accommodation


Entrance Hall - 9.30 x 1.90
With porcelain tile flooring
Living area - 5.27 x 4.80
Floor to ceiling windows.Raised fireplace
Dining Area - 5.81 x 4.30
Porcelain tiled flooring.Floor to ceiling windows.
Kitchen - 5.72 x 4.55
Granite top centre island hand crafted cabinetry
Bedroom 1 - 5.04 x 4.22
Tiled flooring
En-Suite - 3.23 x 1.20
Fully fitted
Bedroom 2 - 5.08 x 3.40
Tiled flooring
En-Suite - 3.47 x 1.20
Fully fitted
Bedroom 3 - 5.34 x 4.08
Wood floor and walk in wardrobes
En-Suite - 2.26 x 1.93
Fully fitted
Bedroom 4 - 7.60 x 3.40
Wood floor
En-Suite - 2.68 x 1.18
Fully tiled
Bedroom 5 - 4.00 x 3.10
Wood floor
En-Suite - 2.68 x 1.18
Fully fitted
Shower Room - 3.50 x 1.19
Fully tiled
Family Bathroom - 2.84 x 2.59
Fully tiled with free standing bath tub
Bathroom - 2.02 x 2.01
Fully tiled
Utility Room - 5.27 x 3.26
Tiled floor. Door to rear garden
BER Details
BER: A2
BER No: 10043865
Energy Performance Indicator: 762.57kWh/m2/yr
Negotiator
Adrian Mangan
Show more...
Also looking at similar homes? Get email alerts for 5 beds homes in Clifden