Description
Accommodation
BER Details
BER No: 118834415
Energy Performance Indicator: 165.91 kWh/m2/yr
Negotiator
Show more...

| Beds | 5 beds |
| Price | €450,000 |
| Property Type | Detached House |
| Size | 212 meters2 |
| Energy Rating | BER-C1 |
| Refreshed on | Sep 2, 2026 |
| Eircode | Y35 W273 |
| Group Name | Quinn Property (Gorey) |
| Sales License Number | 002020 |
Description
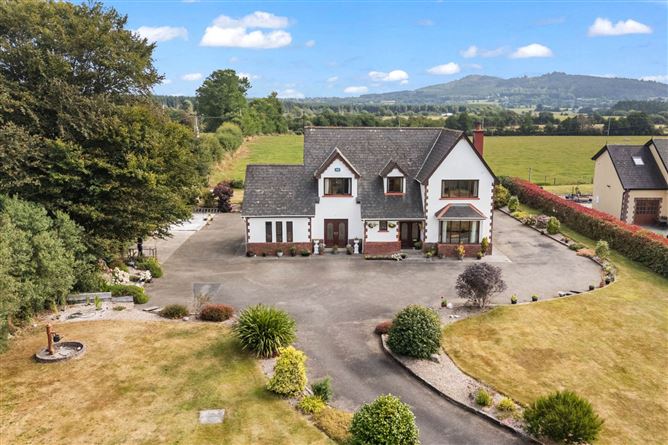
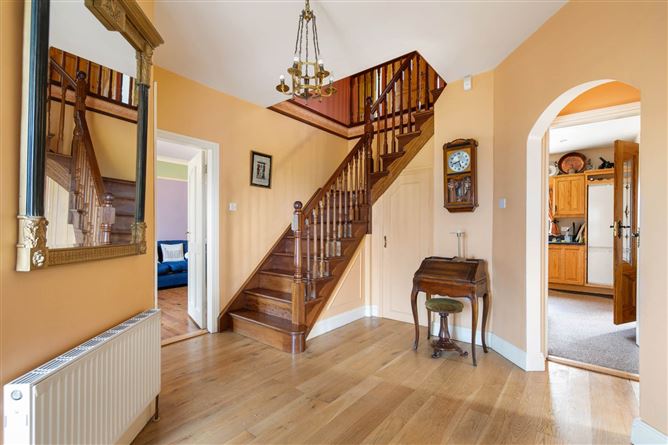
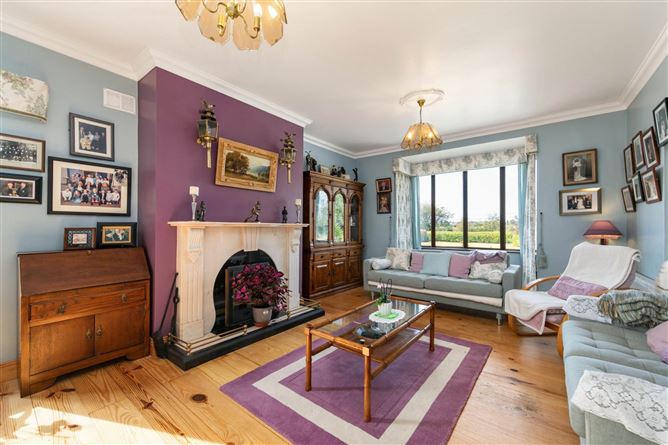
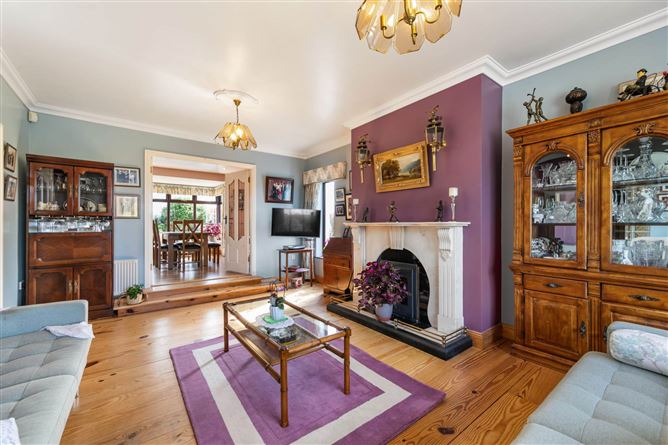
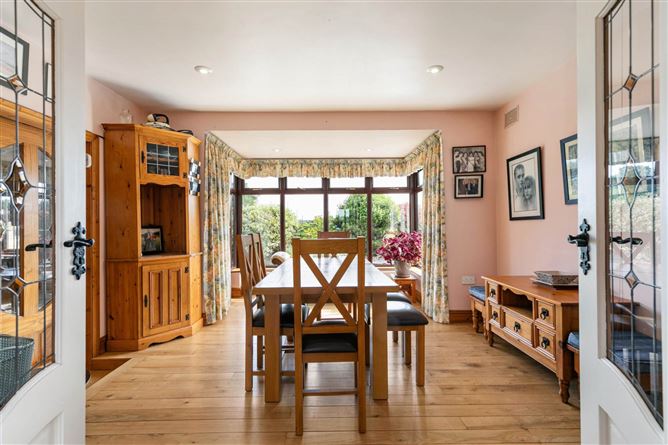
Ref: 9220 Excellent Five Bedroom Family Residence On Beautifully Maintained Grounds For Sale By Private Treaty LOCATION & DESCRIPTION: Jack Quinn, expert in Fine and Country Homes for QUINN Property is delighted to present this exceptional five bedroom family residence to the market. Centrally located in Ballinaboola, just 10km from New Ross and less than 30km from Wexford Town, this property enjoys an excellent location with a wide range of leisure and recreational amenities nearby. Ballinaboola is a quaint village with amenities to include shop, filling station and hotel while a wider range of amenities can be found in nearby New Ross, with shops, services and numerous sporting, arts and cultural facilities. This property would make a perfect family home, with two crèches, two national schools and excellent secondary school options all within the surrounding area. New Ross is an excellent location for commuters, with easy access to the N25 linking Waterford, Cork and Rosslare, while the N30 provides access to Enniscorthy. The town is also well served by bus routes to Waterford, Dublin, Dublin Airport, Rosslare Europort and Cork. The property is also within a 30-minute drive of the stunning Wexford coastline and Cullenstown Bay. Enjoying a picturesque setting, the property benefits from beautiful views of Carrickbyrne Hill and the Browne-Clayton Column, providing a scenic backdrop to this wonderful home. This impressive home is bright and spacious throughout and extends to C. 212m2 . A welcoming entrance hall leads into the living room with bay windows and a feature fireplace, double doors lead into the dining room which flows effortlessly into the kitchen. A second living room would make a perfect children`s play room and has double doors leading outside. On the first floor you`ll find five well-proportioned bedrooms with two ensuites and one balcony overlooking the scenic countryside and a family bathroom. Entrance hall:3.7m x 3.6mSolid oak flooring, under-stair storage, stairs to first floor. Living room:6.5m x 4.1mSolid pine flooring, feature marble fireplace with insert stove, bay window, coving. Dining room:4.9m x 4.1mSolid oak flooring, bay window, abundance of natural light, gas stove. Kitchen / Breakfast room:4.2m x 3.6mNatural crushed stone flooring, breakfast bar, fitted waist high and eye level units, dishwasher, double electric oven and five ring gas hob, extractor fan, fridge/freezer, recessed lighting. TV / Play room:5.8m x 3.7mSolid pine flooring, double doors to front garden, door to shower room. Shower room: Tiled flooring, W.C., W.H.B., power shower. Landing: Timber flooring. Bedroom 1:2.7m x 4.1mTimber flooring, scenic views. Ensuite: Timber flooring, W.C., W.H.B., vanity unit, power shower. Bedroom 2:3.3m x 4.1mTimber flooring, door to balcony. Ensuite: Timber flooring, W.C., W.H.B., power shower. Bedroom 3:2.6m x 3.6mTimber flooring. Bedroom 4:3.2m x 3.9mTimber flooring, scenic country views. Hotpress: Timber flooring, abundance of shelving. Bedroom 5:4.6m x 3.8mTimber flooring, scenic views of Carrickbyrne Hill. Family Bathroom: 2.1m x 2.5mTimber flooring, W.C., W.H.B., feature corner bath, electric shower, vanity unit. OUTSIDE: An abundance of colour is seen as you approach the property via the tarmacadam driveway. The gardens are beautifully landscaped within the splendid country setting and offer a wide selection of mature trees and established shrubbery to include a Japanese Maple, Red Robbin and Roses. The garden also features raised flower beds , a concrete base which would be suitable for a garden shed or workshop and a feature pump. Both the house and grounds of this property will be envied by many. SERVICES AND FEATURES: Private Water Private Sewage Oil Fired Central Heating Large Attic Space Adjoining Garage With Roller Shutter And Loft Space Built 1999 BER DETAILS: BER: C1 BER No. 118834415 Energy Performance Indicator: 165.91kWh/m²/yr Comfort, Space, and Timeless Appeal The Perfect Family Home
Accommodation
Notice Please note we have not tested any apparatus, fixtures, fittings, or services. Interested parties must undertake their own investigation into the working order of these items. All measurements are approximate and photographs provided for guidance only.
BER Details
BER: C1
BER No: 118834415
Energy Performance Indicator: 165.91 kWh/m2/yr
Negotiator
Jack Quinn


Date created: 2 Sept 2026Updated on: 8 Sept 2026
