Description
Excess 350,000
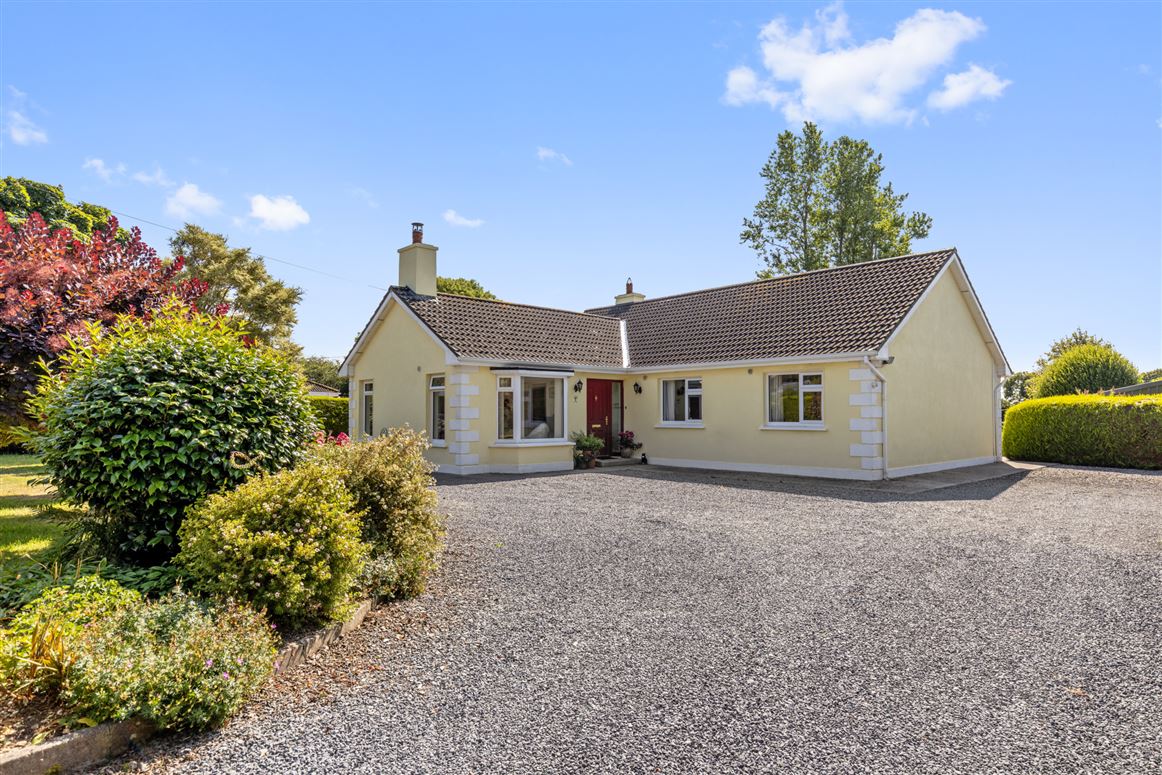
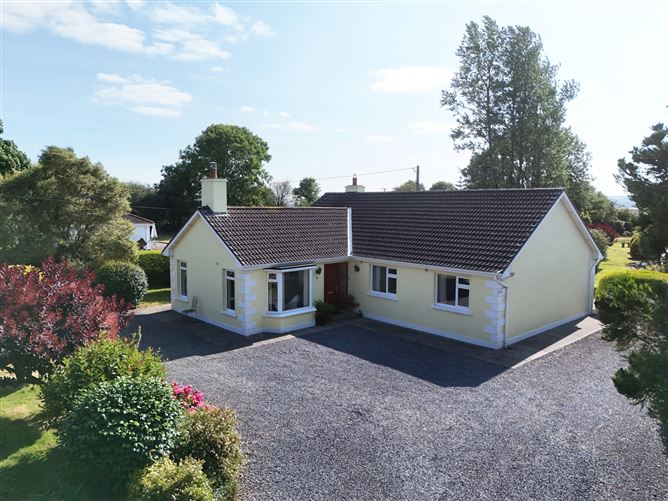
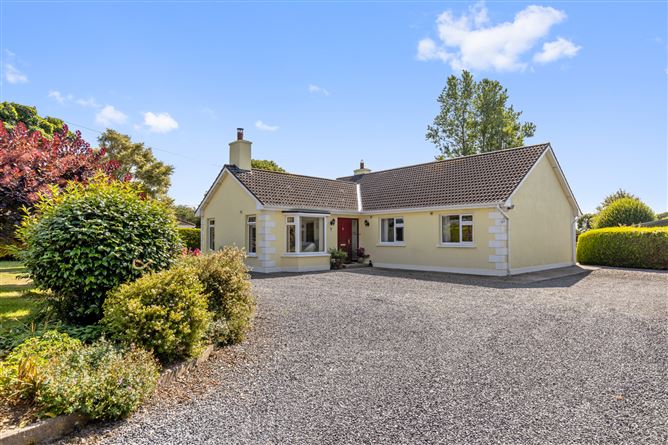
Sherry FitzGerald Radford are delighted to present to the market this bright and beautifully presented detached three-bedroom bungalow enjoys a sunny disposition and is set on approximately 0.23 hectares (0.57 acres) of secluded, mature gardens, just minutes from New Ross and its many amenities.
Lovingly maintained by its current owners, this superb home is presented in excellent condition and is ready for its next chapter. Offering a host of modern conveniences, including double-glazed windows throughout, a large steel shed to the rear, two spacious reception rooms and a floored attic providing valuable additional storage, this is a home that combines comfort, practicality and charm.
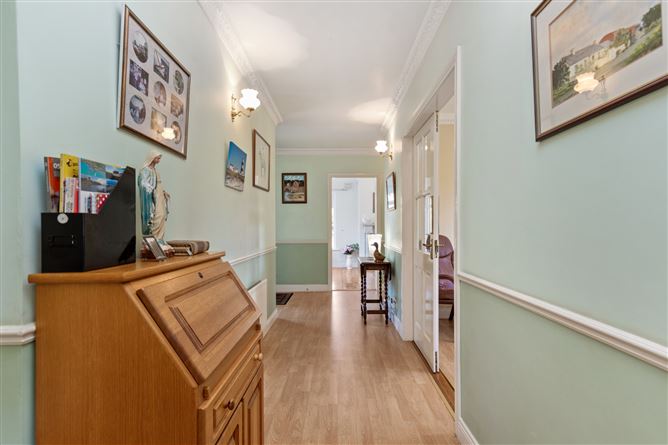
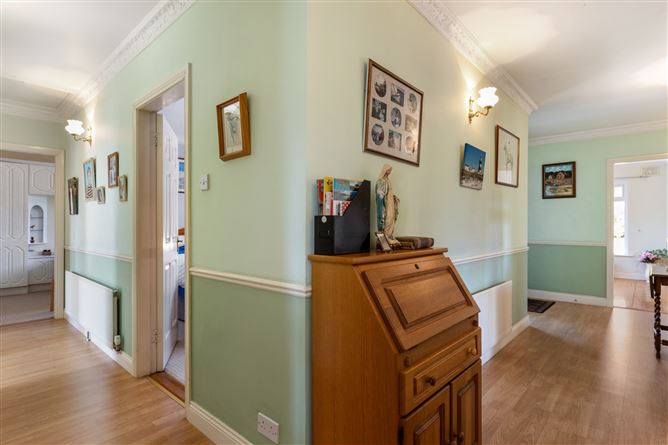
The accommodation is centred around a welcoming U-shaped entrance hall, from which all rooms are accessed. The spacious, triple-aspect living room is flooded with natural light and features a stunning marble fireplace, while the cosy family room benefits from patio doors opening to the side garden and a solid fuel stove. The open-plan kitchen/dining room provides an ideal space for everyday family living and entertaining, with direct access to the utility room. There are also three well-proportioned bedrooms, a guest shower room and a family bathroom.
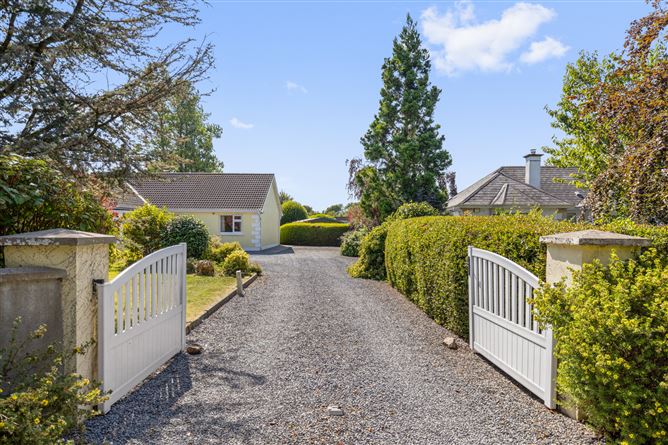
Outside lies the property's true hidden gem. A generous forecourt to the front provides ample off-street parking, while mature hedging creates a wonderful sense of privacy. Dual pedestrian pathways lead to the magnificent rear gardens, a peaceful oasis boasting an abundance of mature trees, shrubs and hedging, expansive lawns, a polytunnel and a large steel shed, offering endless possibilities for keen gardeners, families and outdoor enthusiasts alike.
Enjoying the tranquillity of a countryside setting while remaining within easy reach of New Ross and its excellent range of amenities, this exceptional property presents a wonderful opportunity for those seeking a beautifully maintained family home in a private yet highly convenient location. Accommodation
Entrance Hall - 6.21m x 1.63m + 1.26m x 1.18m + 4.46m x 0.98m
U shaped hall with ceiling coving, lamineate floor, cloaks room, shelved hotpress, dado rail, hatch to attic
Living Room - 5.38m x 3.40m
Bay window 2.06m x 0.60m, triple aspect room with stunning garden views, feature ornate marble fireplace with open fire, wooden floor, ceiling coving with centre rose,
Shower Room - 2.04m x 0.63m
Fully tiled walls with step in shower unti, pedestal wash hand basin, wc
Family Room - 4.38m x 3.29m
Feature ornate fireplace with solid fuel stove, tiled inset, woorden surround and granite hearth, ceiling coving with centre rose, patio door to side, laminate flooring
LKitchen / Dining Room - 4.47m x 3.26m
Fitted wall and floor units, stainless steel sink unit with drainer, display units, open shelving, free standing double oven with hob, extractor fan, dishwasher, dual aspect, filed floor, tiled splashback, recessed lighting, dado rail
Utility Room - 2.31m x 1.69m
Fitted wall and floo units, belfast sink, washing machine, tiled splashback, tiled floor
Bathroom - 3.26m x 1.76m
Suite comprising bath, pedestal wash hand basin, wall hung mirror, fully tiled step in shower unit with "Triton T90sr" shower, tiled floor, part tiled walls
Bedroom 3 - 4.06m x 3.29m
Picture window to the rear, laminate flooring, ceiling coving
Bedroom 1 - 4.33m x 2.91m
Picture window to the front, extensive fitted wardrobes with vanity area
Bedroom 2 - 4.33m x 3.22m
Picture window to front, ceiling coving
Steel shed - 8.91m x 3.86m
Power for electricity
Features
- Beautifully presented detached 3 bedroom family home set on stunning gardens
- Steel shed to rear
- Double glazed windows throughout
- Oil fired central heating
- Private well
- Private septic tank
- Attic floored
- ***House sold to include furniture ***
BER Details
BER: C
BER No: 119678803
Energy Performance Indicator: 168.52 (kWh/m2/yr) Negotiator