Description
Accommodation
Features
BER Details
Directions
Show more...

| Beds | 3 beds |
| Price | Sale Agreed |
| Property Type | Semi-Detached House |
| Size | 131 meters2 |
| Energy Rating | BER-C2 |
| Refreshed on | |
| Eircode | X91 T2N5 |
| Group Name | Griffin Auctioneers |
| Sales License Number | 001644 |
Description
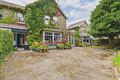
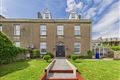
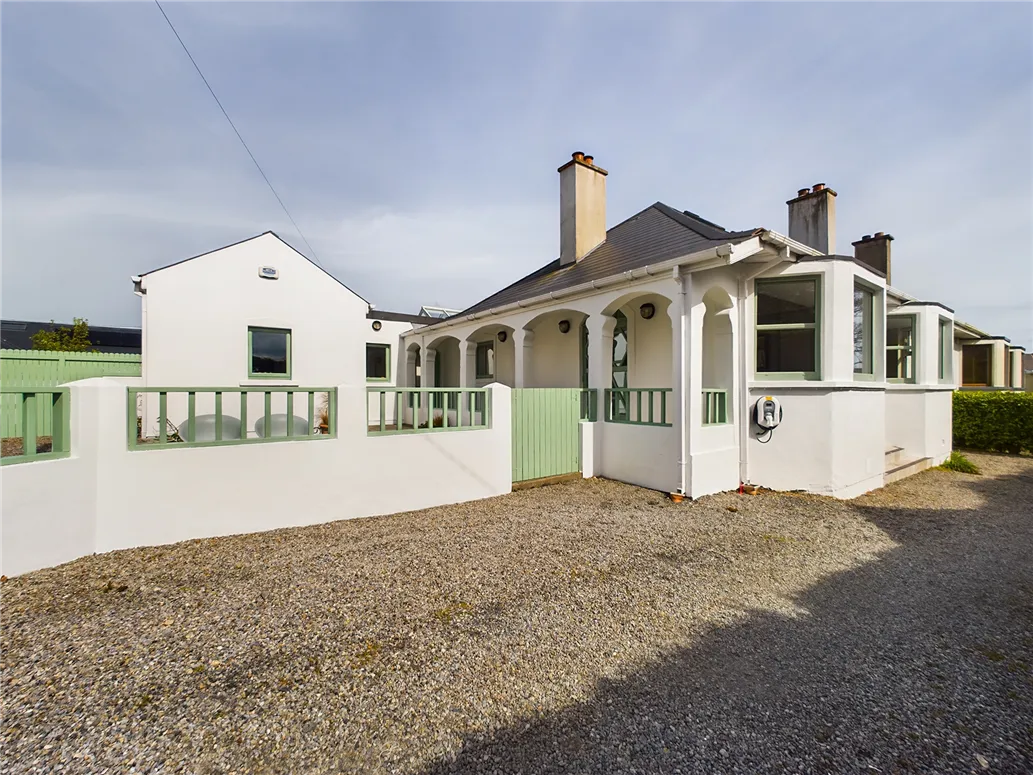
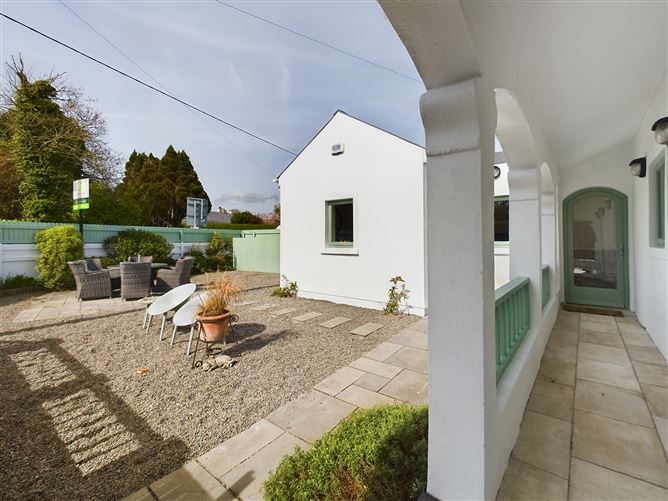
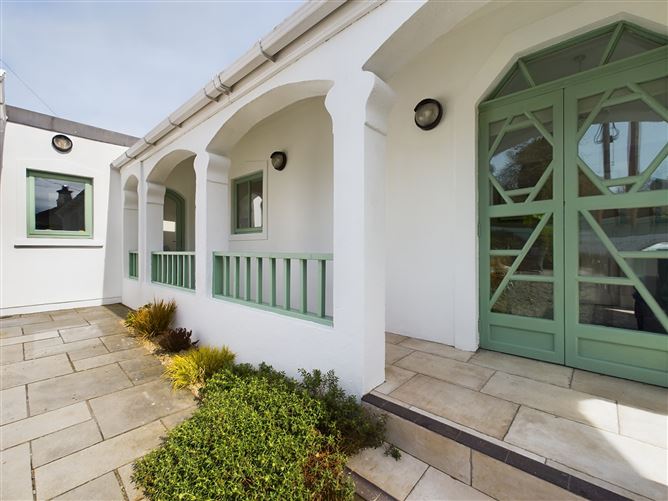
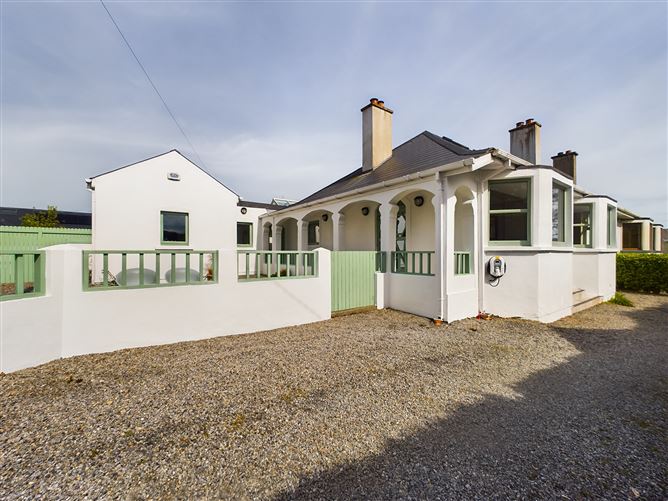
Nestled in the highly coveted Cove Road neighbourhood in Tramore, 'Avoca' is a stunning and impeccably renovated family home, boasting an enviable location and exceptional attention to detail. The property has been thoughtfully extended and refurbished to the highest standards in 2018, resulting in a luxurious turnkey property that effortlessly blends contemporary living with charming original features. 'Avoca' has been thoughtfully designed to maximize natural light and create a bright and spacious living space. The two living rooms offer a comfortable and inviting atmosphere, with one opening out onto a charming terrace area, perfect for enjoying sunny afternoons. The stylish and modern kitchen is naturally bright and airy, creating the perfect space for culinary creativity. It is open-plan to the newly extended dining room, which also benefits from double doors leading out to an enclosed southeast facing patio area, perfect for enjoying the morning sunshine. The practical and functional elements of the property have also been carefully considered, with the garage and utility room forming part of the new extension. The three generously sized bedrooms are bright and spacious, with ample natural light flowing throughout. The shower room offers a sleek and modern design, with contemporary fixtures and fittings. Additional attic rooms provide excellent storage solutions. Outside, the private and enclosed garden features a large patio area and enjoys a south-west facing aspect, perfect for entertaining or unwinding in the sun. Avoca is just a stone's throw from an array of superb amenities such as the popular Ritz Bar, Cove Stores, Pier Cafe, Golf & Tennis Clubs, Doneraile Walk, Cliff Road, Beach, Schools, and much more. To truly appreciate this exclusive and rare opportunity to own a fantastic home in Tramore, viewing is strictly by appointment only through the sole selling agent, Michael Griffin.
Accommodation
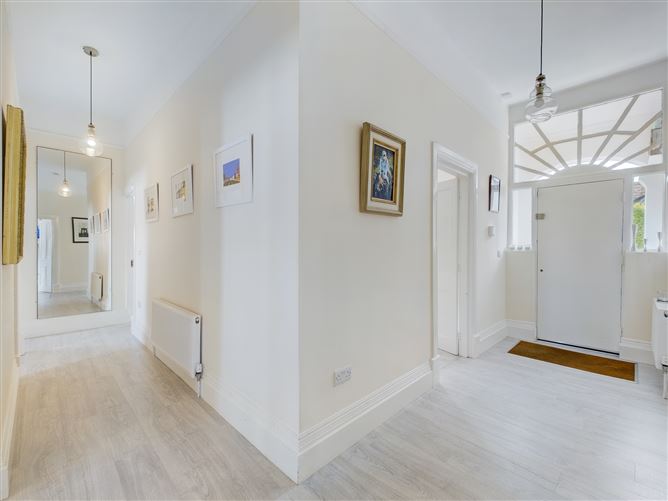
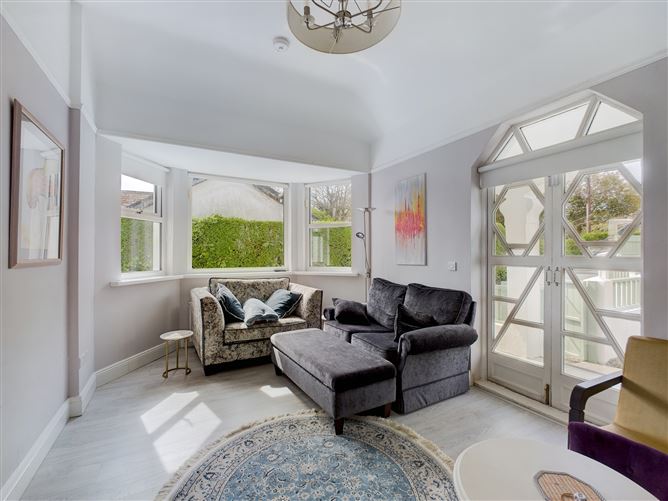
Ground Floor: Entrance Hall: 1.51m x 5.09m (4' 11" x 16' 8") & 5.94m x 1.12m. Upon entering the property, you will be greeted by a bright and welcoming entrance hall. The laminate timber flooring throughout adds a touch of elegance to the space, while the high 3.16m ceiling creates a feeling of spaciousness. The entrance hall also features an alarm pad and smoke alarm for added security. Lounge room: 3.11m x 5.58m (10' 2" x 18' 4") The lounge room is a cozy and inviting space with plenty of natural light flowing in through the large feature three-bay window. The original ornate double doors that open out onto the terrace add a touch of charm to the space, while the solid fuel open fire provides warmth and comfort. The room is also equipped with a TV point for your entertainment needs. Living room: 3.27m x 4.87m (10' 9" x 16' 0") The living room is another great space to relax and unwind in. The laminate timber flooring throughout adds a touch of sophistication, while the large three-window bay provides ample natural light. The room is also equipped with a TV point for added convenience. The stairs lead to the non-habitable attic space suitable for your storage needs. Kitchen: 3.08m x 3.99m (10' 1" x 13' 1") The modern and stylish kitchen is fitted with bespoke units that offer ample storage space for your cooking essentials. The integrated oven, hob, and microwave make cooking a breeze, while the quartz countertops add a touch of elegance to the space. The fitted wall and counter shelves provide additional storage space, and the open-plan layout of the kitchen to the dining room makes this space perfect for entertaining guests. Dining/Lounge room: 3.24m x 5.10m (10' 8" x 16' 9") The dining/lounge room is a bright and airy space with a roof light that allows natural light to flood in. The laminate timber flooring throughout adds a touch of warmth to the space, while the double doors leading to the enclosed patio area on the south-east side of the property provide an ideal space for early morning breakfasts. The room is also open-plan to the kitchen, making it perfect for entertaining. Utility: 2.84m x 1.90m (9' 4" x 6' 3") The utility room is a practical space with laminate timber flooring throughout. The room is plumbed for appliances, making it the perfect space for your laundry needs. The wall and counter units offer additional storage space, while the wash hand basin adds to the functionality of the space. Garage room: 4.31m x 3.13m (14' 2" x 10' 3") The garage room is a versatile space that can be utilized in a number of ways. The laminate timber flooring throughout adds a touch of sophistication, while the wall and counter units offer ample storage space. The room also features a doorway leading to the garden, adding to the overall functionality of the space. Additionally, this space could easily be used as a home office, playroom, or gym. Shower room: 2.78m x 2.38m (9' 1" x 7' 10") The shower room is a modern and sleek space with tiled flooring throughout. The walk-in shower unit with tiled surround provides a luxurious experience, while the wash hand basin and wc add to the functionality of the space. The hot press provides additional storage space. Bedroom 1: 3.12m x 2.40m (10' 3" x 7' 10") The first bedroom is a bright and cozy space with timber flooring throughout. The sash window provides ample natural light, while the space is perfect for a double bed. Bedroom 2: 3.01m x 3.13m (9' 11" x 10' 3") The second bedroom is a similarly sized space with timber flooring throughout. The sash window provides natural light, while the space can easily accommodate a double bed and additional furniture. Bedroom 3: 3.02m x 4.02m (9' 11" x 13' 2") The third bedroom is a generously sized space with timber flooring throughout. The triple-glazed window provides ample natural light, while the space can comfortably accommodate a double bed and additional furniture. WC: 1.18m x 2.12m (3' 10" x 6' 11") The WC is a functional space with tiled flooring throughout. The wash hand basin, wc, and bidet add to the functionality of the space. Attic: The non-habitable attic rooms provide additional storage space.
Features
The property was completely renovated, refurbished and extended in 2018. The electrics have been rewired. The plumbing has been completely upgraded. Zoned heating. Oil-fired central heating. Recently installed treble glazed & double glazed windows. New roof in 2018. Upgrades in insulation throughout, BER C2. Beautiful and charming old-world terrace/patio area. Enclosed garden with large patio/bbq area on southwest facing side. Enclosed patio area on the southeast side. Off-road parking for 1 car.
BER Details
BER: C2
Directions
X91 T2N5


Date created: 5 May 2023Updated on: 15 May 2023