Description
** Please register on www.mysherryfitz.ie to bid or book a viewing on this property **
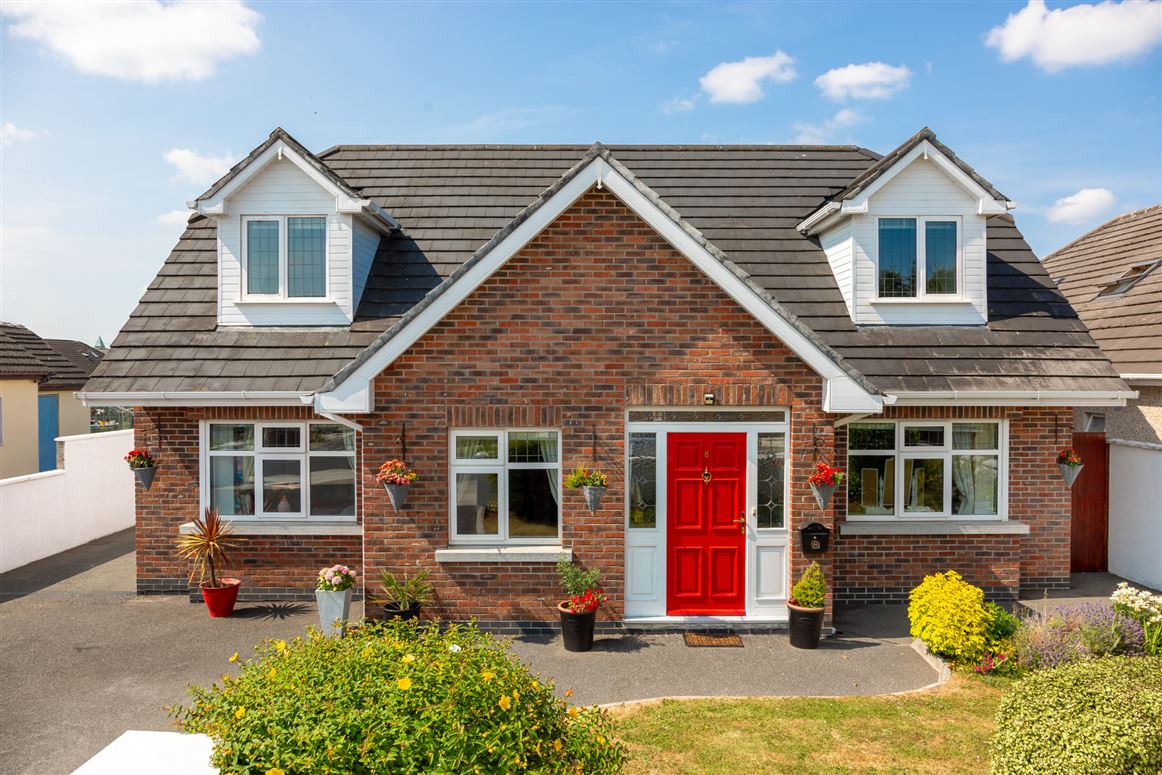
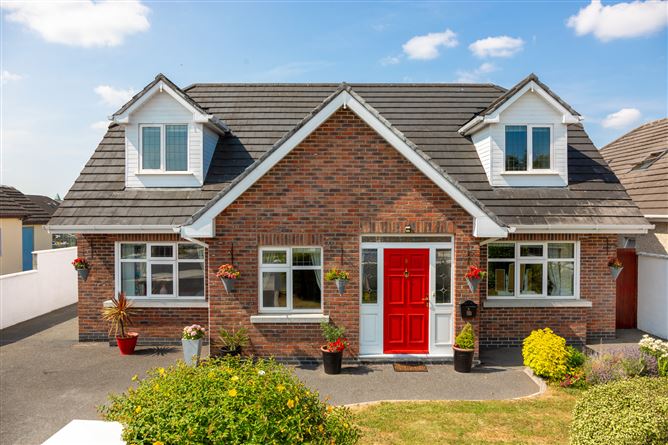
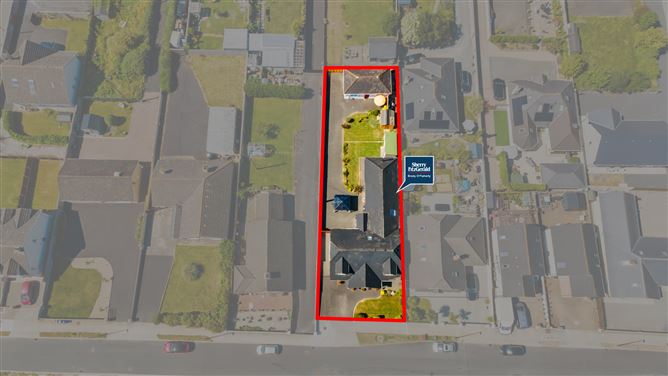
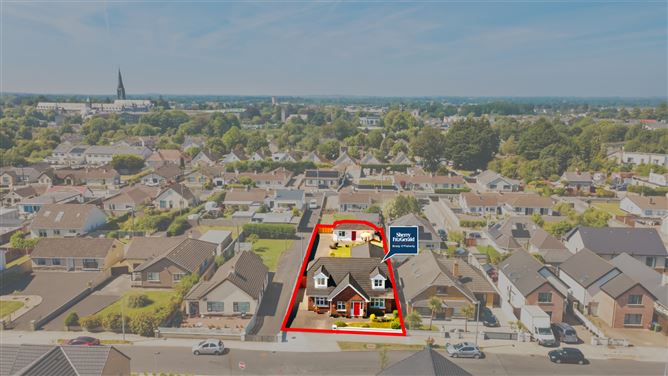
Avalon, is without doubt, a most highly impressive, substantial detached, modern family residence tucked away on a glorious private approx. 0.2-acre site, with lovely mature gardens sunny gardens, ample parking and a fine detached home-office / studio (approx. 39 sqm) building to the rear.
Built in 2013, Avalon, offers significant, versatile living and bedroom spaces over two and is ideally located, just 80 meters off the Straffan Road, a mere 5 minute stroll from the Rail Staton, and within easy walking of the town centre and University Campus.
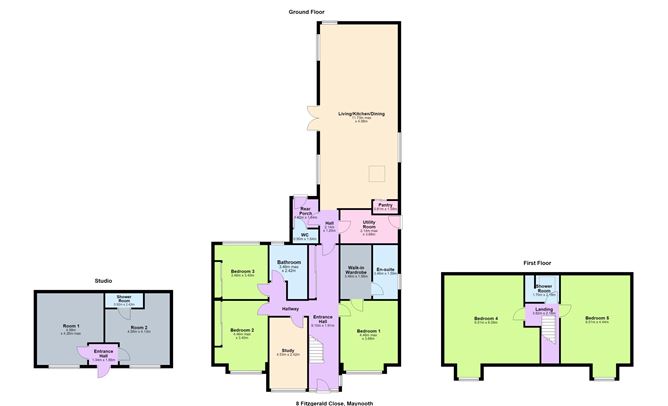
Meticulously well-presented, with a host of outstanding features, this energy efficient home extends to a generous approx. 234 sqm (2,520 sq.ft). Accommodation includes; welcoming hallway, 3 large double bedrooms (1 en-suite), family bathroom, utility, study, rear porch with WC, while the real centre piece of Avalon is the truly breathtaking, expansive open plan, triple aspect kitchen /dining / living room (which alone extends to in excess of 56 sqm) and features exposed timber ceiling beams, large brick fireplace incorporating a solid fuel stove and a bespoke contemporary fitted kitchen with pine beamed counter tops all opening onto the sun drenched patio terrace. On the first floor there are two exceptionally large bedrooms and a shower room.
The convenience and desirability of the location cannot be overstated. Commanding a superb location just off the Straffan Road, with a wealth of amenities and services, both social and essential on your doorstep. Maynooth boasts an enviable range of amenities including excellent transport to the city, University Campus, myriad of shopping, schools, pubs & trendy eateries. The nearby Royal Canal Greenway also provides a superb amenity for all the family to enjoy.
All in all, a most wonderful, substantial family home, enviably located in the vibrant university town of Maynooth, with all amenities and services on your doorstep. Immediate viewing is highly recommended Accommodation
Entrance Hall - 9.10m x 1.91m
With timber flooring. Extensive storage presses and bespoke wall panelling.
Bedroom 1 - 4.46m x 3.68m
With walk-in wardrobe & dressing room. Bay window & wall panelling. Large ensuite with shower enclosure, WC & WHB.
Bedroom 2 - 4.46m x 3.40m
With fitted slide robes
Bedroom 3 - 3.46m x 3.40m
With fitted slide robes
Study - 4.53m x 2.42m
With fitted storage unit
Bathroom - 3.46m x 2.42m
With full bathroom suite. Quality tiling.
Kitchen / Dining / Living Room - 11.73m x 4.98m
Spectacular, expansive, open plan triple aspect room with feature brick fireplace incorporating solid fuel stove. Valuated ceiling with exposure beams. Timber flooring. French doors opening onto patio terrace. Stylish contemporary fitted kitchen with ample wall and floor units. Pine beamed counter tops. Cooker & DW included in sale.
Utility Room - 2.14m x 3.68m
With extensive storage units & sink, with washing machine & dryer
Rear Porch - 1.82m x 1.64m
With guest WC off same
First Floor -
Bedroom 4 - 6.51m x 6.09m
Generously sized room with timber flooring, shelving and access to attic storage.
Bedroom 5 - 6.51m x 4.44m
Generously sized room with timber flooring and access to attic storage.
Shower Room - 1.70m x 2.18m
With shower enclosure, WC & WHB.
Outside -
• Studio / Home Office; Block built, extending to approx. 39 sqm incorporating two versatile good-sized rooms and WC.• Overall site area approx. 0.2 acre • Gated side entrance with vehicular access to side • Sunny patio terrace • Ample parking • Enclosed front & rear garden • Bicycle & garden shed • Outside lighting & tap
Features
- Special Features:
- Substantial, detached energy efficient family home in central location.
- Generous room proportions
- Ample bedroom and living spaces
- Delightful sunny aspect
- Within 5 minutes of Rail Sation
- Close to all amenities & University Campus
- Triple glazed windows
- GFCH (New boiler installed in 2024)
- 3 Zoned Central Heating
- Immaculately well presented
- Versatile detached studio to rear
- Extensive storage options throughout
- Flooring, blinds, light fittings, kitchen and utility appliances included in sale.
BER Details
BER: B2
BER No: 117194423
Energy Performance Indicator: 106.13 (kWh/m2/yr) Negotiator