Description
Accommodation
BER Details
BER No: 117512350
Energy Performance Indicator: 114.61 kWh/m2/yr
Negotiator
Show more...

| Beds | 4 beds |
| Price | €625,000 |
| Property Type | Detached House |
| Size | 177.91 meters2 |
| Energy Rating | BER-B2 |
| Refreshed on | Jul 28, 2026 |
| Eircode | A85 W272 |
| Group Name | Coonan Property (Maynooth) |
| Sales License Number | 003764 |
Description
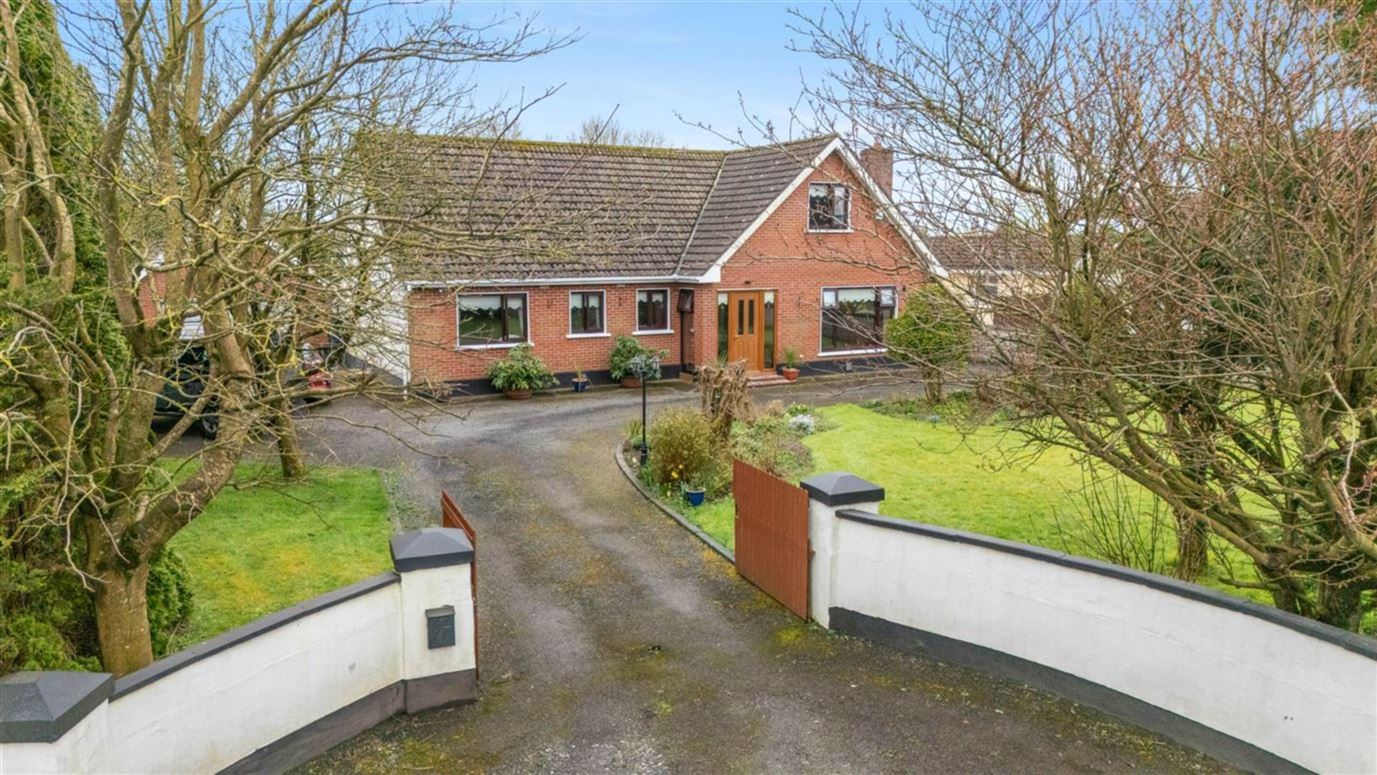
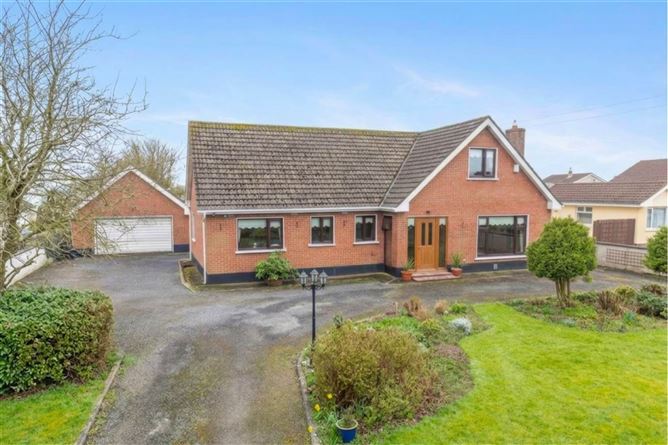
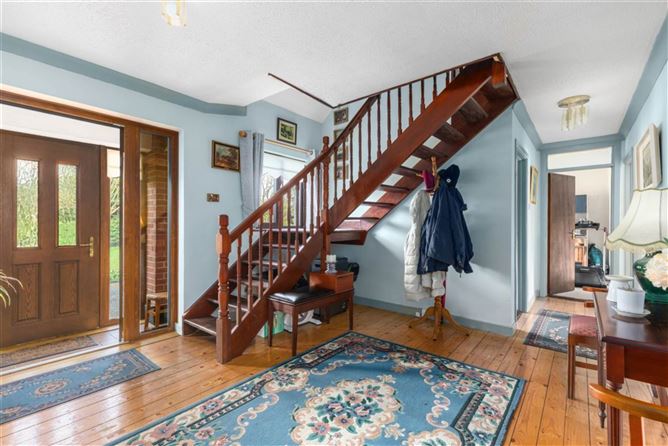
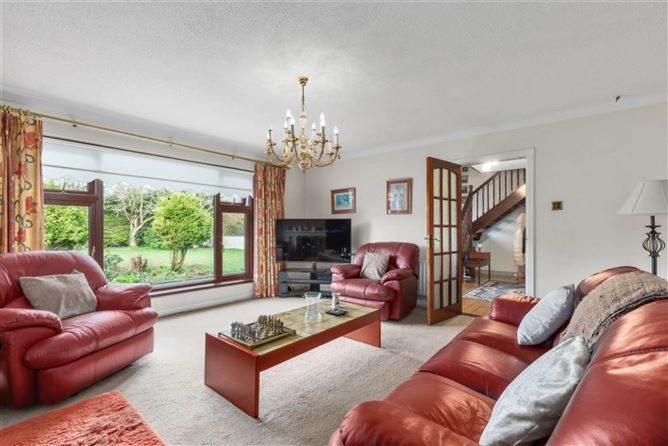
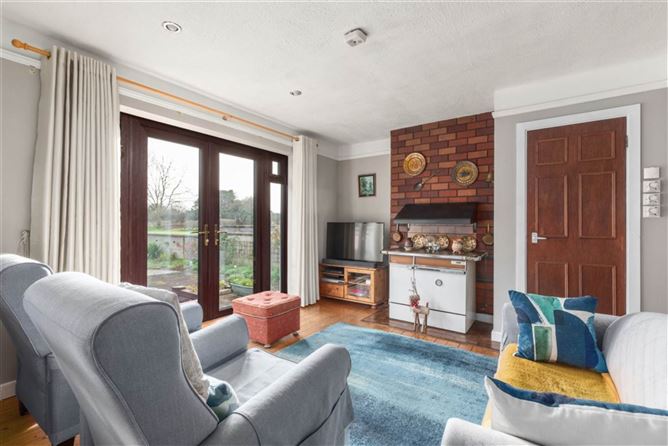
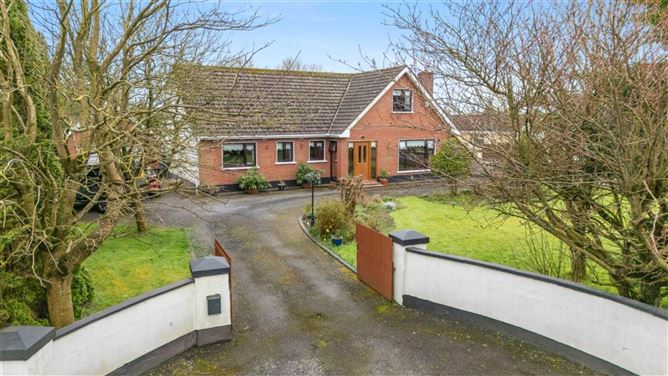
•Spacious B rated four bedroom detached bungalow extending to approx. 178 sq.m/1,915 sq.ft sitting on approx. 0.56 acres •Accommodation comprises of storm porch, hallway, reception, kitchen/lounge room, utility room, living room, four bedrooms, en-suite and two-family bathrooms •Approached via a tarmacadam driveway, this attractive home features a striking red brick façade, detached garage with an overhead door, and beautifully maintained grounds. •The attractive property is located between Dunboyne and Dunshaughlin and has easy access to Dublin city, Dublin airport and various shopping centres •Excellent public bus service and school bus service, and only a 5-minute commute to the M3 motorway Guide Price 625,000 Type of Transaction Private Treaty Accommodation: Entrance Driveway Wooden gate entrance, mature hedging, mature shrubs and trees, garage. Storm Porch 1.20m x 2.30m Entrance Hallway 3.79m x 4.10m Hardwood pine flooring. Living Room 4.98m x 5.00m Window overlooking front, open fireplace with marble mantlepiece, Built-in TV unit and book case, coving. Kitchen/Dining/Lounge area 3.61m x 8.19m Hardwood pine flooring, fully fitted kitchen, electric hob, oven, stainless steel sink, filtered water tap, additional kitchen cabinets with breakfast bar, decorative dado rail, French door leading to patio area, door to utility room. Dual oil and solid fuel stove on lounge area, heating controls, hot-press. Utility Room 2.14m x 3.61m Additional cabinets, worktop, stainless steel sink, door to rear garden and garage. Downstairs Bathroom 2.68m x 2.11m Tiled floor and walls, shower enclosure, w.c., w.h.b, fitted mirror. Bedroom 1 3.65m x 4.00m Laminate flooring, fitted wardrobes, blinds. Bedroom 2 2.93m x 3.68m Carpeted, fitted wardrobes, blinds. Landing 2.37m x 4.49m Hardwood pine flooring and staircase, utility closet, hot-press. Bedroom 3 4.49m x 3.37m Carpeted, feature Bay window with integrated seating. Bathroom 1.68m x 3.16m Linoleum floor and partially tiled walls, bath, w.c., w.h.b, fitted mirror, shaving point, Velux window. Bedroom 4 4.77m x 3.38m Carpeted, overlooking front. Ensuite 1.87m x 2.29m Partially tiled, shower cubicle, w.c., w.h.b, fitted mirror, shaving point, wardrobe, Velux window. Garden South facing well maintained lawn, mature planting, patio area, water feature with waterlilies, out-door sensor lighting, oil tank and burner. Garage 5.18m x 5.37m Block-built and rendered, overhead door, wired for electricity, shelved, side passage door. Additional Information: Gross internal floor area approx. extending to approx. 178 sq.m/1,915 sq.ft Built in 1981 Red-brick façade Large open-plan kitchen/dining/family room Double garage with water connection and WC Triple-glazed windows 10 solar panels (4.3 kW system) Items Included in sale: Electric hob, oven, stainless steel sink and filtered water tap. Services Septic tank Private well BER B2 Viewing By appointment only. Eircode: A85 W272 Contact Information Sales Person Jill Wright 01 6286128 jillw@coonan.com
Accommodation
Notice Please note we have not tested any apparatus, fixtures, fittings, or services. Interested parties must undertake their own investigation into the working order of these items. All measurements are approximate and photographs provided for guidance only.
BER Details
BER: B2
BER No: 117512350
Energy Performance Indicator: 114.61 kWh/m2/yr
Negotiator
Coonan Maynooth


Date created: 28 Jul 2026Updated on: 7 Aug 2026
