Description
A refurbishment opportunity with additional site potential subject to P.P on circa 0.46 acres"
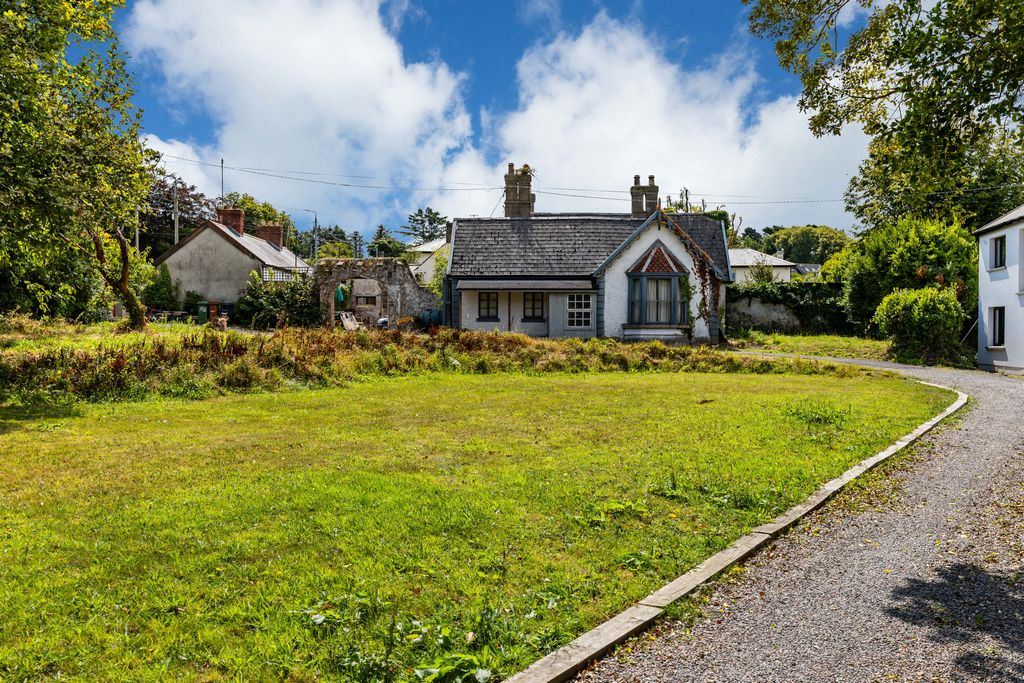
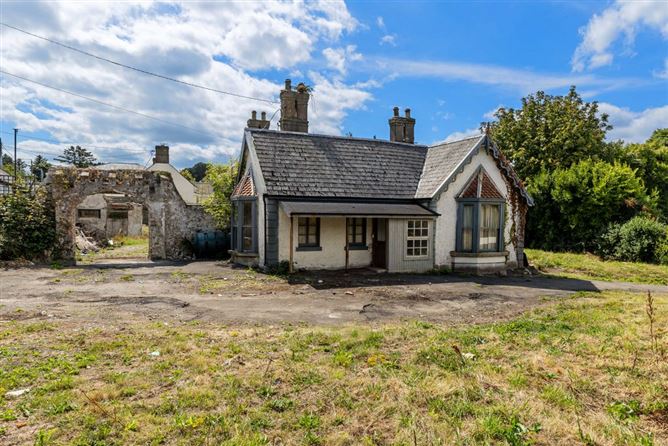

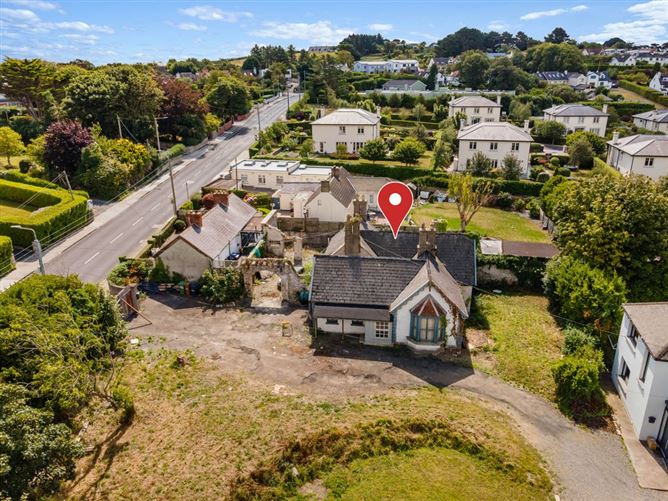
Ashville is an attractive detached period residence, superbly positioned on the much sought-after Thormanby Road just above Howth village.
Occupying a generous site of c.0.46 acres with substantial gardens to the front, the property offers an exciting opportunity for those seeking to create a truly special home in one of Dublin’s most desirable coastal locations.
The generous site also presents obvious potential for further development, subject to the necessary planning permission.
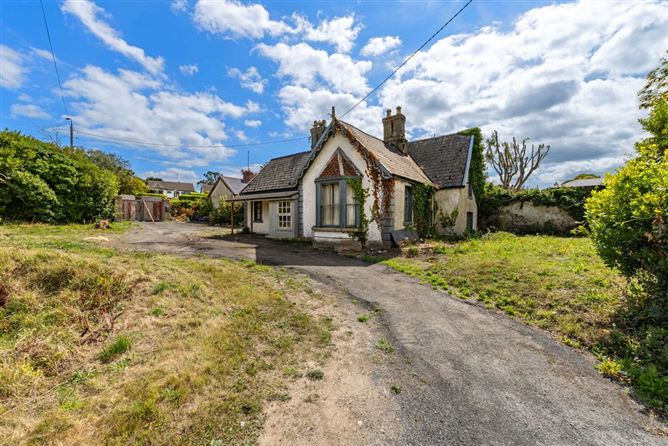
There are two vehicular entrances to access the property, please note there is a right of way in place for the neighbouring property for access from the right hand side entrance.
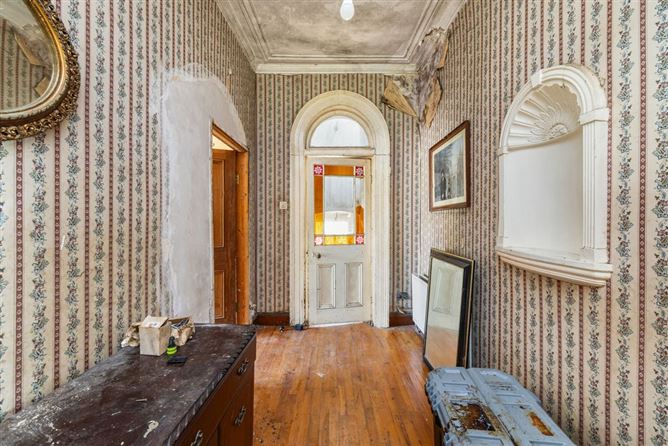
The property requires complete refurbishment, but retains a good deal of its original period features along with an abundance of character and charm.
Ashville offers obvious potential to be transformed into a special family home, combining its period charm with the comforts and style of modern living.
The accommodation briefly comprises a porch leading into a spacious hall with two generously proportioned reception rooms positioned on either side. To the rear, an inner hallway provides access to a cloakroom and small storage cupboard. There is a large dining room with access to the rear of the property, while the kitchen is positioned to the opposite side and benefits from an adjoining storeroom and a separate utility room.
Upstairs, there are three well-proportioned bedrooms and a main bathroom.
To the rear of the property lies a particularly attractive private, south-facing walled garden, providing a sheltered outdoor space with excellent potential to create a private garden with an ideal aspect.
The convenient location is one of Ashville’s greatest attractions. Situated on the favoured Thormanby Road, the property is ideally positioned equidistant between Howth Summit and Howth Village and Harbour, allowing residents to enjoy the very best that the peninsula has to offer.
The area is renowned for its spectacular coastal scenery and extensive network of cliff and coastal walks, while the vibrant village and harbour are just minutes away. Here, a wonderful selection of cafés, restaurants, gastro pubs and local amenities provide an enviable lifestyle throughout the year.
Families are particularly well catered for, with an excellent choice of primary and secondary schools in the surrounding area, together with an extensive range of sporting, recreational and community clubs.
Ashville represents a rare opportunity to acquire a substantial detached period property in an exceptional Howth location, with the scope to create a remarkable family home and, subject to planning, explore the considerable potential offered by its generous site for an additional new home. Rooms
Porch - 1.07m x 1.88m
Hallway - 3.95m x 1.88m
Reception Room 1 - 5.74m x 3.93m
Reception Room 2 - 3.97m x 5.0m
Dining Room - 5.87m x 4.23m
Store -
Store -
Inner Hallway - 0.97m x 3.01m
Store -
Store -
Store -
Kitchen - 4.21m x 3.72m
Utility Room - 2.27m x 2.89m
Landing -
Bedroom 1 - 3.36m x 4.17m
Walk- In Wardrobe -
Shower room - 2.68m x 1.64m
Bedroom 2 - 3.11m x 4.06m
Bedroom 3 - 3.98m x 2.82m
Features
•Vacant for more than 2 years the property should qualify for applications for vacant home grants.
•Attractive detached period residence on sought-after Thormanby Road, Howth.
•Generous site of approx 0.46 acres with substantial front gardens and excellent development potential, subject to planning.
•Two vehicular entrances.
•There is a right of way arrangement in place for the neighbouring property for access from the right hand side entrance.
•Substantial road frontage.
•Requires complete refurbishment - retains many original period features and character.
•Potential to create a substantial modern family home.
•Close to Dart.
•Superb location between Howth Summit and Howth Village & Harbour. BER Details