Description
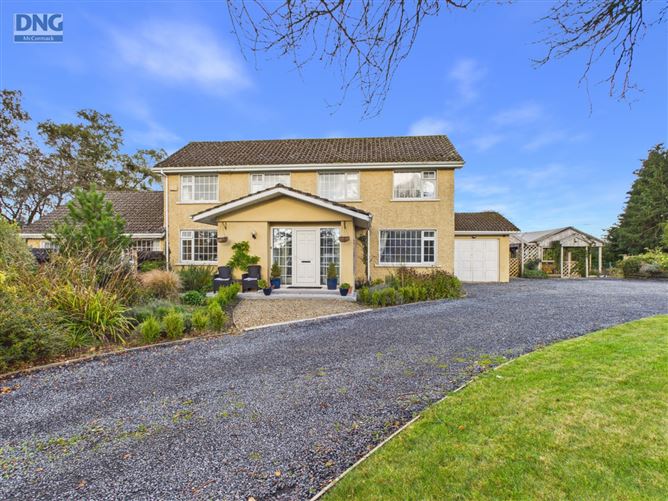
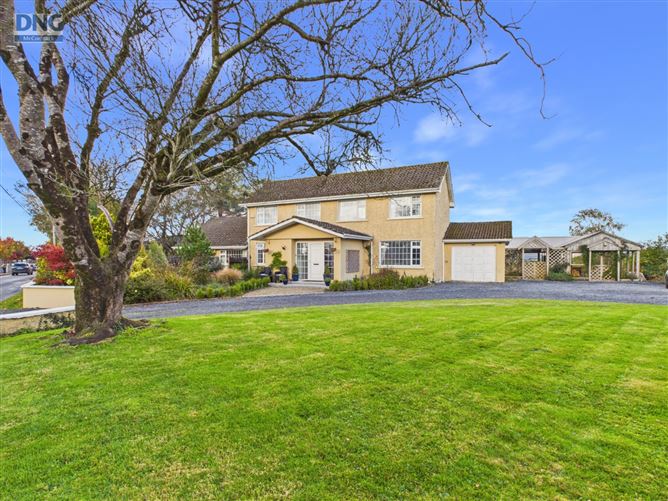
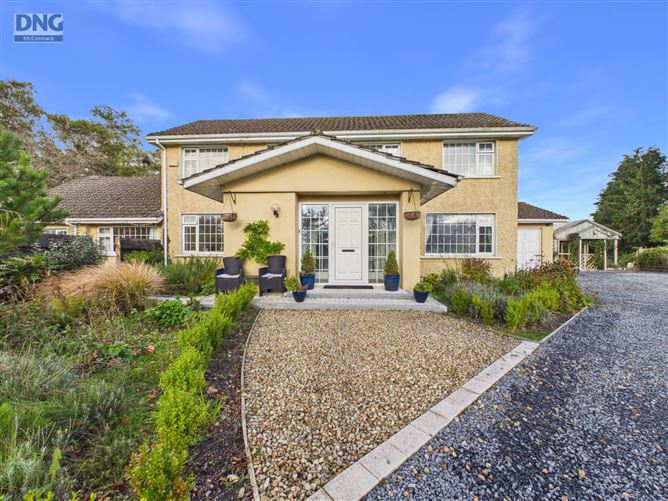
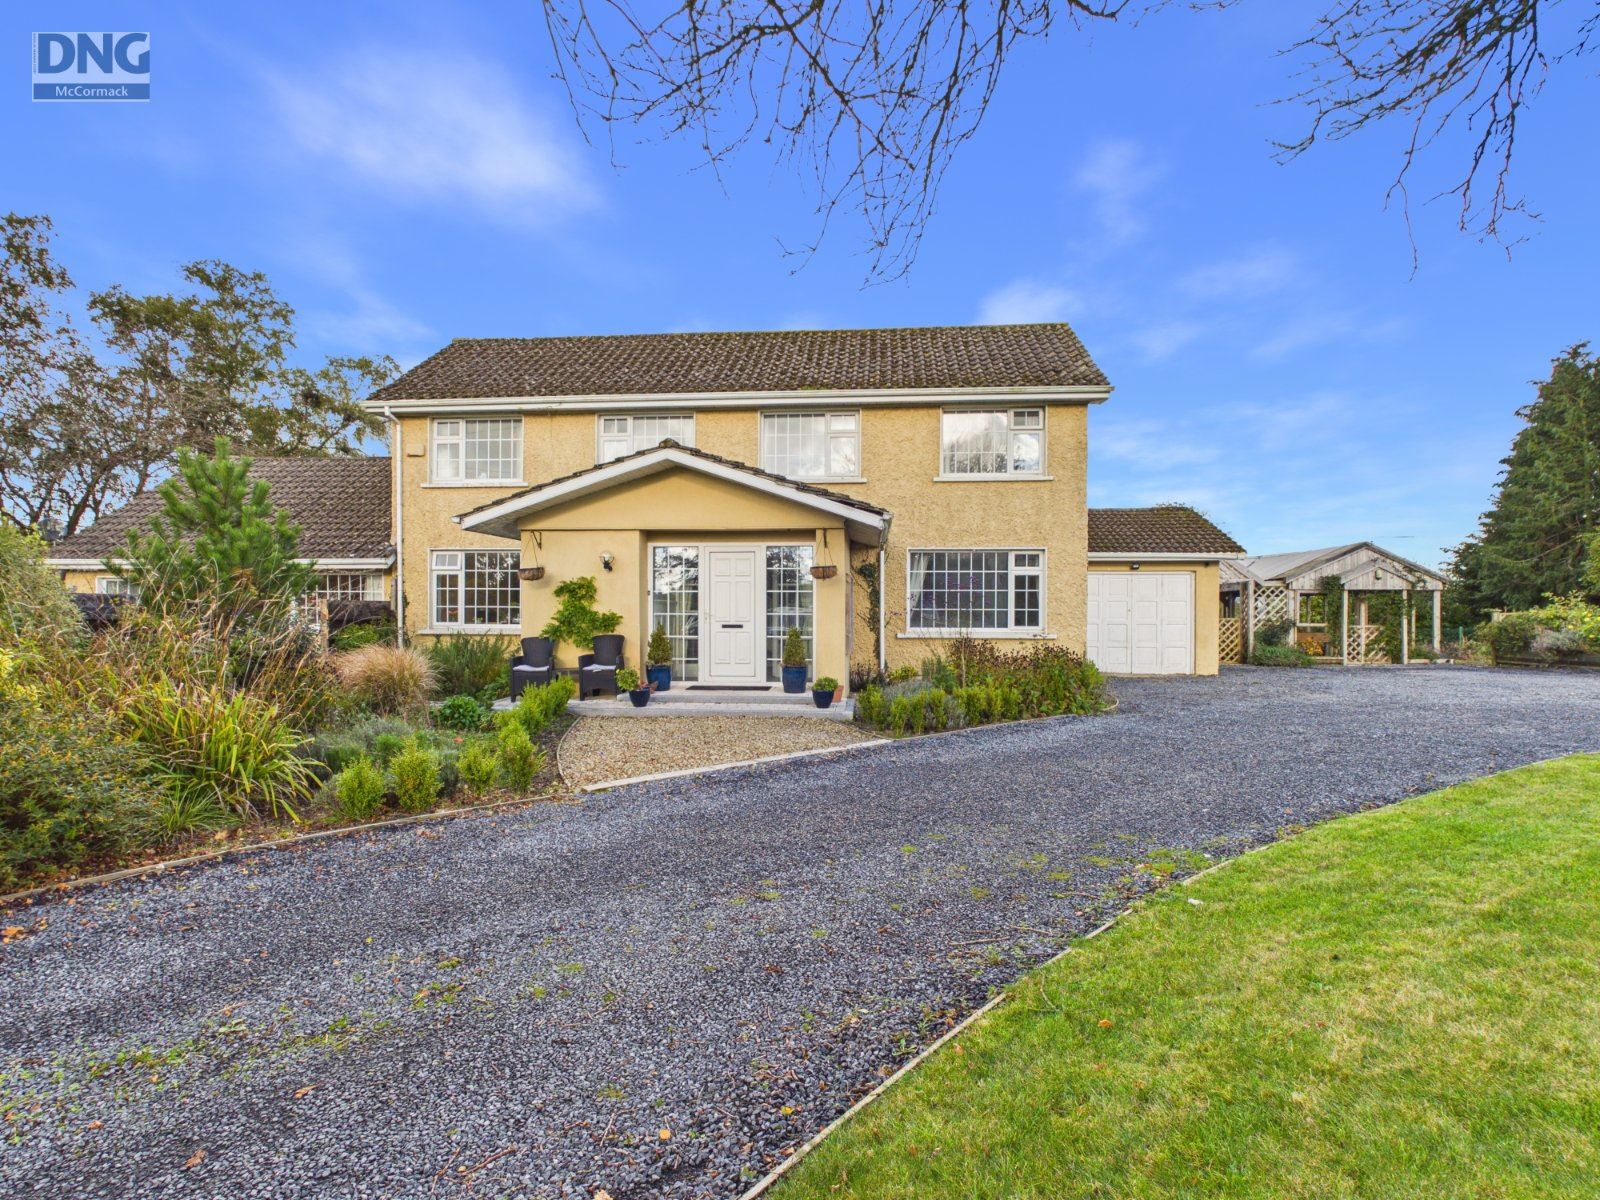
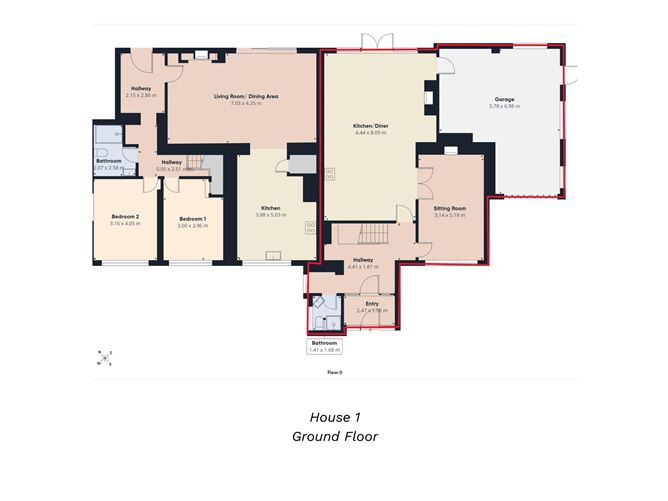
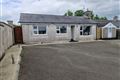
DNG McCormack are delighted to present this unique and versatile property in Hacketstown, Co. Carlow, offering an exciting opportunity for buyers seeking spacious accommodation, flexible living arrangements and a generous outdoor setting.A notable feature of this property is the provision of two distinct living areas, offering excellent potential for multi-generational families, extended family accommodation or those seeking additional flexibility to suit their individual needs. With a combination of well-proportioned rooms, multiple kitchen and reception spaces, and further accommodation across the upper floor, this property offers a wealth of possibilities.House 1: The ground floor accommodation is thoughtfully arranged, entering through a panelled hallway with modern floor tiling we find a spacious kitchen/dining area, ideal for everyday family life and entertaining, alongside a separate sitting room providing a comfortable space to relax. A shower room completes the ground floor of house 1. The first floor of house 1 comprises of 3 double bedrooms and a family bathroom.House 2: The ground floor accommodation comprises of a rear entry hallway, large living / dining room, a bright and airy kitchen, 2 double bedrooms and a family shower room. On the first floor is a large attic space with built in storage and laminate flooring.The layout of both properties provides scope for a range of living arrangements, making this an appealing option for buyers whose accommodation requirements extend beyond those of a conventional family home.Externally, the property continues to impress with a large outdoor area featuring a pergola-covered patio, providing an inviting setting for outdoor dining, entertaining or simply relaxing in the warmer months. Mature hedges and established trees lend character and greenery to the grounds while creating a pleasant sense of privacy and seclusion. The generous outdoor space offers plenty of room to enjoy the garden and embrace outdoor living.A substantial garage, measuring approximately 5.78m x 6.98m, further enhances the property, offering valuable space for storage, hobbies or workshop use.Situated in Hacketstown, Co. Carlow, the property enjoys a setting in the beautiful countryside of the Carlow and Wicklow region, with the local community and surrounding rural landscape adding to its appeal.Combining generous accommodation, two distinct living areas, multiple kitchen spaces, a substantial garage and attractive outdoor grounds, this is a property offering considerable flexibility and potential. Whether you are seeking a spacious family home with additional accommodation for relatives or a property that can adapt to changing lifestyle needs, this is an opportunity well worth exploring.To see current offers or place an offer on this property, register for your myDNG account at mydng.ie.Viewing is highly recommended and strictly by appointment through DNG McCormack. Accommodation
House 1 -
Entry - 2.47 x 1.50
Linoleum flooring, panelling
Hallway - 4.41 x 1.81
Linoleum flooring, panelling, alarm panel, under stairs storage
Shower Room - 1.41 x 1.68
Linoleum flooring, tiled walls, WC, WHB, shower
Sitting Room - 3.14 x 5.18
Laminate flooring, solid fuel insert stove with feature surround
Kitchen/Diner - 4.44 x 8.09
Laminate flooring, fully fitted units at eye and floor level, island with sink and seating, patio doors to patio area, tiled splash back, recess lighting
Landing - 6.12 x 2.87
Carpet on stairs, laminate flooring
Bedroom 1 - 2.64 x 5.17
Laminate flooring, double room, front aspect
Bedroom 2 - 2.73 x 4.09
Laminate flooring, double room, rear aspect
Bedroom 3 - 3.03 x 4.63
Laminate flooring, double room, front aspect, fitted wardrobes
Bathroom - 1.69 x 3.22
Linoleum flooring, tiled walls, WC, WHB, bath, stand alone shower
Garage - 5.78 x 6.98
House 2 -
Hallway - 2.15 x 2.86
Lamite flooring, composite door
Living / Diner - 7.03 x 4.25
Laminate flooring, recess lighting, patio doors to patio area, solid fuel stove
Kitchen - 3.98 x 5.03
Tiled flooring, fully fitted units at eye and floor level, recess lighting, hot press
Bedroom 1 - 3.00 x 3.96
Laminate flooring, double room, front aspect
Bedroom 2 - 3.16 x 4.05
Laminate flooring, double room, front aspect
Bathroom - 2.07 x 2.58
Fully tiled on floor and walls, WC, WHB, wet room with rainfall shower head
Attic space - 5.77 x 3.79
Carpet flooring on stairs, laminate flooring, large room, fitted storage
Negotiator