Description
Accommodation
BER Details
Negotiator
Show more...

| Beds | 4 beds |
| Price | €349,000 |
| Property Type | Bungalow |
| Size | 137 meters2 |
| Energy Rating | BER-C |
| Refreshed on | Jul 31, 2026 |
| Eircode | Y35EC83 |
| Group Name | Sherry FitzGerald Radford |
| Sales License Number | 001313 |
Description
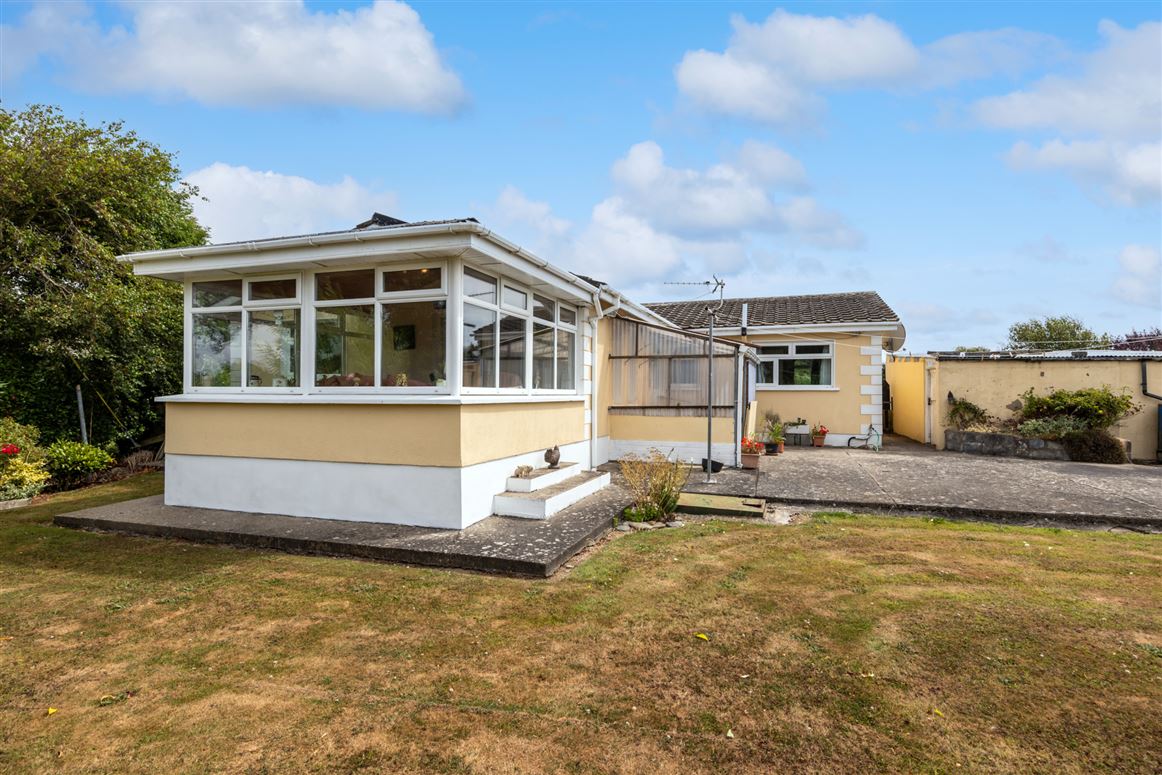
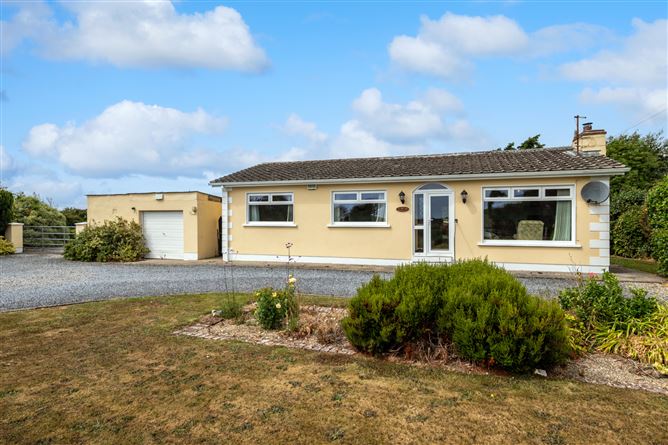
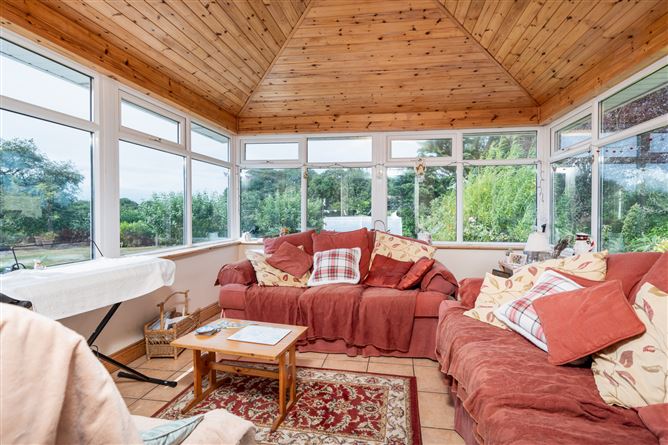
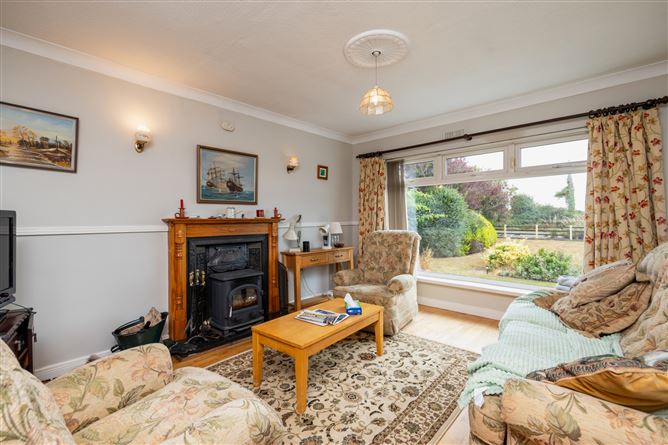
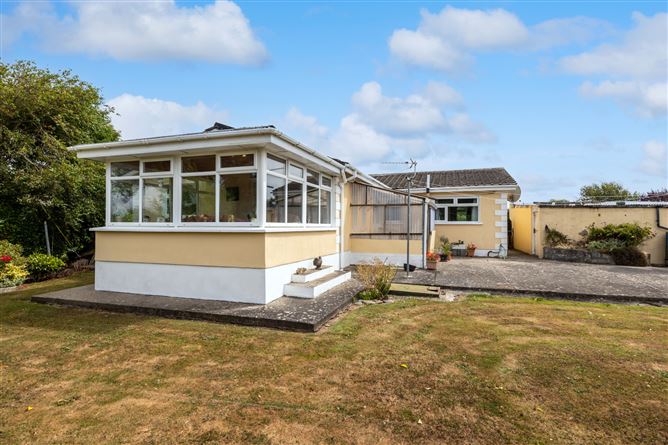
Offers in Excess of 349,000 Ardilea is a charming 4 bedroom detached bungalow with large sunroom and beautiful mature rear garden which benefits from a generous "concrete standing area" (perfect for parking a motor home or storing a boat!). Accommodation includes; 4 bedrooms (main ensuite), a family bathroom, a large livingroom, a huge kitchen, a utility room and a sunroom. The property is set back from the road on the Kilmore Quay side of Kilmore Village. Amenities in the village include a National School, Church, The famous Mary Barry's Seafood Restaurant, Quigleys Bar and bus links into Wexford Town. Easily accessible by car is Bridgetown Vocational School, Kilmore National School, numerous sandy beaches, the pretty village of Kilmore Quay , St. Helens and Rosslare Golf Clubs, the historic town of Wexford and the Europort in Rosslare Harbour. All in all a great family home with easy access to many amenities!
Accommodation
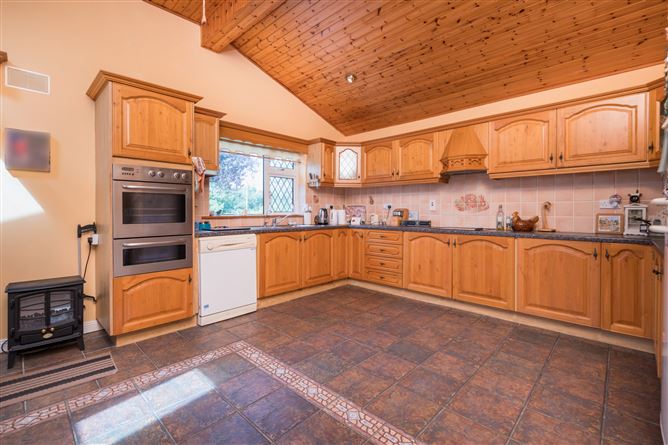
Porch - With tiled flooring. Entrance Hall - 8.31m x 1.6m With Maple flooring. Hall - 4.26m x 1.58m With Maple flooring and built in storage. Hotpress - Living Room - 4.14m x 3.53m Good sized room with Maple flooring, coving and wood burning stove. Bedroom 1 - 3.58m x 2.5m With pine flooring. Bathroom - 3.58m x 1.9m Fully tiled with bath, w.c. w.h.b. and electric shower. Kitchen - Dining Room - 6.6mx 4.16m Fantastic spacious family room with generous waist and eye level storage, lofted ceiling, tiled flooring and splashbacks and double doors which access the large sunroom. Sun Room - 3.6m x 3.45 Private space that takes in the beautiful back garden, fabulous addition. Utilty Room / Back Porch - 4.04m x 1.95m Spacious with tiled flooring, fitted storage and plumbed for a washing machine. Bedroom 2 Ensuite - 3.35m x 2.66m With fitted storage. Ensuite - 2.48m x 1.65m Fully tiled with electric shower, w.c. and w.h.b. Bedroom 3 - 3.46m x 2.85m With built in storage. Bedroom 4 - 2.51 x 2.5m With built in storage. Detached Garage - 5.5m x 5.5m
BER Details
BER: C BER No: 119651149 Energy Performance Indicator: 205.17
Negotiator
Nick Popplewell


Date created: 31 Jul 2026Updated on: 14 Sept 2026