Description
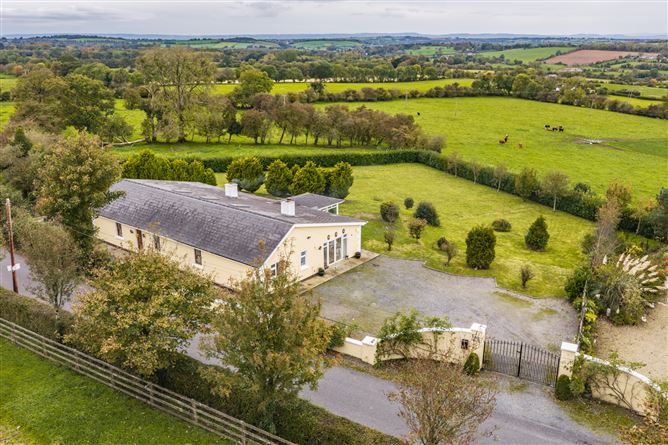
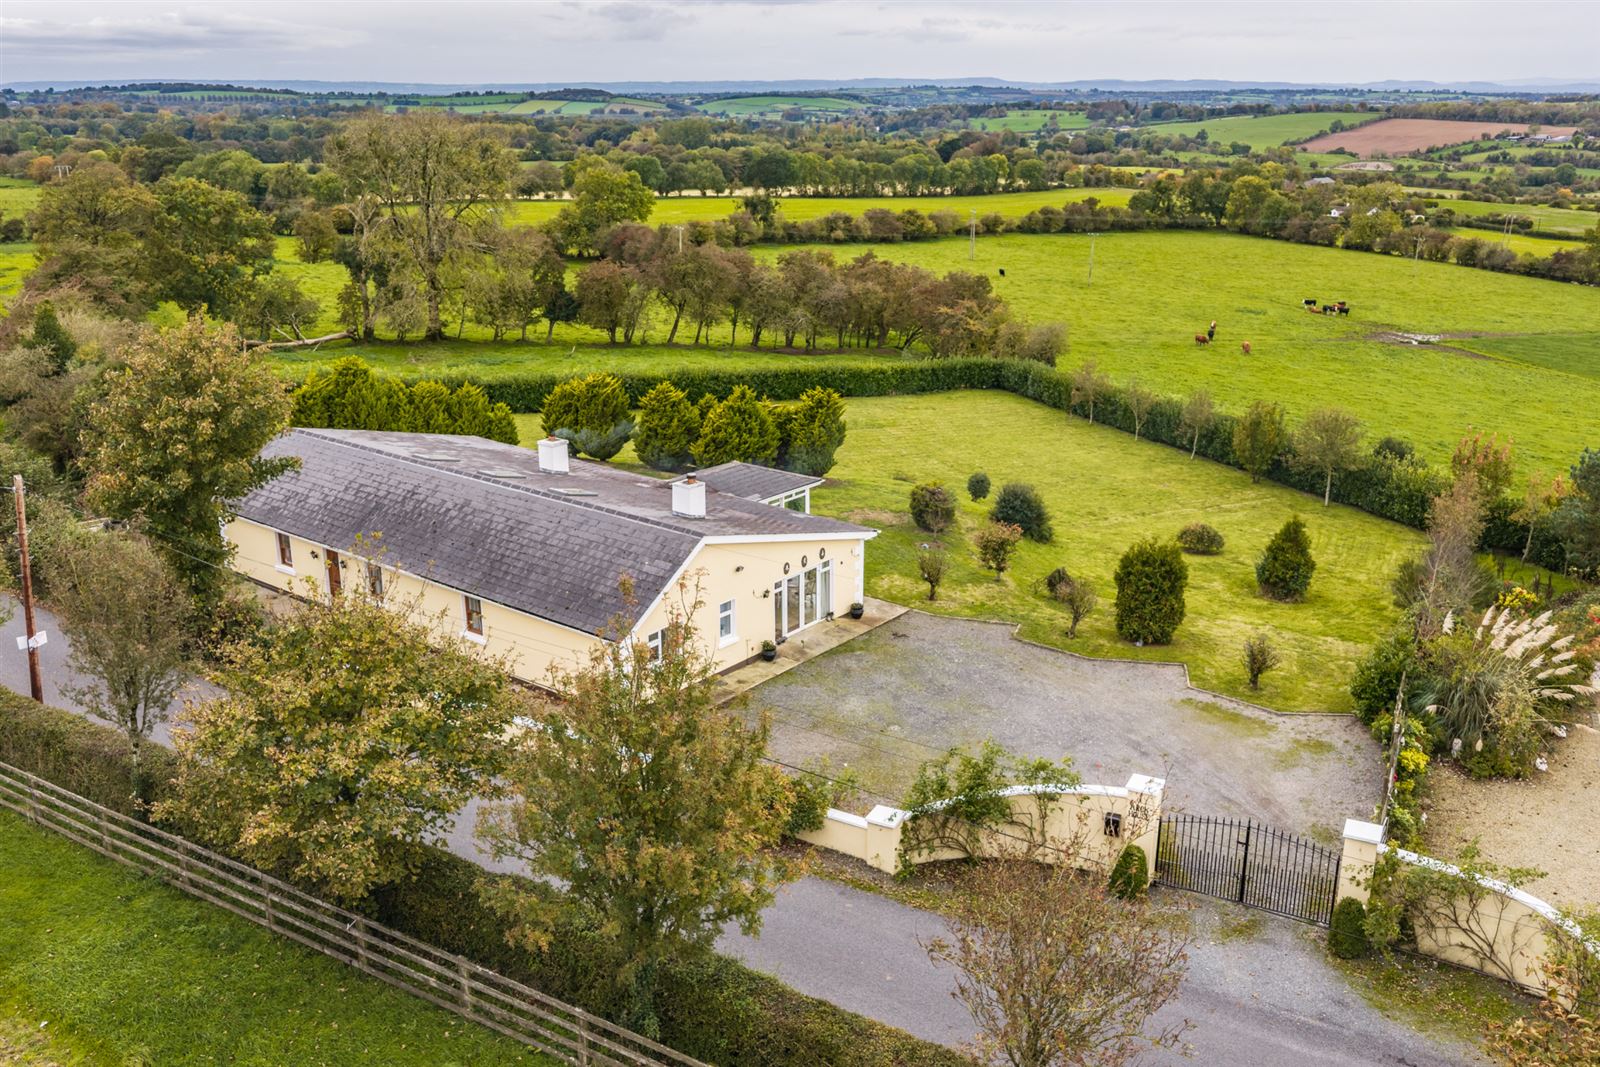
Sherry FitzGerald O'Reilly welcome you to Arck House, a generous 4 bedroomed bungalow nestled on 1.1 acres approximately of gardens near the historic village of Dunlavin. Gently sloping towards a scenic valley, this home boasts stunning panoramic views of the landscape across the Kildare and Carlow hills.
This generous home is full of light, with large windows maximizing the light and wonderful views. It offers immense potential for a growing family, with 4 spacious double bedrooms, two bathrooms and many reception rooms. Outside, the existing outbuilding offers lots of potential for conversion into further accommodation (subject to planning).
Arck house is just a 3-minute drive outside Dunlavin, which offers the perfect balance of rural tranquillity and easy urban access. A busy community, Dunlavin offers pubs, restaurant, coffee shop, supermarket and amenities such as the playground, library, GAA and soccer clubs, two primary schools and a secondary school. Nearby are the larger towns of Blessington, Baltinglass, Newbridge and Naas for more activities and transport connections.
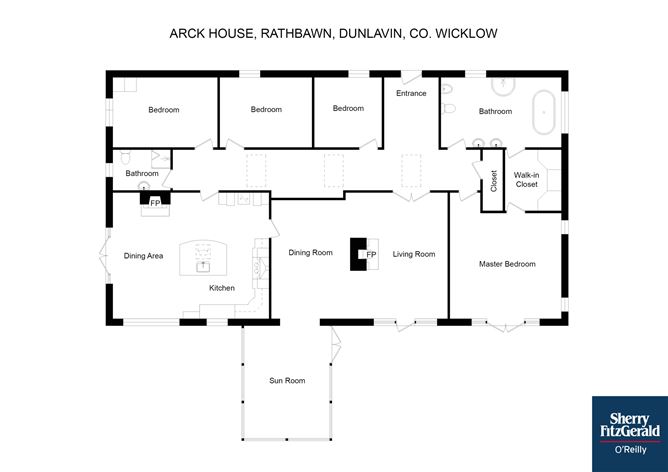
The accommodation in this fine home comprises hallway, living/dining room, sunroom, kitchen/dining, bathroom, shower room, 4 double bedrooms and dressing room.
Outside Outbuilding and two block built sheds. Accommodation
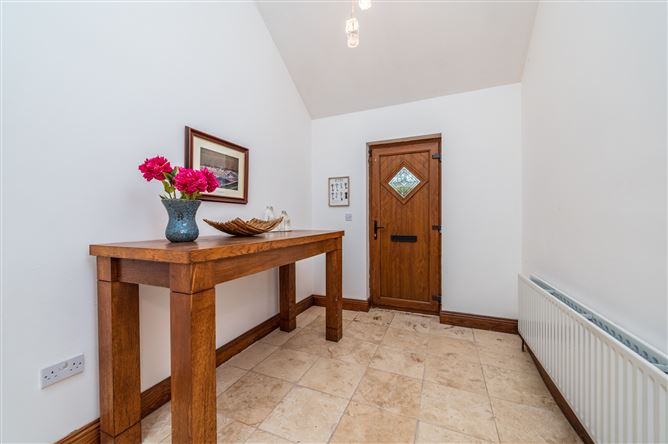
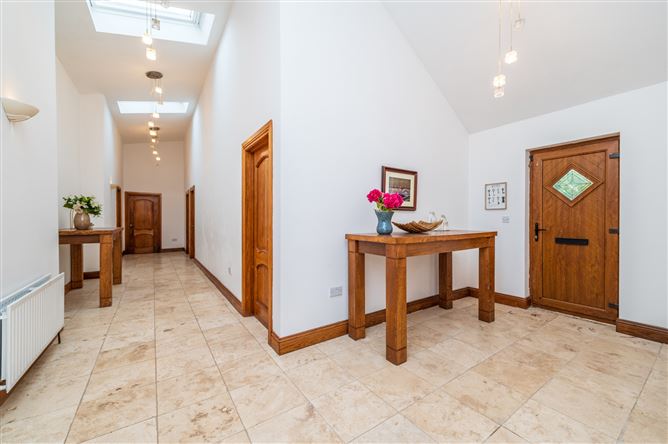
Entrance Hallway -
This is a wonderfully bright and airy hallway, with 4-metre-high ceilings and three large Velux windows overhead. Underfoot is a travertine stone tile floor.
Living/Dining Room - 7.88m x 5.62m
Double doors from the hallway open to this wonderfully expansive open plan living and dining space subtly divided by the central chimney breast fitted with a marble corbel fireplace, granite hearth and a cast iron wood burning stove. Warm engineered oak flooring runs throughout this lovely bright space, which offers direct access to the garden and flows from the dining area into the sunroom.
Sunroom - 4.72m x 3.63m
The sunroom offers floor-to ceiling windows and doors on three sides, with uninterrupted views over the gardens and the beautiful countryside beyond.
Kitchen/Living/Dining Area - 6.66m x 5.53m
The heart of this home, the kitchen is a light filled room of dual aspect, including a large picture window offering views of the rolling hills. French doors open out to the garden and the gravel drive and the garden. It is warmed by the cast iron fireplace and open fire. Fitted with an extensive selection of cabinets and drawers, all topped with sleek granite counters, it includes a large island, offering extra storage, seating, integrated sink, hidden bins and a washing machine. The centrepiece of the kitchen is the Rangemaster Elan 110, complete with 6 ring gas hob and electric double oven.
Bedroom 1 - 5.42m x 4.78m
Bedroom 1 is a very generous room of dual aspect, including French doors to the garden. It is floored in a laminated oak, has a dressing room off and through there, access to the bathroom.
Dressing Room - 2.66m x 2.31m
With lots of open wardrobes and an oak laminate floor. Door to bathroom and door to bedroom 1.
Bedroom 2 - 4.47m x 3m
This is a spacious double room with side view and a laminate oak floor.
Bedroom 3 - 3.85m x 3m
A double room with front aspect, it has a laminate oak floor.
Bedroom 4 - 3m x 3m
This double bedroom overlooks the front and has a laminated oak floor.
Bathroom - 5.11m x 3m
The roomy bathroom features a stylish suite of freestanding double ended bath, quadrant shower unit, a pair of wall-mounted ceramic hand basins, close coupled wc and bidet. It is finished with a travertine tile floor and natural stone tiling to wall surrounds. Door to Dressing room and access Bedroom 1.
Shower Room - 2.35m x 1.76m
The shower room comprises a corner shower cabinet with electric shower, wc, and wash basin. It has a tile floor and surrounds.
Outbuilding -
With Upvc windows and doors.
Room 1 - 7.61m x 4.65m
Room 2 - 6.5m x 5.67m
Hall - 6.91m x 1.26m
Room 3 - 3.54m x 1.93m
Room 4 - 4m x 3.95m
Room 5 - 4.44m x 4m
Fuel Shed - 5.82m x 5.4m
Block built with metal doors.
Tool Shed - 7.1m x 6.9m
Block built, concrete floor, pvc door to rear, metal door to front.
Boiler House -
Gardens -
This property is on 1.1 acre approximately of gardens laid in lawn, with a laurel hedge defining the boundaries. Throughout there are many evergreen trees, beech trees, rose beds and shrubs, including fuchsia and hydrangea, buddleia and weeping willow. Features
- Extends to 218m2 approx.
- Set on 1.1 acres approx., with wonderful views of the landscape.
- Oil fired central heating with solid fuel stove.
- uPvc double glazed windows.
- uPvc soffit and fascia.
- All curtains and most light fittings included.
- Listed appliances included.
- Parking for many cars in drive.
- Just a 3 minute' drive to Dunlavin Village and 15 minutes to Baltinglass.
- Two Primary schools and a Secondary school in Dunlavin, Steiner school just an 8-minute drive away and Newbridge College a 22km drive.
- Close to a host of amenities Bars, restaurant, supermarket, coffee shop, Gaa club, Soccer club, Library, Golf at Rathsallagh Golf Club, water sports at Blessington Lakes, Hiking in the Wicklow mountains and horse racing at the Curragh or Naas.
- 10 min drive to the M9 or N81 roads.
- TFI bus routes from the village.
- Commuter rail services are available from nearby Newbridge and Sallins.
BER Details
BER: C
BER No: 120038716
Energy Performance Indicator: 190.01 kWh/m2/yr Negotiator