Description
Features
BER Details
Negotiator
Show more...

| Beds | 2 beds |
| Price | €295,000 |
| Property Type | House |
| Size | 92 meters2 |
| Energy Rating | BER-D2 |
| Refreshed on | Sep 28, 2026 |
| Eircode | A82 T267 |
| Group Name | Raymond Potterton & Company |
| Sales License Number | 002488 |
Description
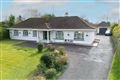
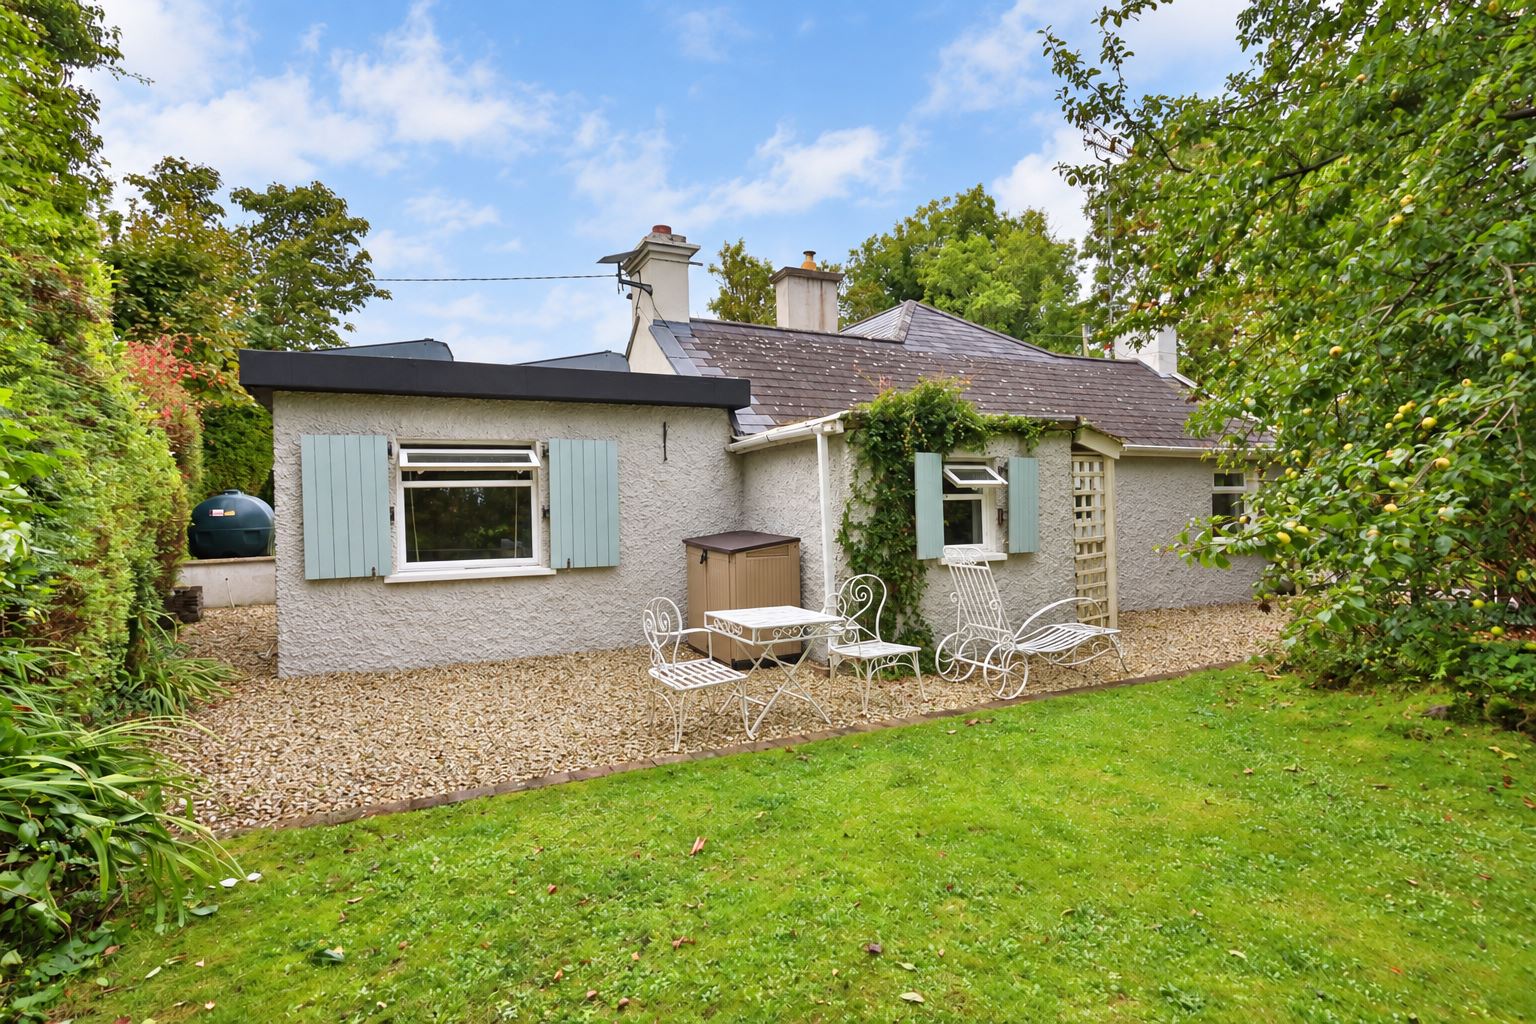
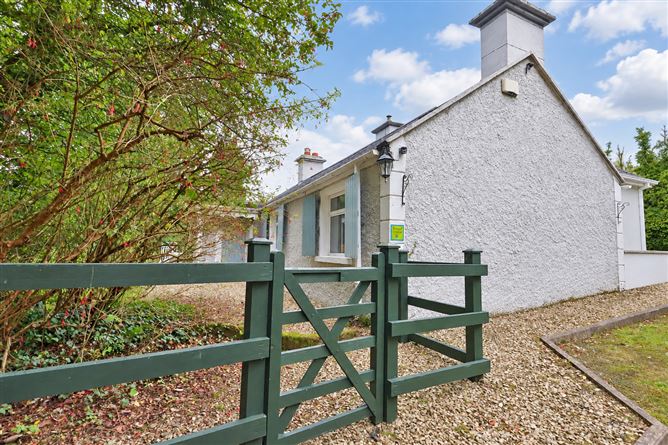
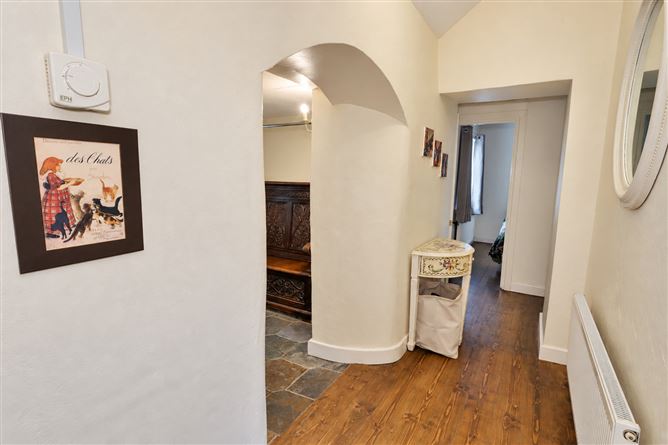
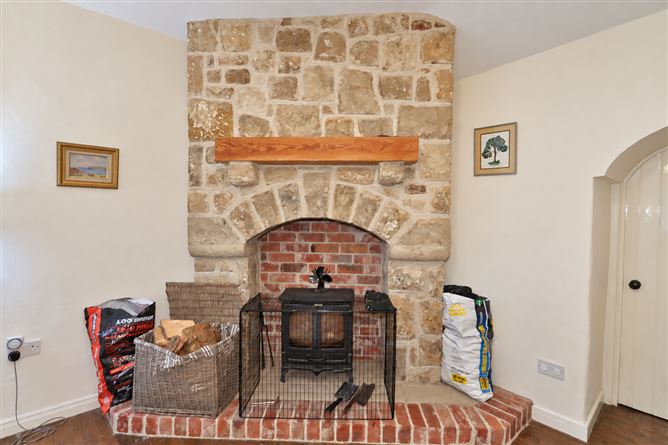
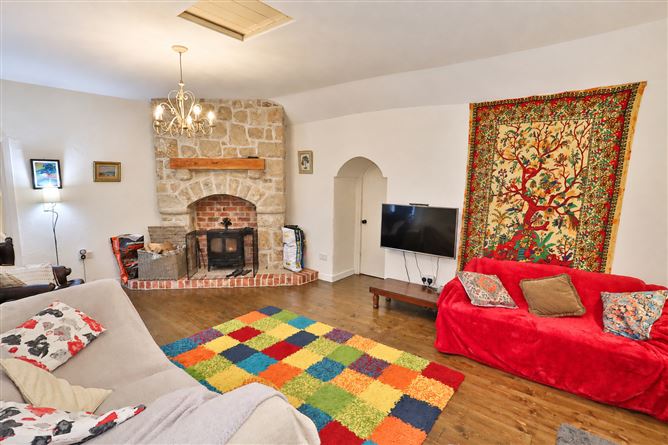
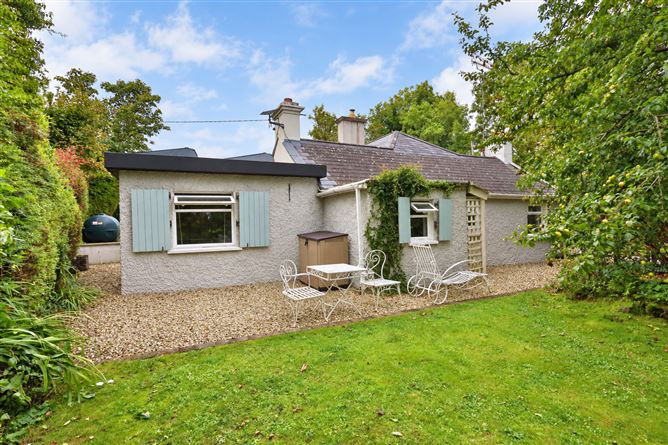
Archgate Cottage is a charming traditional cottage set in a convenient countryside location between Moynalty and Kingscourt. Standing on a mature site of approximately 0.25 acre, this detached two-bedroom home combines cottage character with generous living space and a versatile additional room. A gated entrance leads to the cottage, where established trees and hedging create an appealing sense of privacy. Inside, the lounge is the heart of the home. Its impressive stone archway fireplace and stove provide a striking focal point, complemented by timber flooring and fitted shelving. The spacious kitchen/dining room has country-style cabinetry, a range cooker and ample space for family dining. Extending to approximately 1,000 sq ft, the accommodation comprises an Entrance Hall, Inner Hallway, Lounge, Kitchen/Dining Room, Two Bedrooms, Bathroom and a Multi-Use Room. The bathroom features a freestanding bath and separate shower. Outside, the grounds include a front lawn, a paved patio for outdoor dining and a storage shed. The property also benefits from solar panels, a septic tank and its own well, with a new pump installed in recent years FEATURES • Charming detached traditional cottage • Mature site extending to approximately 0.25 acres • Impressive stone archway fireplace with stove • Solar panels • Own well with pump installed in recent years • Spacious country-style kitchen/dining room • Versatile multi-use room • Gated entrance, front lawn and paved patio • Storage shed • Septic tank FIXTURES & FITTINGS All curtains, blinds, flooring, appliances and the garden shed are included in the sale. Some items of furniture may be available by separate negotiation. ACCOMMODATION Entrance Hall-13'5 x 6'6 With tiled flooring. Inner Hallway-13'9 x 5'9 With wooden flooring. Lounge-20'11 x 13'9 Featuring the stone archway fireplace with stove, wooden flooring and fitted shelving. Kitchen / Dining Room-20'8 x 14'6 With tiled flooring, under counter units and upper ceiling height kitchen units, range cooker, Belfast sink and Dining Area. Double doors to rear garden. Bedroom 1-9'6 x 8'10 With wooden flooring and fitted wardrobe. Bedroom 2-9'6 x 8'10 With wooden flooring. Bathroom-9'6 x 5'6 With tiled flooring and fully tiled walls, w.c., w.h.b., freestanding bath and separate shower. Multi - Use Room-18'4 x 10'9 With carpet. Offering flexible space for a home office, study or hobby room. DIRECTIONS Archgate Cottage is situated in the townland of Carnacally, just off the Moynalty Kingscourt Road and a short drive from Kilmainhamwood village. Its countryside setting is complemented by convenient access to Kells and the M3 Motorway. EIRCODE: A82 T267
Features
- Garden
BER Details
BER: D2
Negotiator
Raymond Potterton and Co.

Garden

Date created: 28 Sept 2026Updated on: 28 Sept 2026