Description
Interested in this property? Sign up for mySherryFitz to arrange your viewing, see current offers, or make your own offer. Register now at SherryFitz.ie.
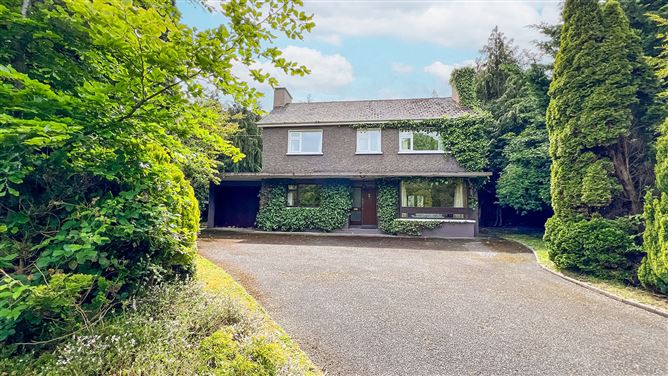
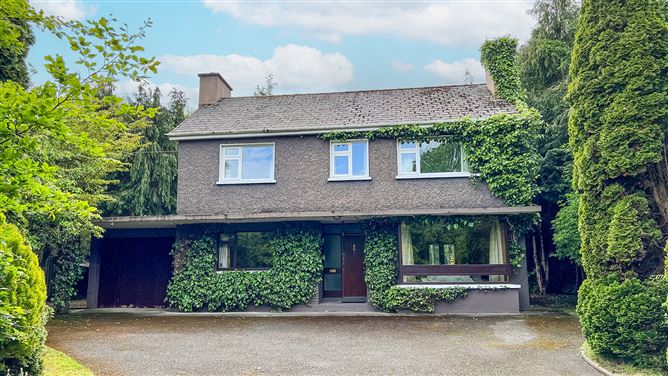
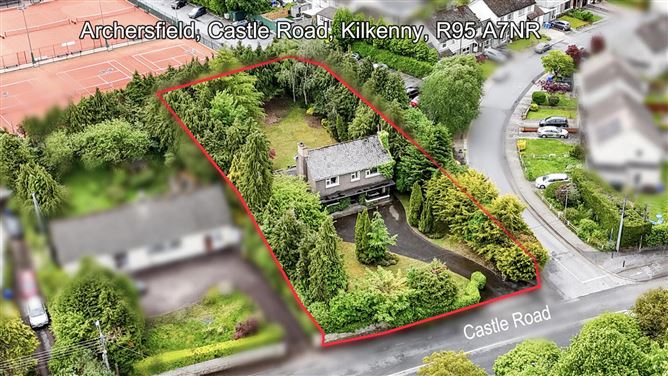
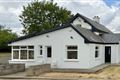
Built in 1966, this detached two storey residence is situated on a totally private & mature site extending to approx. 0.5 of an acre, in front of Kilkenny City Lawn Tennis Club & opposite the exclusive Parklands of Kilkenny castle. The site is slightly elevated from the main road & enjoys extensive frontage to the Castle Road & Beechpark. Location, Privacy & Potential - this property has them all in abundance. This is a bright and spacious residence in a highly sought after residential location within easy walking distance of the city centre & all amenities. The internal layout extends to 160 sq. m./1,722 sq. ft., and provides bright spacious rooms with large windows to the front and rear. There is ample space to extend the property to the front and rear (subject to planning permission). To the side of the property is a garage (4.78 x 2.85m). The grounds extend to approx. 0.5 of an acre with many mature specimen trees throughout offering total privacy. This is a rare opportunity to acquire a property with endless potential in a prime residential location.
Location:
The location of Archersfield is highly sought after, and within walking distance to Kilkenny Castle and its extensive parklands. Kilkenny City Lawn Tennis Club is located to the immediate rear, whilst Kilkenny Design Centre, Butler House and Gardens and Canal Walkway are all in close proximity. A leisurely stroll brings you to the heart of the city.
Kilkenny offers all the amenities expected of a vibrant, compact city, and is renowned for the variety of festivals held throughout the year. These include the Kilkenny Arts Festival, Rhythm and Roots, Tradfest and Cat Laughs Comedy festival to name a few. The city enjoys several establishments to include a multiplex cinema, major shopping centres, and an excellent choice of cafés, bars, and restaurants. The M9 motorway is just a five-minute drive away, providing swift access to Dublin and Waterford. MacDonagh Junction Train Station, located on the DublinWaterford line, offers regular daily services in both directions, ensuring strong commuter connectivity.
Viewing is highly recommended to appreciate the convenience and quality of this superb location.
Front and Rear Gardens:
To the front, a tarmac driveway provides for ample off-street parking. Well-maintained lawns and borders contain a variety of mature hedging and trees.
The rear garden is southwest facing in orientation and fully enclosed by dense foliage which provide a secure and private setting to enjoy the summer evenings. A crazy paved limestone patio area provides the perfect space for entertainment. The side of the property accommodates a garage (4.78m x 2.87m). With extensive frontage to the Castle Road and Beechpark the property holds development potential and the lands are zoned residential. Accommodation
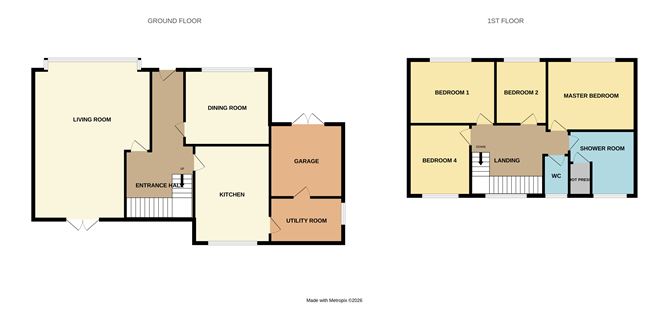
Entrance Hall - 1.48m x 2.35m + 3.02m x 2.70m
An inviting L-shaped entrance hall providing access to the first floor. Finished in carpet flooring.
Kitchen - 4.77m x 3.93m
A bright and spacious kitchen providing ample space for dining. Complete with built in kitchen units, a large window overlooking the rear garden and tiled flooring.
Dining Room - 4.21m x 3.18m
Amply proportioned dining room situated to the front of the house. This room boasts an open fire finished in a decorative stone surround hearth. Carpet flooring and ornate light fixtures complete the accommodation.
Living Room - + + (2.68m x .78m):
This warm L-shaped living room benefits from a set of french doors which lead onto the rear patio. A decorative stone hearth surrounds a welcoming open fire and a large bay window nicely frames the entrance leading into the property. Decorative cornicing and carpet flooring complete this room.
Utility - 3.30m x 2.26m
Finished with tiled flooring. The utility also accommodates a Guest WC.
Landing - 4.6m x 1.32m
Carpeted flooring throughout.
Principal Bedroom - 4.07m x 3.28m
A beautifully appointed double bedroom providing ample accommodation overlooking the front garden. This room benefits from integrated wardrobes and whb.
Bedroom 1 - 3.70m x 2.98m
A spacious double room overlooking the front garden. Finished in carpet flooring, plastered and painted walls.
Bedroom 2 - 2.98m x 2.25m
This room provides a beautiful double sized bedroom complete with carpet flooring, plastered and painted walls.
Bedroom 3 - 3.07m x 3.03m
Double sized bedroom overlooking the rear garden.
Family Bathroom - 2.81m x 2.71m
Large family bathroom located at first floor level complete with carpet flooring, painted walls, wash hand basin, and stand in bath and Aquastream electric shower. This bathroom also accommodates the hot press.
Features
- Prime City Centre Location
- Located proximate to Kilkenny Castle and Parklands, Kilkenny Tennis Club, Design Centre and Butler House
- Accommodated on gardens extending to approx. 0.5 of an acre
- Oil Fired Central Heating
- Detached family home in sought after location
- Walking distance to shops, schools and all local amenities.
- Southwest Facing Rear Garden
- Opposite Canal Walk connecting to boardwalk
BER Details
BER: G
BER No: 117020461
Energy Performance Indicator: 127.72kgC02/m2/yr Negotiator