Description
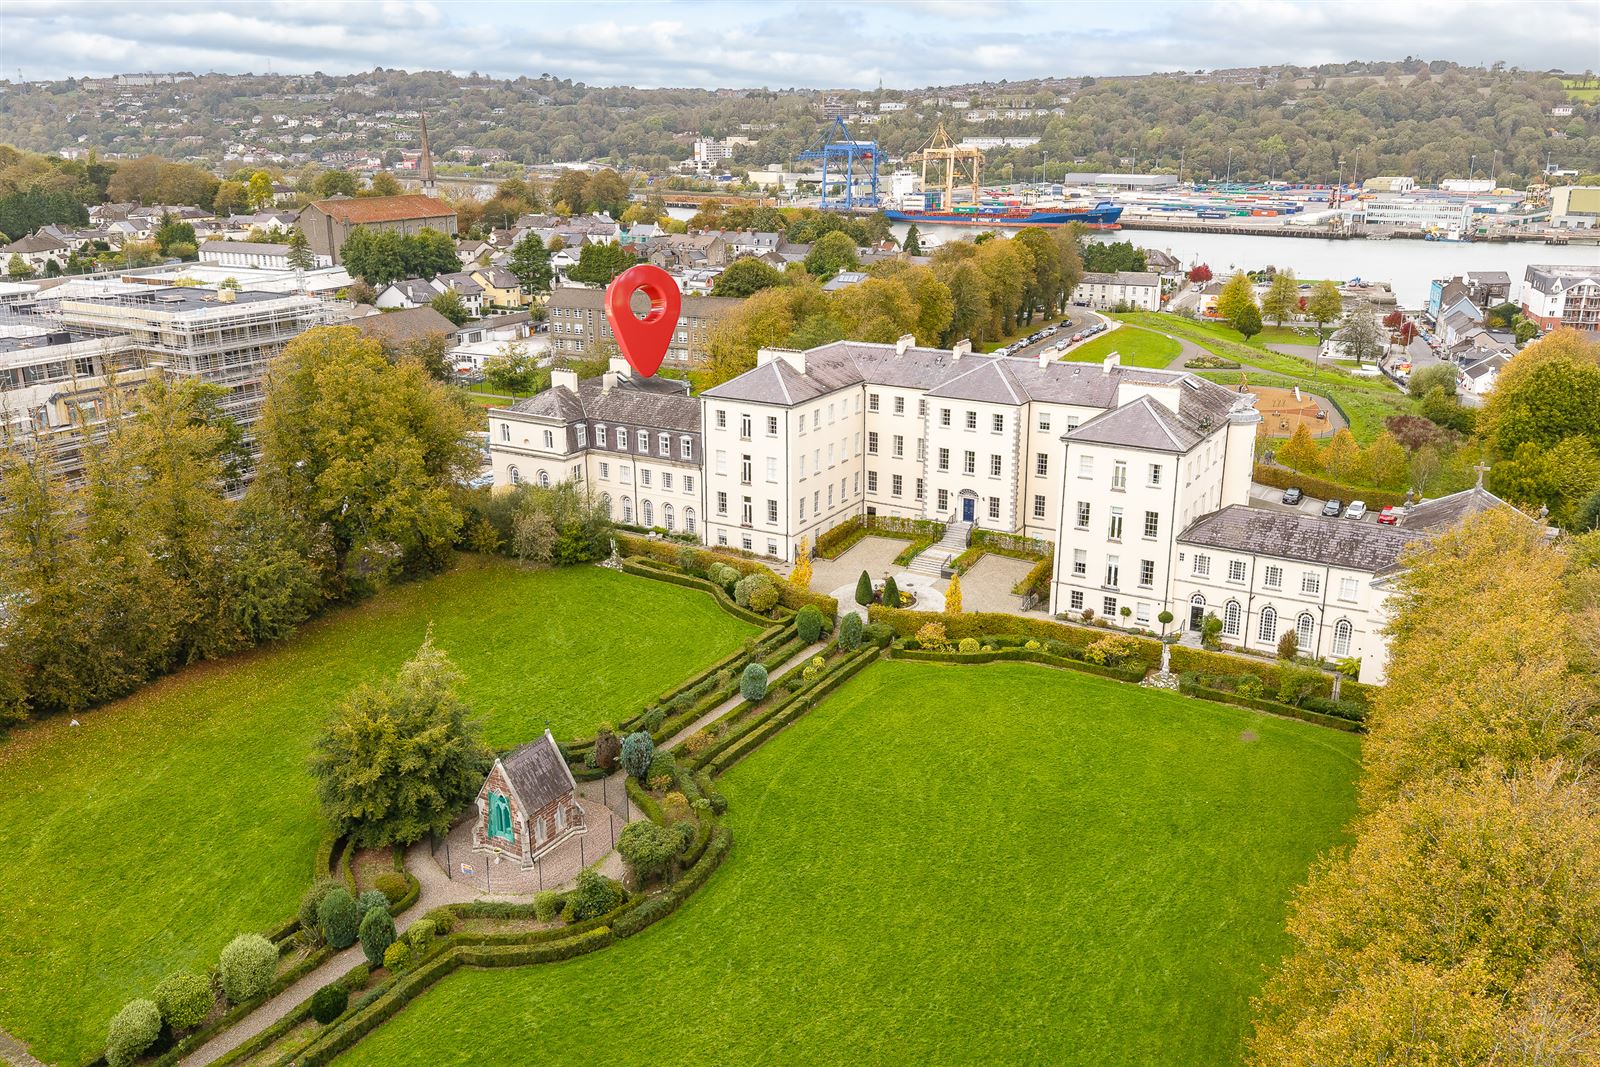
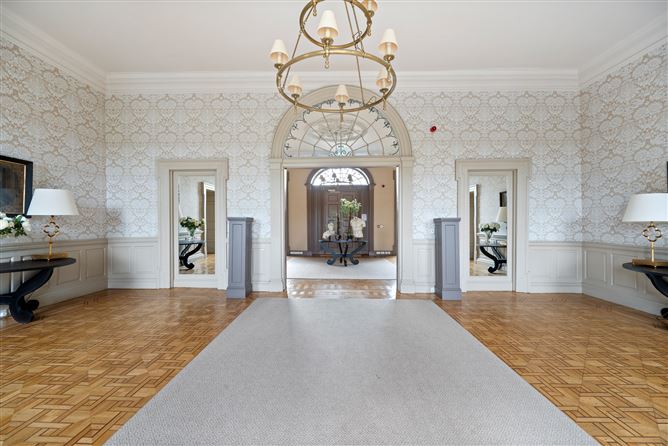
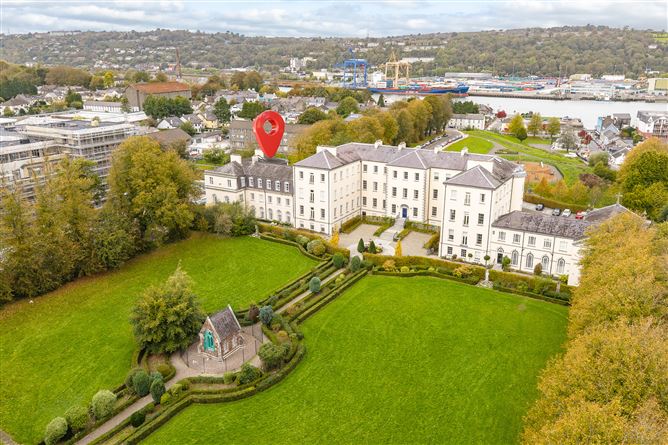
ERA Downey McCarthy Auctioneers are pleased to offer to the market this superbly located and beautifully presented second floor one bedroom apartment, situated within the sought after and private development of Blackrock House, a landmark Georgian building dating to 1770 in the heart of Blackrock village. No. 7 is located on the west wing of this historic building behind a secure gated entrance and is within 2 minutes of the popular Blackrock Pier.
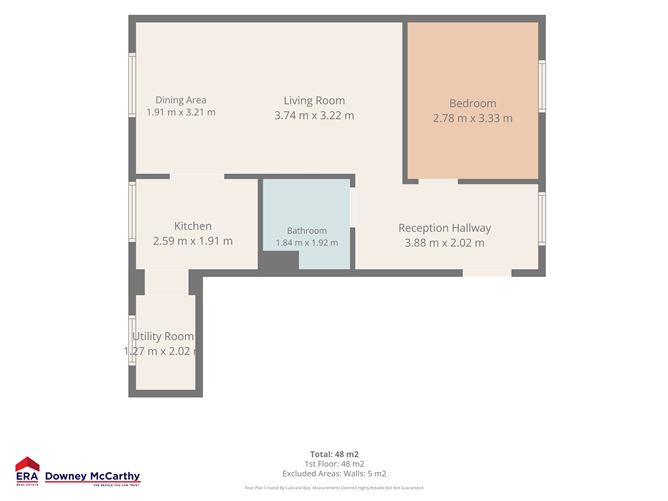
Accommodation consists of reception hallway, living/dining room, kitchen, two spacious bedrooms, and one bathroom. Rooms
Reception Hallway - 3.88m x 2.02m
The welcoming reception hallway has high quality laminate flooring, 10.5 foot high ceiling, attractive neutral décor, space for one centre light piece, two power points, one radiator, and one window overlooking the side of the property.
Living/Dining Room - 5.65m x 3.22m
The spacious living/dining room has high quality laminate flooring, 10.5 foot high ceiling, attractive neutral décor, two radiators, space for two light pieces, three wall-mounted light pieces, ample power points, and one large window overlooking the rear of the property. An open arch allows access to the kitchen.
Kitchen - 2.59m x 1.91m
The kitchen features modern fitted units at eye and floor level with beautiful granite worktop counter, integrated oven/hob/extractor fan, ample storage, and plumbing for a dishwasher. The room has high quality laminate flooring, two light pieces and one large window overlooking the rear of the property with fitted blinds. A door allows access to the utility room.
Utility Room - 1.27m x 2.02m
The utility room has high quality laminate flooring, one radiator, plumbing for a washing machine, space for a freezer, three wall-mounted light pieces, and one window overlooking the rear of the property. The gas boiler is also housed here.
Bedroom - 2.78m x 3.33m
The spacious double bedroom has high quality laminate flooring, impressive Sliderobe fitted units for storage, one centre light piece, dimmer lights, attractive neutral décor, one large window overlooking the side of the property with fitted blinds, one radiator, and ample power points.
Bathroom - 1.84m x 1.92m
The main bathroom features a four piece suite including an immersion pump shower fitted over the bath. The room has floor and wall tiling, one large radiator, recessed spot lighting, a heated towel rail, neutral décor, and an extractor fan.
Features
Approx. 48 Sq. M. / 517 Sq. Ft.
Original building built in 1770
BER Exempt
Gas fired central heating
Double glazed windows
Impressive 10.5 foot ceilings
10 Sq. M. floored attic space
One spacious bedroom
Allocated parking for one vehicle within a secure and gated development of just 27 residences
Lift and EV charging available
Sought after location on the Blackrock Road
Within walking distance of schools, shops, bars, restaurants and Cork city centre
5 minutes’ drive from the popular Marina Promenade and Atlantic Pond BER Details
Directions
Please see Eircode T12 TFN1 for directions. Disclaimer
The above details are for guidance only and do not form part of any contract. They have been prepared with care but we are not responsible for any inaccuracies. All descriptions, dimensions, references to condition and necessary permission for use and occupation, and other details are given in good faith and are believed to be correct but any intending purchaser or tenant should not rely on them as statements or representations of fact but must satisfy himself / herself by inspection or otherwise as to the correctness of each of them. In the event of any inconsistency between these particulars and the contract of sale, the latter shall prevail. The details are issued on the understanding that all negotiations on any property are conducted through this office.