Description
Accommodation
BER Details
BER No: 105158158
Energy Performance Indicator: 92.18 kWh/m2/yr
Viewing Details
Negotiator
Show more...

| Beds | 2 beds |
| Price | €395,000 |
| Property Type | Apartment |
| Size | 92.07 meters2 |
| Energy Rating | BER-B |
| Refreshed on | Sep 28, 2026 |
| Eircode | D08 X2A8 |
| Group Name | Citywide Real Estate |
| Sales License Number | 001485 |
Description
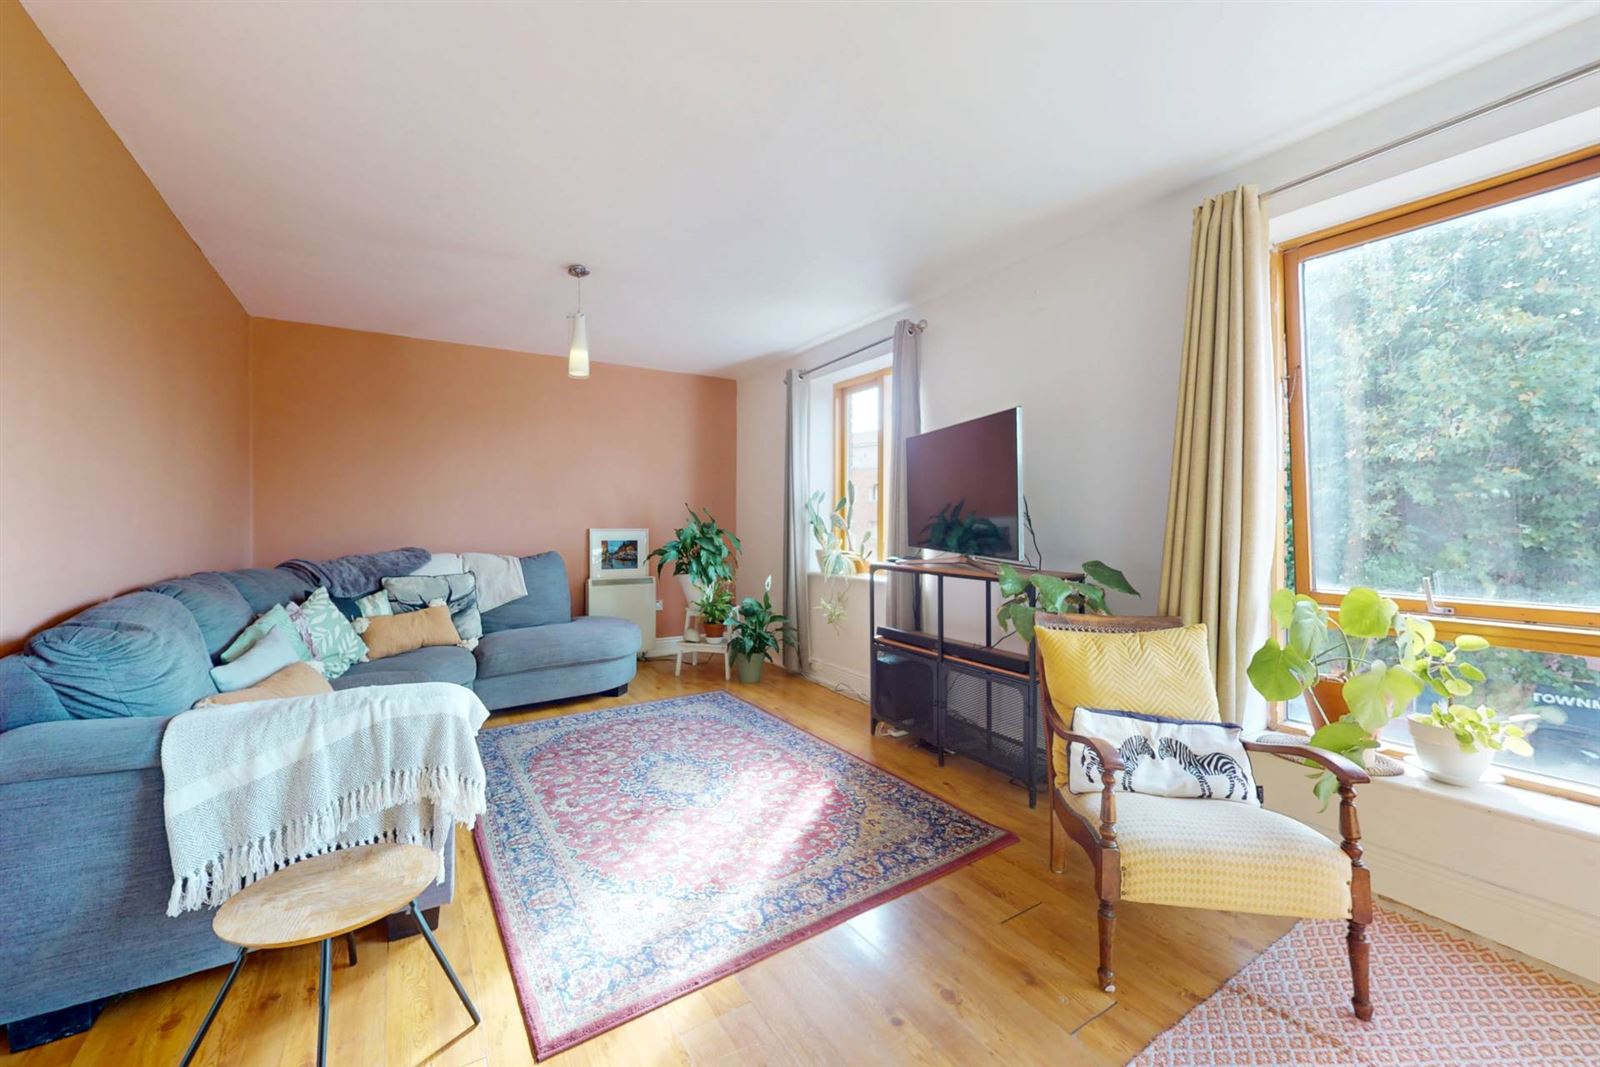
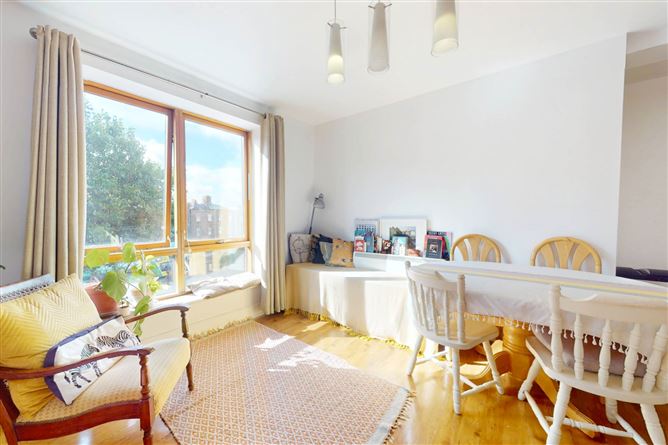
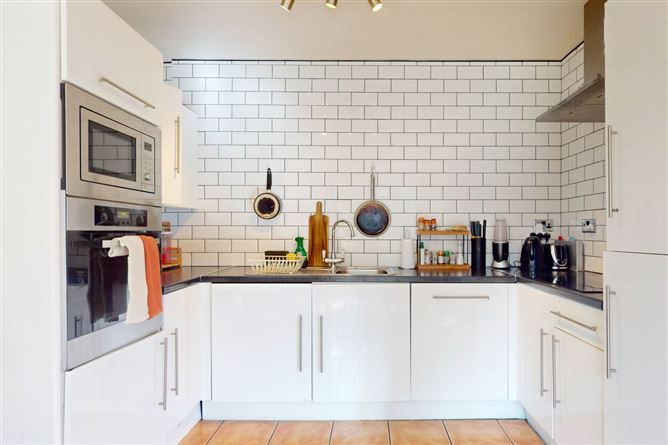
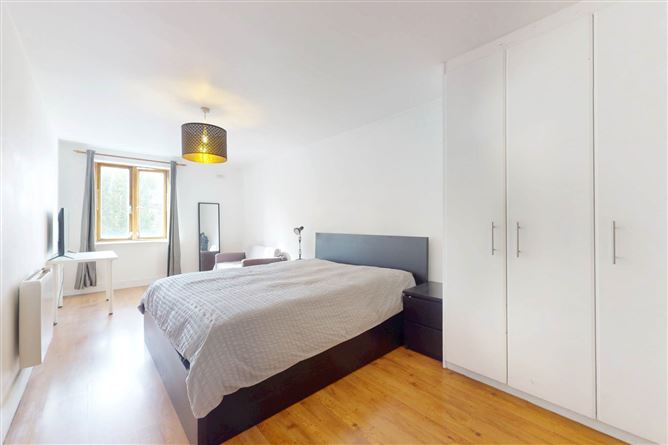
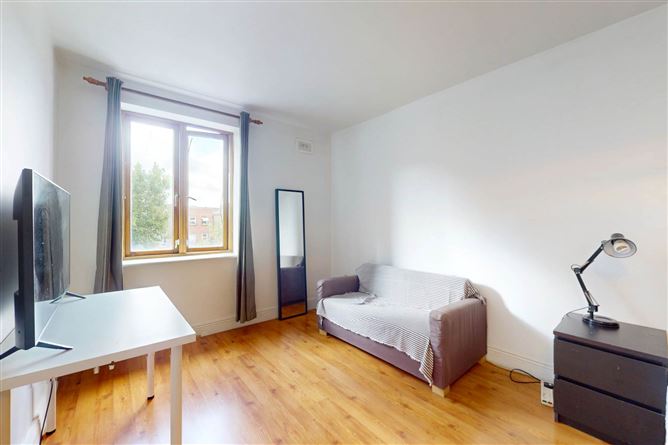
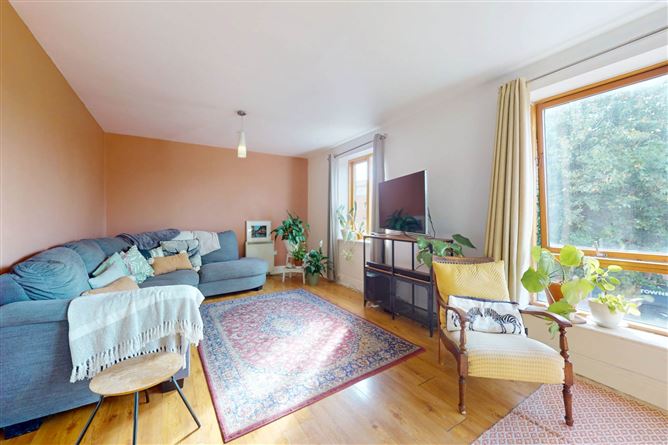
CITYWIDE present Apt 47, Steevens Gate, an exciting opportunity to purchase a bright & exceptionally spacious, 3rd floor, 2x bedroom / 2x bathroom apartment, ideally positioned on James Street in the heart of Dublin 8. This apartment comprises of an entrance hallway, spacious open plan living / dining area, with stylish kitchen to the side, two great size double bedrooms, primary with an ensuite and bathroom, some always welcome additional storage space is provided off the hallway too. On entering this apartment, the hallway leads you through to the open plan living space, with large south-facing windows and the 3rd floor view onto the greenery of the Obelisk fountain and sundial, this a bright and airy space. The kitchen is located to the side of the open plan space off the living area, and is stylishly presented with white gloss fitted cabinets, a matching white tile splashback and contrasting dark countertop. High quality integrated appliances, including an integrated microwave, complete the sleek look of the kitchen. Both bedrooms are great size double rooms and boast the same south-facing orientation as the living area, with an abundance of natural light throughout the day. Fitted wardrobes provide ample storage space and there is plenty of space in both rooms for additional bedroom furniture and work-from-home areas. Off the primary bedroom is a fully tiled ensuite, with bath and modern suite fitted. The main bathroom off the hallway also fully tiled, with a bath and modern suite fitted. Also off the hallway is a convenient storage space. The flooring throughout the apartment is a wood laminate, creating a nice flow and continuity through the rooms, with practical tile floor in the kitchen, bathroom and ensuite. The heating throughout the apartment is updated electric and all windows are timber double glazed. The apartment has an enviable B energy rating, indicating a strong energy efficiency and making the property Green Mortgage (lower interest rate) applicable. The development has fob / code access security doors and gates, all with intercoms throughout the entrance, common areas. One carparking space in the secure underground carpark is assigned to this apartment. Management Company Fee: Service Charge: 3,502.53 per annum (+ Building Investment Fund: 2,422.14 per annum) FLOOR AREAS OPEN PLAN AREA DINING AREA 3.03m x 3.13m LIVING AREA 3.61m x 3.42m KITCHEN 2.56m x 3.13m PRIMARY BEDROOM 6.83m x 3.22m ENSUITE 1.91m x 2.52m BEDROOM TWO 5.69m x 2.91m BATHROOM 3.04m x 1.98m + HALLWAY + STORAGE ROOM TOTAL FLOOR AREA 92m2 (990 sq ft) LOCATION Located in the mature residential development of Steevens Gate, on James Street in the heart of Dublin 8, an exciting south city location offering an array of excellent food, social and entertainment options on your door step while being only a short stroll to the City Centre, St. Stephens Green / Grafton St / Camden St areas. Local favourites such as the Lucky`s, Spitalfields, and Fumbally Café, are in close proximity, as well as a range of bars, cafes and restaurants that have recently opened in the surrounding area. A variety of supermarkets, including LIDL are neighbouring on Thomas St, gyms and other amenities are close by. The Irish Museum of Modern Art and the War Memorial Gardens at Kilmainham are a short stroll away, offer great walking / running / cycling routes. The location boasts excellent connectivity too, James`s LUAS Red Line Stop is 5mins away, linking with Heuston and Connolly Train Stations, as well as the IFSC and Docklands area. The new National Childrens Hospital and St James`s Hospitals are a 15min walk from the property, while numerous Universities / Colleges are in close proximity, including NCAD, Trinity College, RCSI and TU Dublin. THIS IS AN OPPORTUNITY NOT TO BE MISSED, VIEWINGS ARE HIGHLY RECCOMENDED & VIA CITYWIDE (These particulars do not constitute an offer or contract, and whilst every effort has been made in preparing all descriptions, dimensions, maps, and plans, these details should not be relied upon as fact. Dimensions / Illustrations are for guideline purposes only and not to scale. CITYWIDE will not hold itself responsible for any inaccuracies contained therein.)
Accommodation
Notice Please note we have not tested any apparatus, fixtures, fittings, or services. Interested parties must undertake their own investigation into the working order of these items. All measurements are approximate and photographs provided for guidance only.
BER Details
BER: B
BER No: 105158158
Energy Performance Indicator: 92.18 kWh/m2/yr
Viewing Details
Attended by Karl McCaughey
Negotiator
Karl McCaughey


Date created: 28 Sept 2026Updated on: 28 Sept 2026
