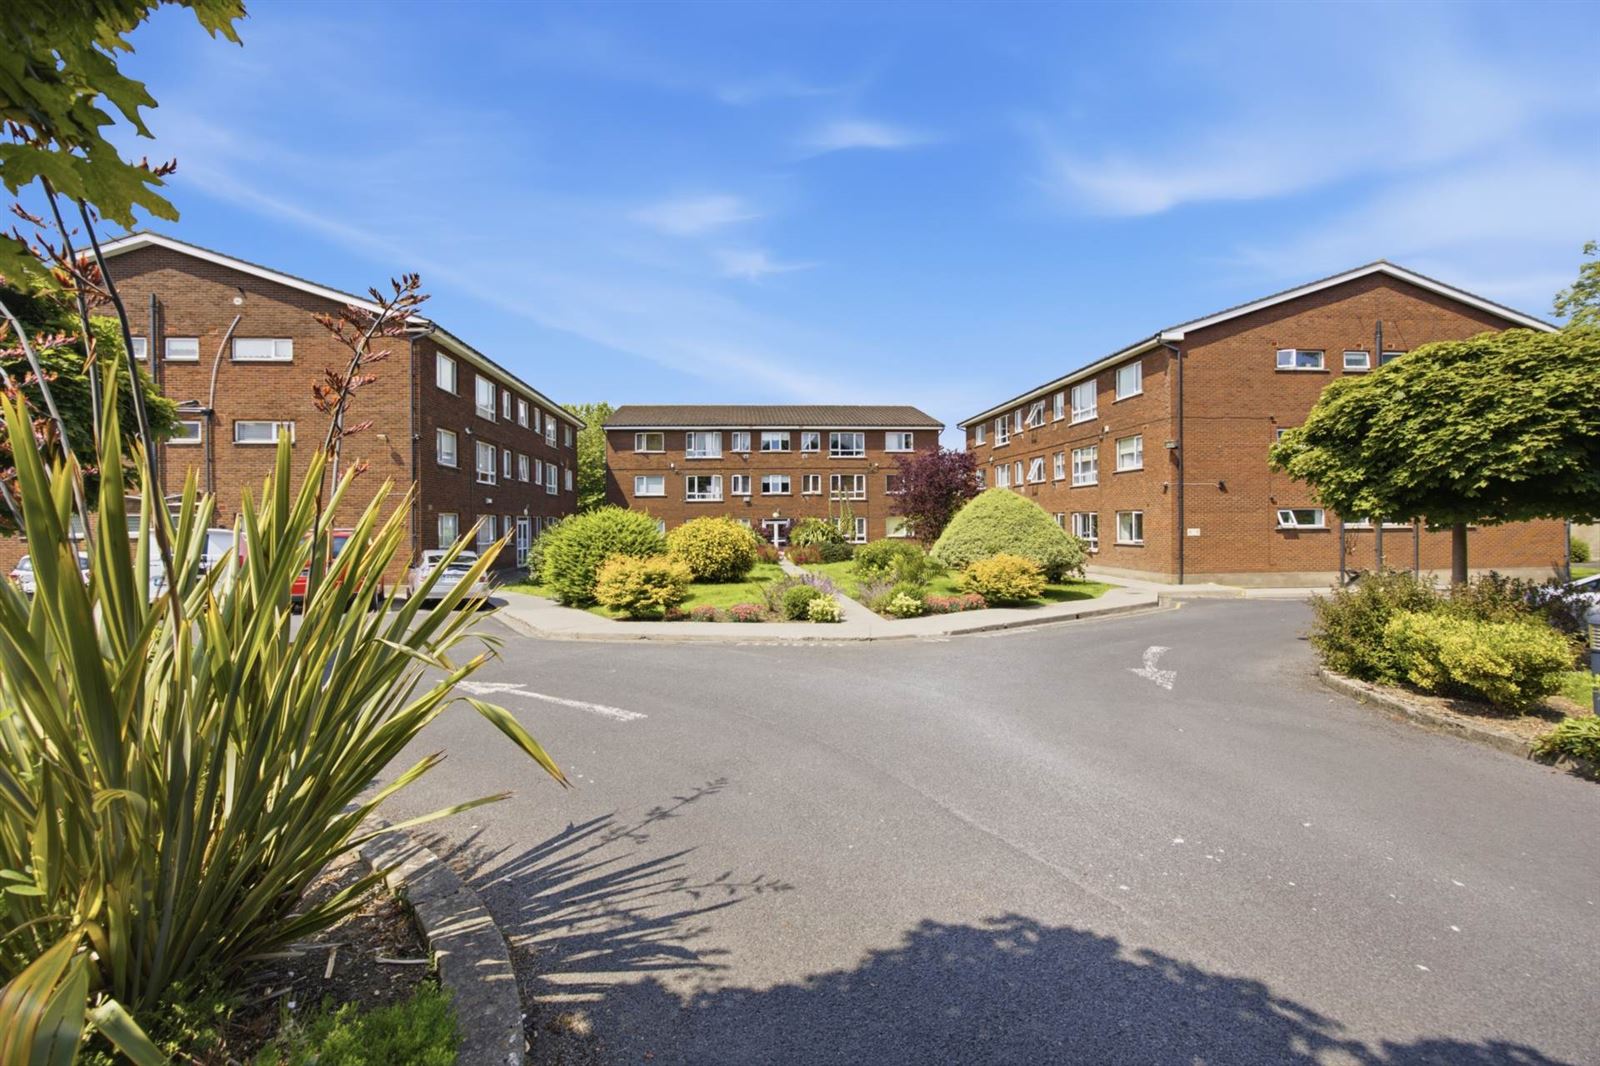
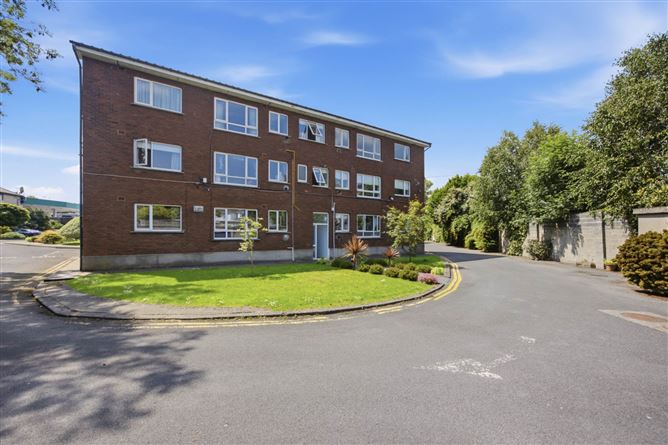
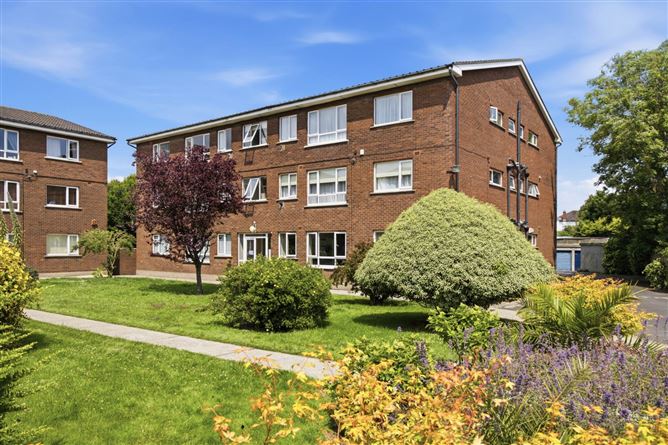


Photo 1 of 11 — Apt 35 Rosevale Apartments, Howth Road, Raheny, Dublin 5
1/11
Photo 2 of 11 — Apt 35 Rosevale Apartments, Howth Road, Raheny, Dublin 5
2/11
Photo 3 of 11 — Apt 35 Rosevale Apartments, Howth Road, Raheny, Dublin 5
3/11
€375,000 (€5,952 per m²)

Apt 35 Rosevale Apartments, Howth Road, Raheny, Dublin 5, D05 VX32

2 beds
1 bath
63 m²
D
Apartment

Features

Parking

Central Heating

Description

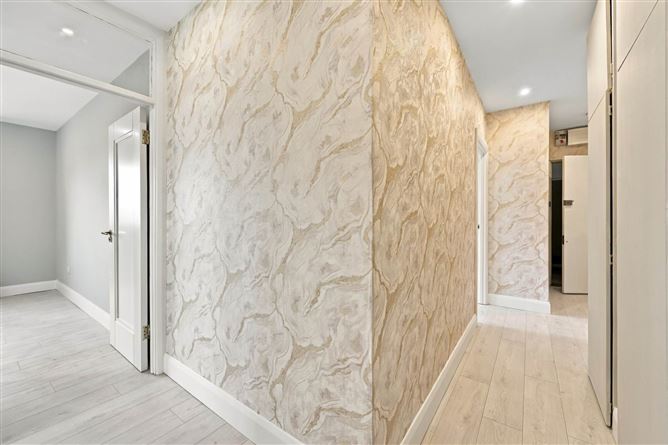
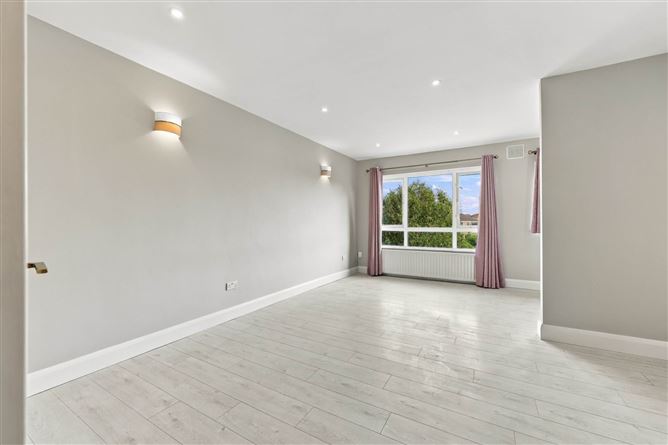
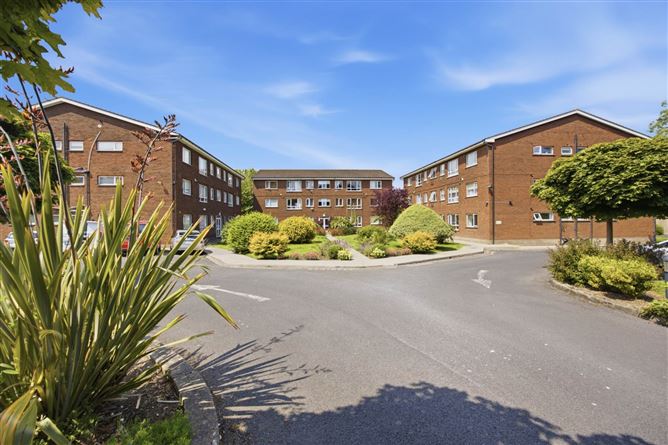
Flynn Estate Agents are delighted to introduce 35 Rosevale Apartments to the sales market. A beautifully presented 2 bedroomed apartment located in this quiet, mature and well maintained gated development situated in this enviable location off Howth Road. This bright & deceptively spacious apartment has been tastefully maintained and upgraded by its current owner offering a warm, turnkey interior with a fresh and modern feel throughout. The accommodation comprises of reception hall, spacious living/dining room, well appointed kitchen, 2 generously sized bedrooms and a family bathroom. The property will ideally suit first time buyers and downsizers in the locality. Viewing strongly recommended. This much sought after residential address has every conceivable amenity on its doorstep, choice of shops, restaurants, coffee shops, schools and recreational facilities and short stroll to nearby DART Station. There are a choice of buses on the Howth Road. The property is also easily accessible to Dublin City Centre, East Point Business Park and Dublin International Airport and only a 1 minute walk to St. Annes Park.

Accommodation

Reception Hall Storage closet. Hotpress with insulated immersion tank. Laminate flooring. Recessed lighting. Lounge/Dining/Kitchen - 5.59m (18'4") x 4.62m (15'2") Range of high gloss fitted press units. Tiled behind worktop. Plumbed for washing machine. Laminate flooring. Recessed lighting. Bedroom 1 - 3.85m (12'8") x 3.38m (11'1") Mirrored sliderobes. Laminate flooring. Recessed lighting. Bedroom 2 - 3m (9'10") x 2.53m (8'4") Laminate flooring. Recessed lighting. Shower Room - 2.87m (9'5") x 1.4m (4'7") Shower tray with electric shower, whb and wc. Fully tiled floor & walls. Recessed lighting.

Features

  • Third floor apartment
  • Gas central heating
  • Contemporary kitchen
  • Upgraded sanitary ware
  • 5 minute walk to bus & train links
  • Gated development
  • Communal parking
  • Landscaped communal grounds
  • Sought after address

BER Details

BER: D
BER No: 119893147
Energy Performance Indicator: 272.13 kWh/m2/yr

Negotiator

Carla Murnane
Show more...
Also looking at similar homes? Get email alerts for 2 beds homes in Raheny
Similar properties for sale near Raheny
Sold Properties in Raheny
15th Sep 26
14th Sep 26
14th Sep 26
08th Sep 26
Flynn & Associates Raheny
Tel: 01 83...
PSRA No. 002558

Date created: 29 Sept 2026Updated on: 29 Sept 2026

Flynn & Associates Raheny
PSRA Licence No. 002558
Call: 01 83...