Description
Description
Rooms
Features
Features
BER Details
Directions
Viewing Details
Show more...
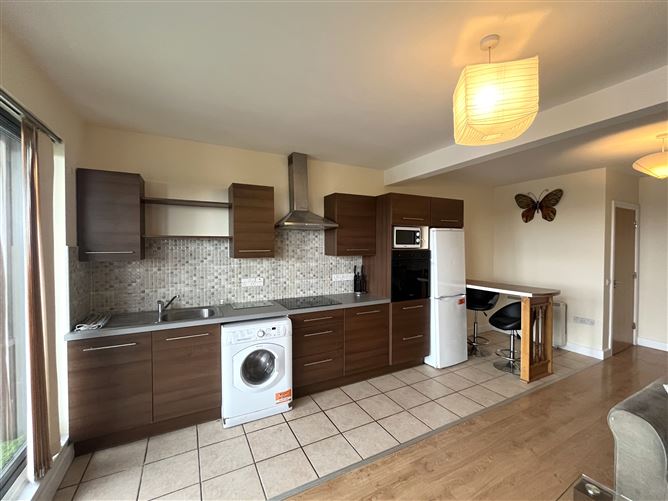
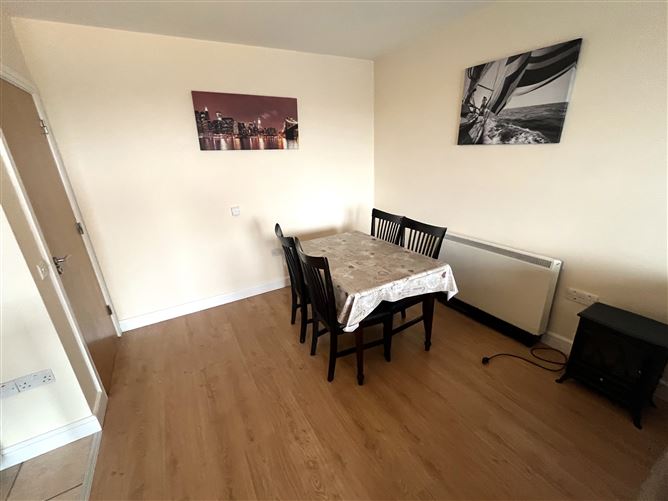
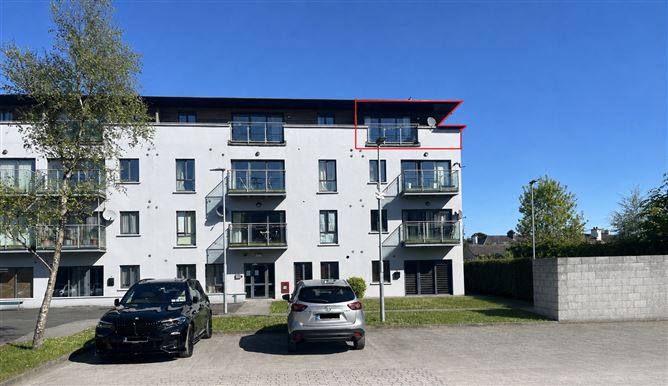

| Beds | 2 beds |
| Price | Sale Agreed |
| Property Type | Apartment |
| Size | 70 meters2 |
| Energy Rating | BER-C1 |
| Refreshed on | May 25, 2026 |
| Eircode | F12 XW77 |
| Group Name | DNG Gilligan |
| Sales License Number | 001665 |
Description
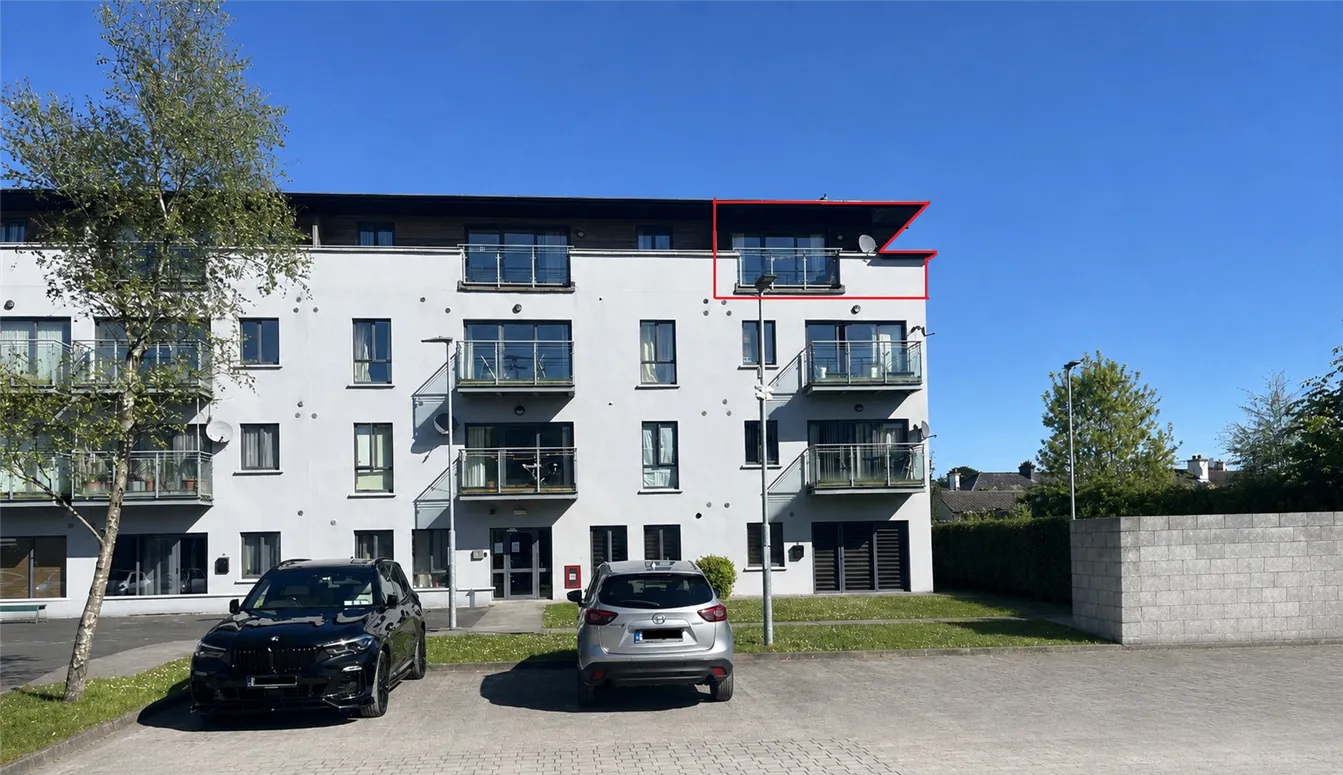
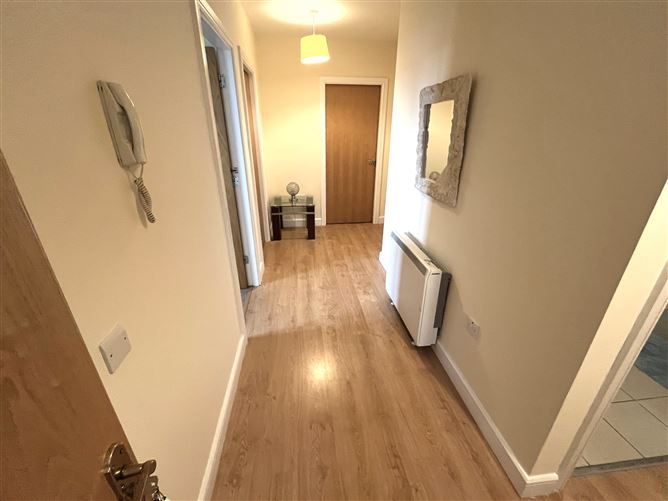
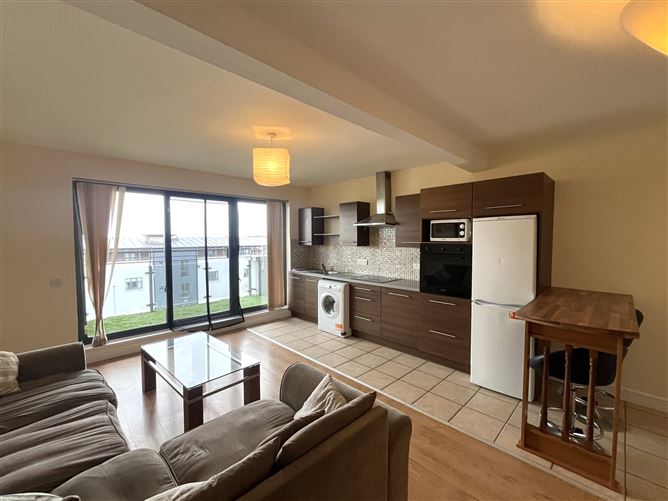
Finished to an exceptionally high standard throughout, this impressive top floor Apartment offers both style and convenience, with all amenities and transport links just a short stroll away. Residents benefit from secure access and on-site parking. This apartment features timber flooring in entrance hallway, a bright and spacious open-plan kitchen/dining/living area, fully fitted kitchen with patio door to a private balcony, storage heating. The accommodation includes Entrance Hallway, Kitchen/Dining/Living Room, 2 Bedrooms, 1 Bathroom. This property is ready for immediate occupation, ideal for a first-time buyer or an investment opportunity & viewing is highly recommended.
Description
Finished to an exceptionally high standard throughout, this impressive top-floor property offers both style and convenience, with all amenities and transport links just a short stroll away. Residents benefit from secure access and on-site parking. This apartment features timber flooring in entrance hallway, a bright and spacious open-plan kitchen/dining/living area, fully fitted kitchen with patio door to a private balcony, storage heating. The accommodation includes Entrance Hallway, Kitchen/Dining/Living Room, 2 Bedrooms, 1 Bathroom. This property is ready for immediate occupation, ideal for a first-time buyer or an investment opportunity & viewing is highly recommended.
Rooms
Features
A stunning two-bedroom apartment. Finished to an exceptionally high standard throughout. Situated in the heart of Claremorris town centre. Within walking distance of all amenities and transport links. Timber flooring in entrance hallway. Spacious open-plan kitchen/dining/living room. Fully fitted kitchen. Patio door to private balcony. Storage heating. Superb investment opportunity.
Features
A stunning two-bedroom apartment. Finished to an exceptionally high standard throughout. Situated in the heart of Claremorris town centre. Within walking distance of all amenities and transport links. Timber flooring in entrance hallway. Spacious open-plan kitchen/dining/living room. Fully fitted kitchen. Patio door to private balcony. Storage heating. Superb investment opportunity.
BER Details
BER: C1 BER No.107387276 Energy Performance Indicator:166.98 kWh/m²/yr
Directions
From Claremorris town centre, drive towards Super Valu. After the entrance to Supervalu the Apartment Complex is on your left hand side. Look out for the DNG Gilligan sign. F12 XW77.
Viewing Details
Highly recommended and by appointment only

Date created: 25 May 2026Updated on: 3 Jul 2026