Description
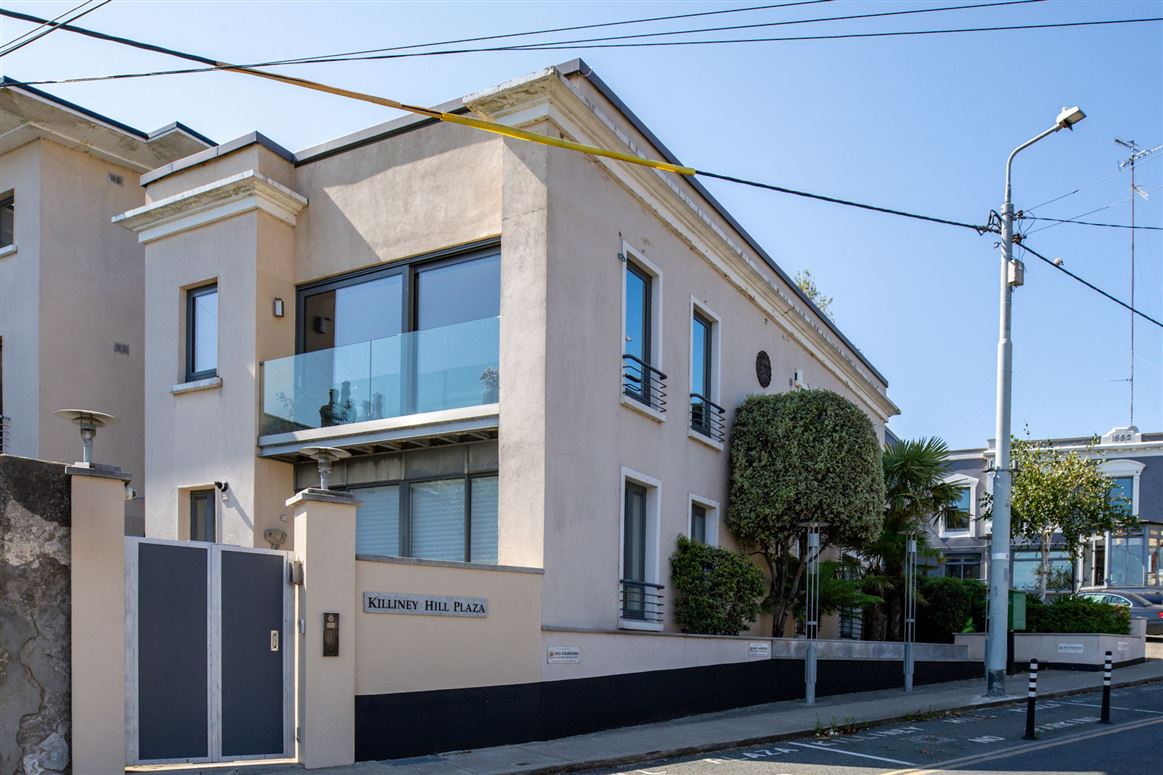
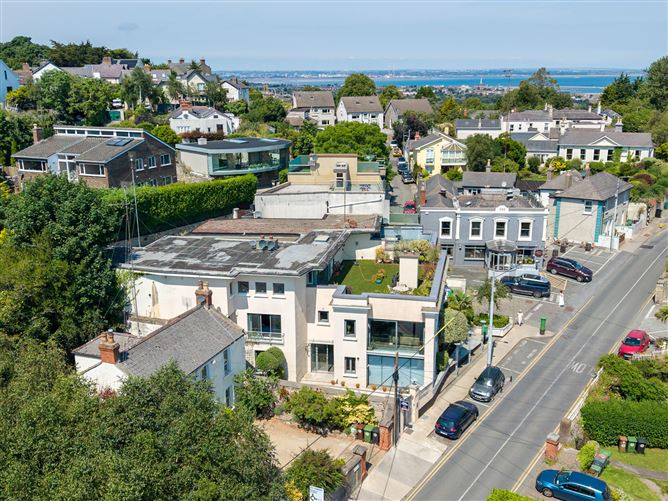
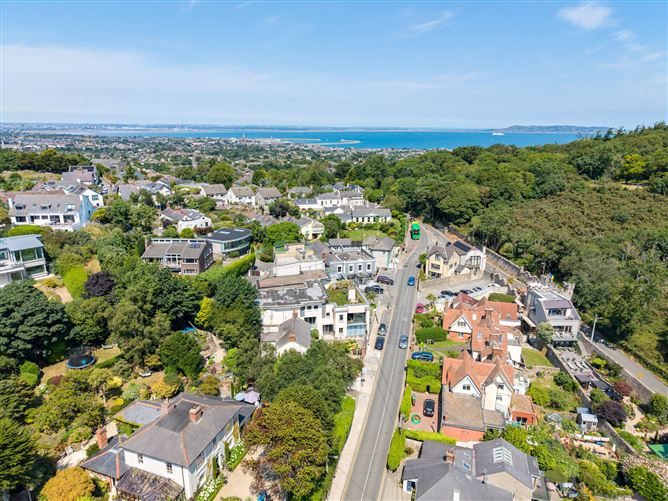
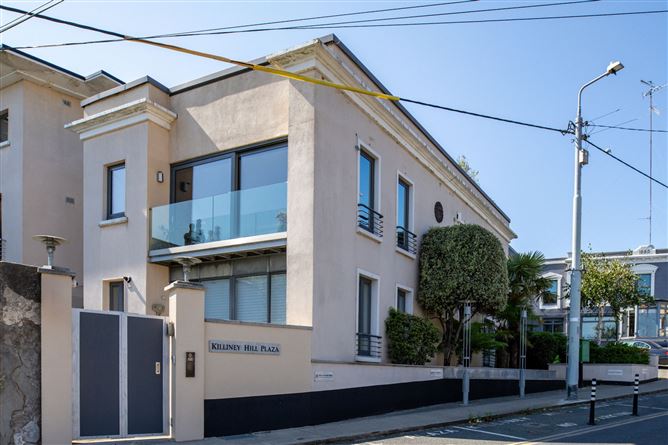
Located in the heart of Killiney Village within a small exclusive development, this spacious, luxury first floor apartment offers exceptional sea views in this quaint village setting only a short walk to Killiney Hill Park & Cafe, Fitzpatrick’s Castle Hotel, Killiney Beach and local transport links including the DART and bus.
Apt 2 is a bright, B rated, well-proportioned home within this small development, comprising approximately 110 sq m (1,180 sq ft) of well-proportioned accommodation. A particular feature is the dual aspect sitting room and kitchen, which takes full advantage of the exceptional panoramic views over Killiney Bay adding to the luxury high end interior finish and modern stylish appearance throughout. The positioning of this home within the development maximises the views and light and the views are truly magnificent.
The development features a pedestrian entrance on Killiney Hill Road with vehicle access via Talbot Road and car parking to the front and rear with two car spaces. The convenience of the location is second to none, with the 59 bus, Killiney DART Station, Killiney Beach, and Killiney Hill Park all located close by. Also within easy reach is Dalkey village with its many shops, restaurants, pubs, cafes and supermarket. Accommodation
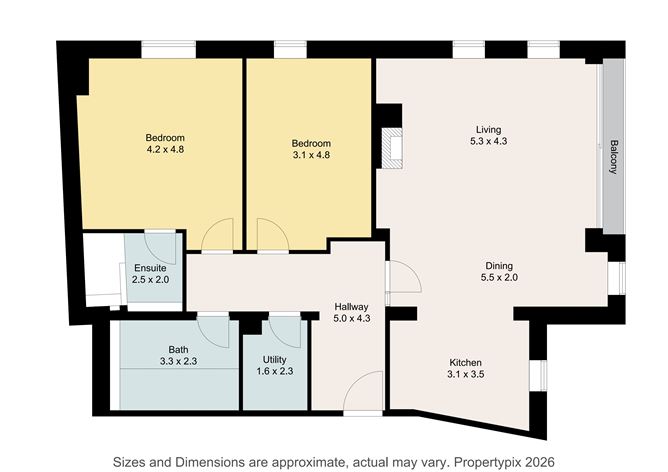
Entrance Hallway: 1.87m x 2.51m. with feature terrazzo tiled flooring, opening to
Inner hallway: 5.4m x 1.86m
Utility Room: 1.6m x 1.95m. with fitted shelving and plumbed for a washing machine and terrazzo flooring
Main Bathroom: 3.24m x 2.3m a stylish luxurious suite with hexagonal tiled flooring , heated towel rail, wc, wash basin and part marble-tiled walls. There is a free standing Hoesch Namur 6ft Bath (310 litres) with rain water style shower above and a separate telephone shower unit
Sitting room & dining room: 6.41m x 5.55m a spacious open-plan area with a mix of tiled and hardwood flooring, Buckley Fireplace Riva 2-600 HL 5kW stove with log-effect and floor-to-ceiling windows/sliding door with exceptional sea views, integrated electronic blinds and dual aspect with windows overlooking the village below
Balcony: 4.25m x 0.57m. accessed via the sitting room, featuring a tiled floor and plain glass screen for uninterrupted panoramic sea views
Kitchen: 2.76m x 3.6m, located off the sitting & dining room, there is a tiled floor, a range of fitted cupboards, presses and double door pantry, and polished stone work surface, Blanco large sized sink unit, integrated Bosch dishwasher and a Nexus Rangemaster oven and hob
Bedroom 1: 4.09m x 4.86m. Timber flooring, wardrobes, and downlighter lighting.
Ensuite shower room: 1.71m x 2.45m with wc, wash basin, part tiled walls, tiled floor, marble finish and shower with rainwater and telephone shower units.
Bedroom 2: 4.87m x 3.18m with timber flooring and downlighter lighting with views over Killiney Village.
External:
There is a pedestrian access from Killiney Hill Road with three carparking spaces reserved for residents located outside the front. The rear is accessed via Glenalua Road with additional carparking. Features
Exceptional panoramic sea views over Killiney Bay
Located within a picturesque village setting
Floor area approx. 110 sqm (1,180 sq ft)
Upgraded and remodelled with Buster & Punch cabinetry
Gas fired central heating with upgraded combi gas boiler
Wired for speakers to all rooms
Dual aspect living room and kitchen generating light filled accommodation
Vehicular access and car parking located to the front & rear
Two car spaces
Short walk to Killiney Hill Park and Fitzpatrick’s Castle Hotel
Close to local amenities and shopping in Dalkey and Glasthule villages
Convenient access to the 59 bus route, Killiney DART Station, and Killiney Beach
Service charge €3,000 per year to include block insurance
Electronic blinds throughout the apartment
Reynaers SL38 laminated sound reducing glass on all windows BER Details
Directions
Killiney Hill Plaza is a small upmarket development located within Killiney Village. There is pedestrian access to the front with vehicular access to the rear via Glenalua Road.
Any intending purchaser(s) shall accept that no statement, description or measurement contained in any newspaper, brochure, magazine, advertisement, handout, website or any other document or publication, published by the vendor or by John O’Sullivan Property Consultants, as the vendor’s agent, in respect of the premises shall constitute a representation inducing the purchaser(s) to enter into any contract for sale, or any warranty forming part of any such contract for sale. Any such statement, description or measurement, whether in writing or in oral form, given by the vendor, or by John O’Sullivan Property Consultants as the vendor’s agent, are for illustration purposes only and are not to be taken as matters of fact and do not form part of any contract. Any intending purchaser(s) shall satisfy themselves by inspection, survey or otherwise as to the correctness of same. No omission, misstatement, misdescription, incorrect measurement or error of any description, whether given orally or in any written form by the vendor or by John O’Sullivan Property Consultants as the vendor’s agent, shall give rise to any claim for compensation against the vendor or against John O’Sullivan Property Consultants, nor any right whatsoever of rescission or otherwise of the proposed contract for sale. Any intending purchaser(s) are deemed to fully satisfy themselves in relation to all such matters. These materials are issued on the strict understanding that all negotiations will be conducted through John O’Sullivan Property Consultants