Description
Accommodation
BER Details
Show more...

| Beds | 2 beds |
| Price | €345,000 |
| Property Type | Apartment |
| Size | 55 meters2 |
| Energy Rating | BER-C2 |
| Refreshed on | Aug 25, 2026 |
| Eircode | D18VK51 |
| Group Name | Herbert & Lansdowne Estate Agents |
| Sales License Number | 001887 |
Description
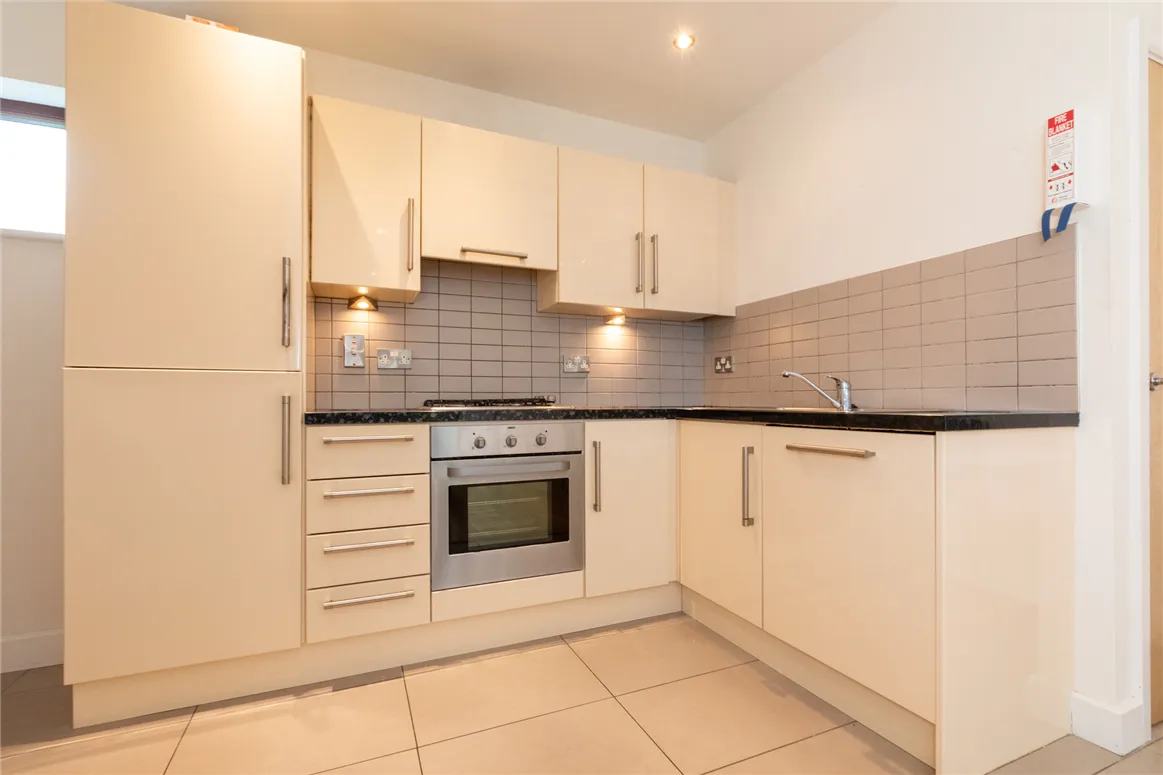
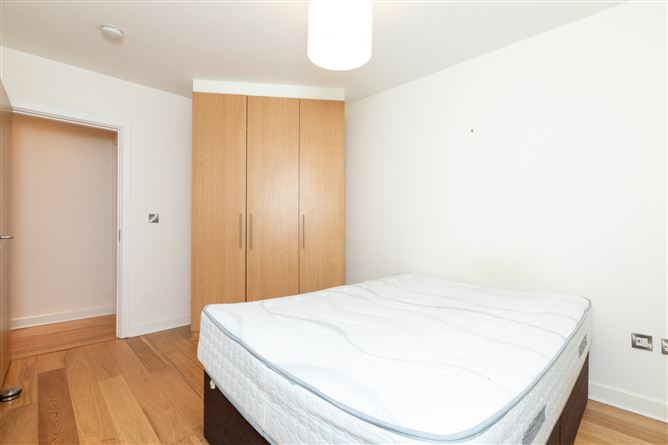
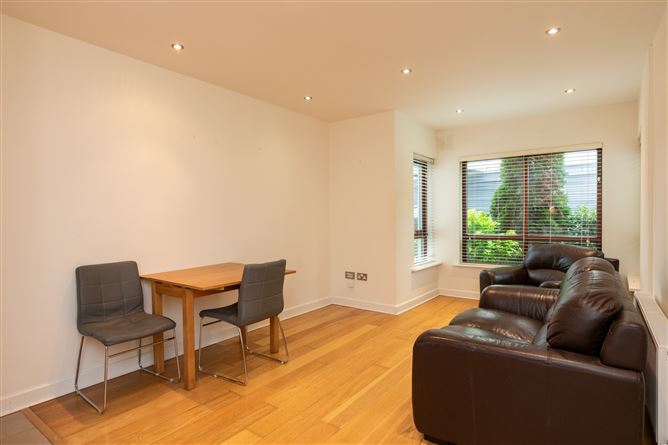
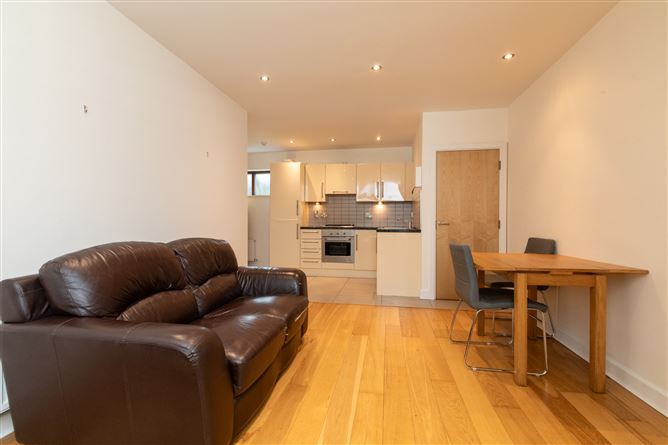
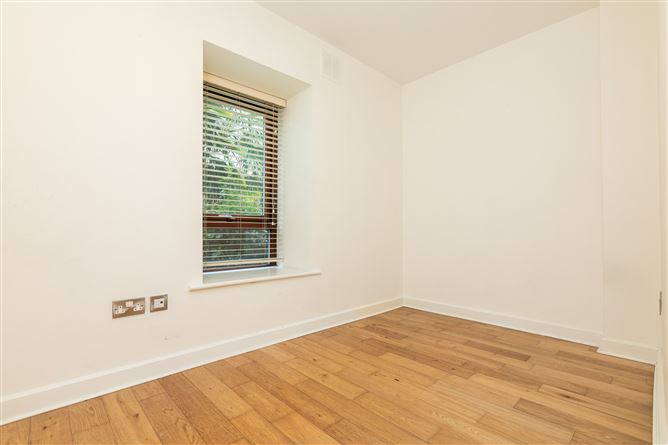
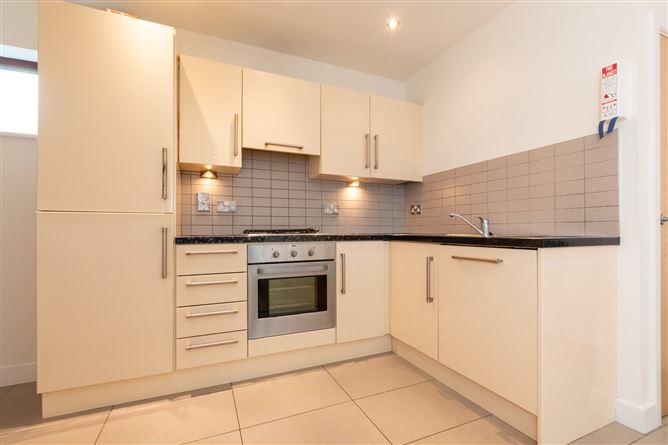
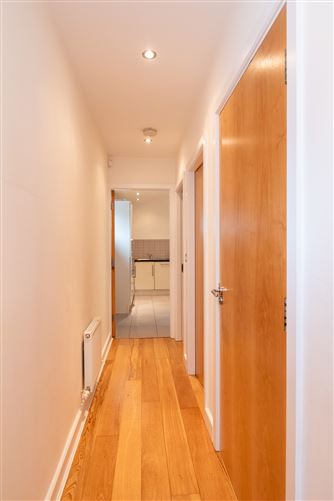
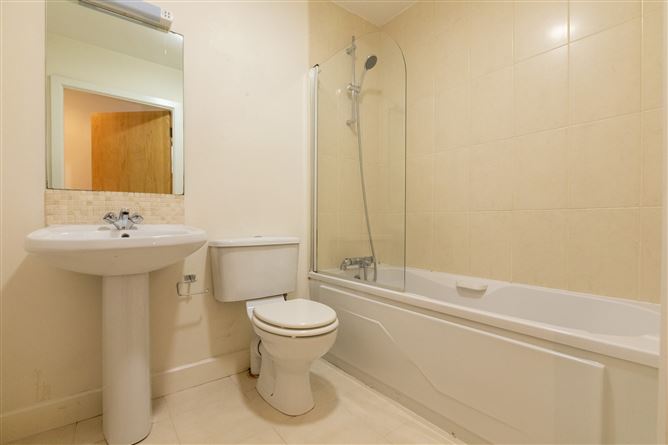
Herbert and Lansdowne welcome number 2 Aubreyville to the market. The property is a bright and modern ground floor apartment in the small gated community of Aubreyville consisting of only 9 apartments in total and situated just off the main street in Shankill. The property consists of 2 bedrooms, overlooks the private landscaped communal area and is brought to the market in excellent condition. With features such as a bay window and well equipped modern kitchen with separate utility room, it is perfect for a first-time buyer or downsizer. The apartment comes with access to 1 parking space. Accommodation briefly comprises: Entrance hall with recessed light and wooden floors; 2 bedrooms; living/dining room; kitchen; utility room; bathroom. Location: The property could not be more conveniently located in the heart of Shankill Village with a broad range of amenities on your doorstep including the famous Brady's Pub along with café's, shops and restaurants. The bus stop is only a few meters away from the front gates and the property is also serviced by the Dart making commuting easy. The N11 and M50 are easily accessible also. Disclaimer: The above particulars are issued by Herbert & Lansdowne Estate Agents on the understanding that all negotiations are conducted through them. Please note that we have not tested any apparatus, fixtures, fittings, or services. Interested parties must undertake their own investigation into the working order of these items. All measurements are approximate and photographs provided for guidance only.
Accommodation
KITCHEN: Recessed lighting, high quality fitted kitchen, tiled splashback area, stainless steel sink, area fully plumbed, integrated fridge freezer, integrated dishwasher, oven, hob, extractor fan, ceramic tiles. UTILITY: Light fitting, area fully plumbed, ceramic tiles. SITTING ROOM: Recessed lighting, features a bay window, blinds, wooden floors. HALL WAY: Recessed lights, wooden floors. BEDROOM 1: Light fitting, blind, wooden floor. BEDROOM 2: Light fitting, fitted wardrobes, blind, wooden floor. BATHROOM: Light fitting, extractor fan, shaving light and socket, part wall tiling, floor tiling, W.C., W.H.B., shower, bath.
BER Details
BER: C2

Parking
Central Heating

Date created: 25 Aug 2026Updated on: 25 Aug 2026
