Description
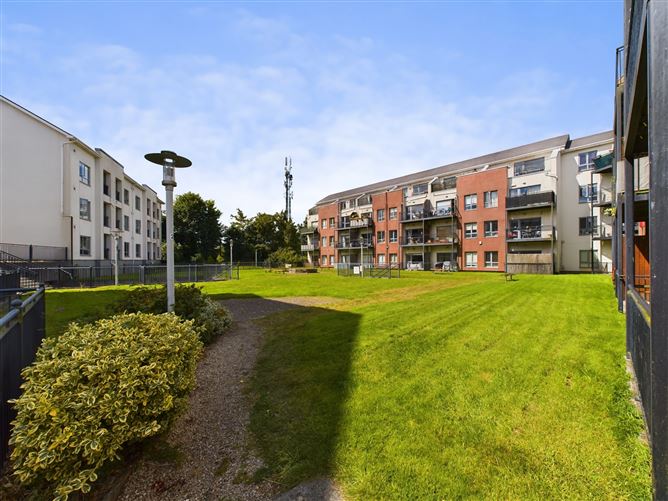
On the market with Bryan Little of RE/MAX Partners, Apartment 19, Block B2, Louisa Park is an attractive two-bedroom apartment offering bright, spacious accommodation in this highly convenient Leixlip location. A particular highlight of the property is its south-facing balcony, providing a wonderful outdoor extension to the living accommodation and an ideal spot to enjoy the sunshine.
Internally, the apartment offers a well-proportioned layout with an excellent balance of living and bedroom accommodation.
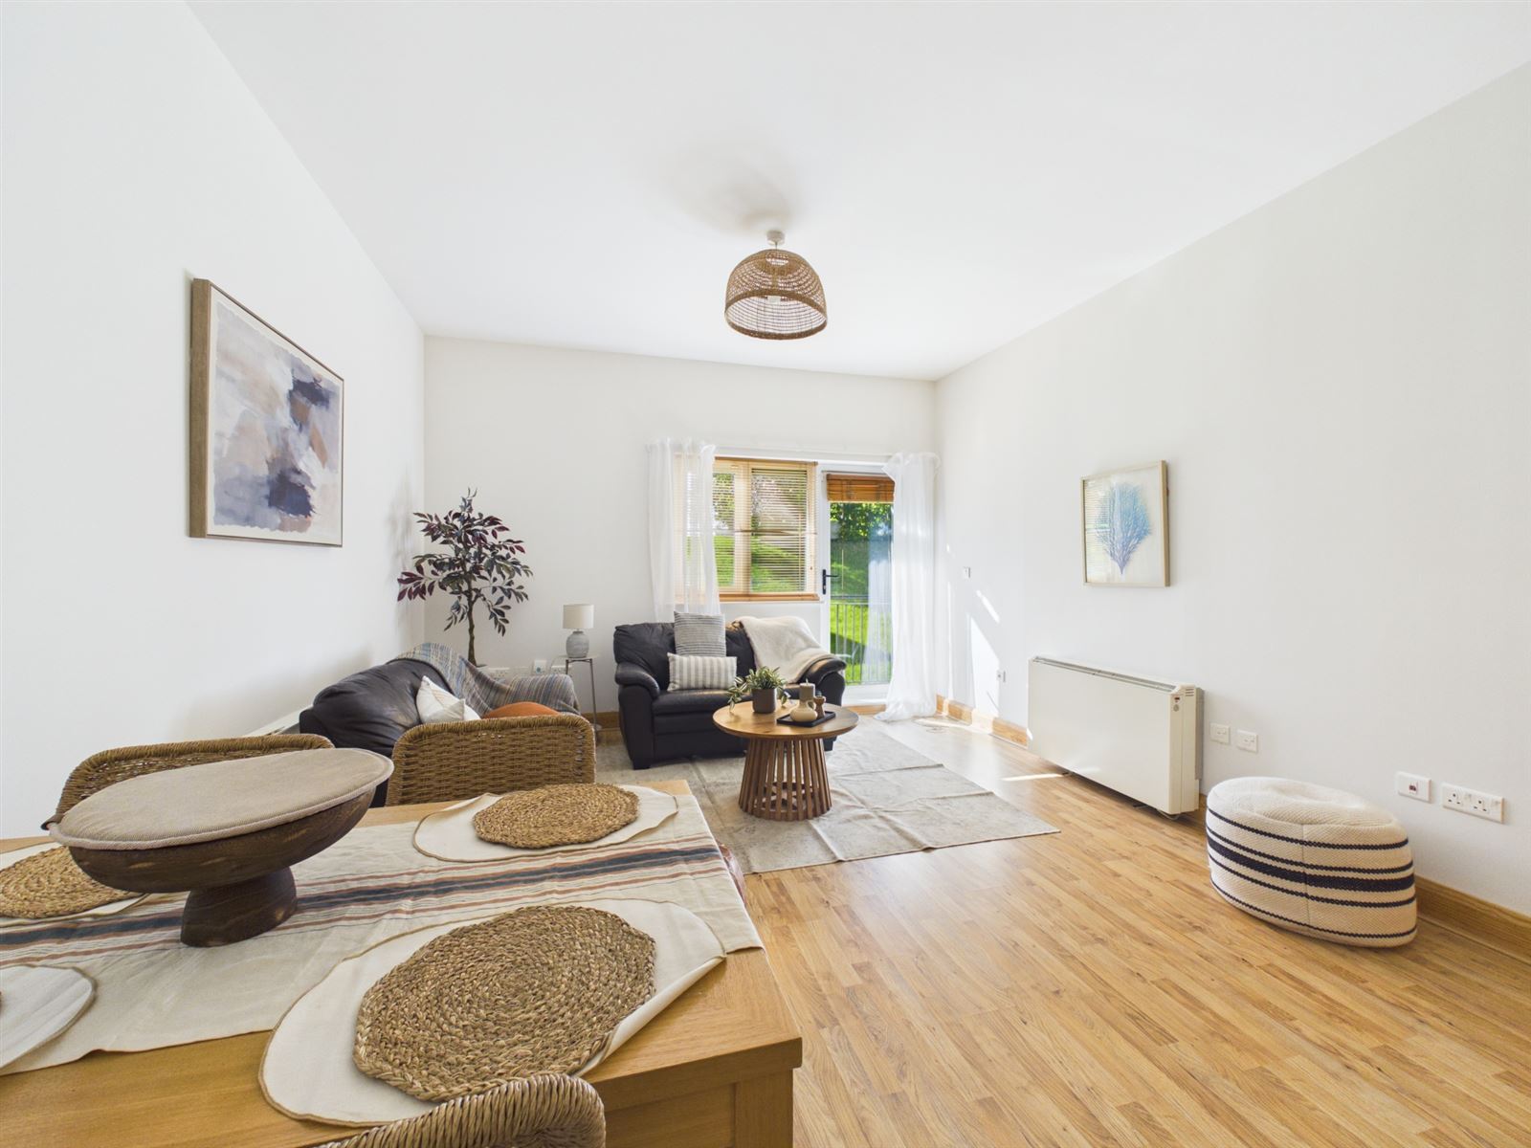
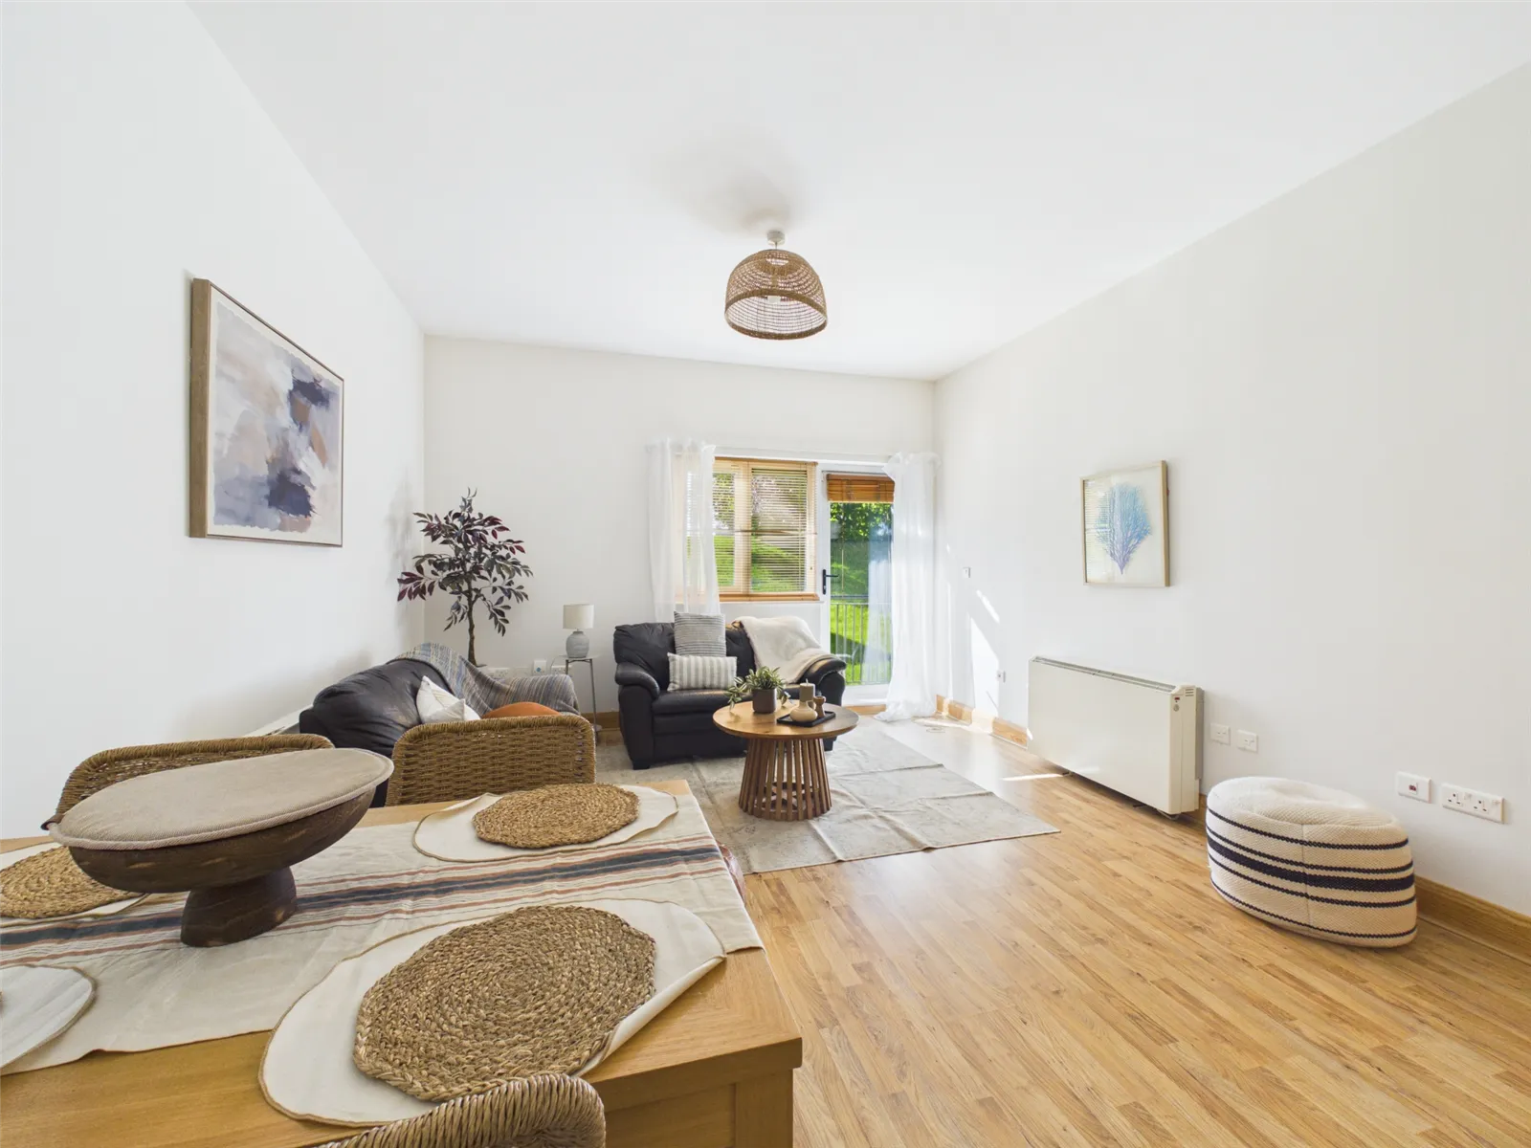
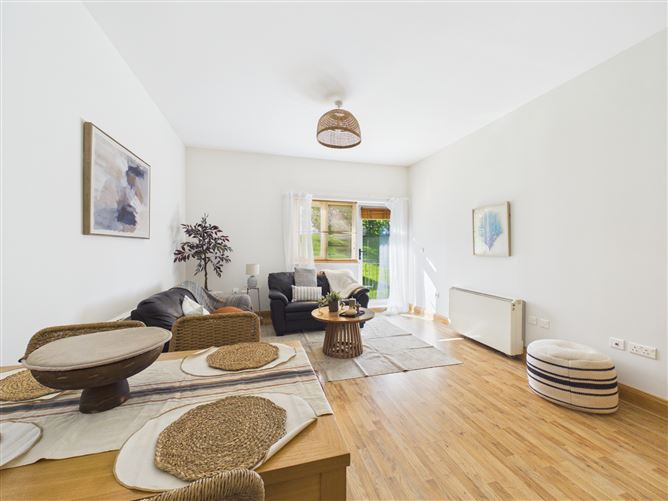
The generous open-plan living and dining area, a bright and welcoming space with direct access to the south-facing balcony, is a great feature of the property. The kitchen is just off the living area and is well-equipped with a range of cupboards and ample countertop workspace.
The apartment features two generously sized bedrooms, providing excellent flexibility for a range of buyers. The accommodation is completed by the main bathroom & an ensuite.
With its practical layout and comfortable living space, this apartment is ideally suited to first-time buyers, downsizers or investors seeking a well-located property in Leixlip.
Louisa Park enjoys an exceptionally convenient location on Station Road, with Louisa Bridge train station close by, making the property particularly attractive for commuters.
Leixlip Village and its wide range of shops, cafés, restaurants, schools and everyday amenities is also within easy reach, while the location offers convenient access to the wider road network.
Combining spacious accommodation, a highly convenient location and the added advantage of a south-facing balcony, Apartment 19 presents an excellent opportunity in this popular Leixlip development. Accommodation
ACCOMMODATION
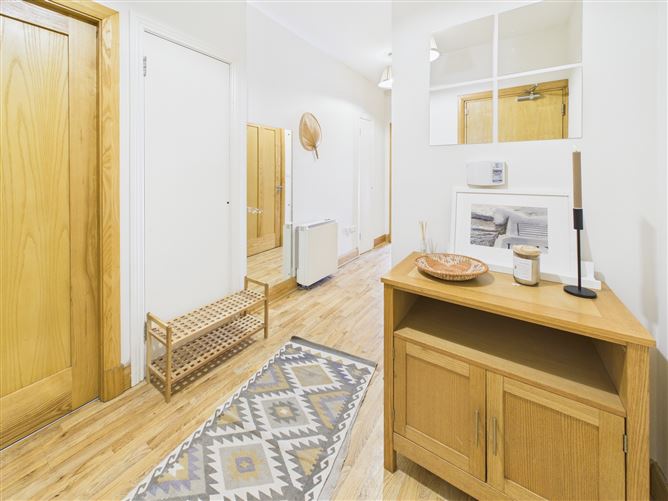
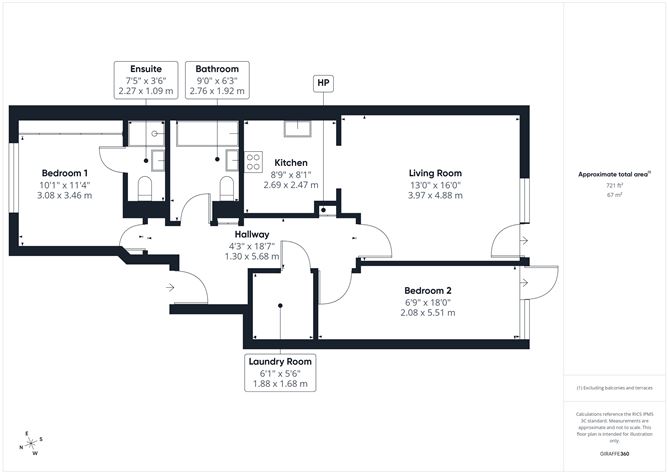
HALLWAY: c.1.30 x 5.68m
Light fittings, storage, wooden floor, phone point.
LIVING/DINING ROOM: c.3.97 x 4.88m
Light fittings, wooden floor, Venetian blinds, wooden floor, door leading to balcony, TV/cable point.
KITCHEN: c.2.69 x 2.47m
Light fittings, fitted units, tiled splash back area, stainless steel sink, area plumbed, tiled floor.
UTILITY/STORAGE ROOM: c.1.88 x 1.68m
Light fitting, shelving units, area fully plumbed, wooden floor.
BEDROOM 1: c.3.08 x 3.46m
Light fitting, fitted wardrobes, blinds, curtains, TV/cable point, wooden floor.
ENSUITE: c.2.27 x 1.09m
Light fittings, extractor fan, fully tiled, WC, WHB, cubicle with mains shower.
BEDROOM 2: c.2.08 x 5.51m
Light fitting, fitted wardrobe, blind, wooden floor, door leading to balcony.
BATHROOM: c.2.76 x 1.92m
Light fittings, extractor fan, fully tiled, WC, WHB, bath. Features
INTERNAL FEATURES
All curtains and blinds included in sale
All light fittings included in sale
Property fully alarmed
Some appliances included in sale
EXTERNAL FEATURES
PVC double glazed windows
PVC facia and soffits
Property not overlooked to front
Onsite parking space
Balcony
SERVICES/HEATING:
Mains water
Mains sewerage
Storage heating
FLOOR AREA: c.65.63 sq. mtrs
BER RATING: C3
BER NUMBER: 114621873
PROPERTY AGE: 2006
DISCLAIMER: All descriptions, dimensions, references to condition and necessary permission for use and occupation, and other details are given in good faith and are believed to be correct but any intending purchaser or tenant should not rely on them as statements or representations of fact but must satisfy himself/herself by inspection or otherwise as to the correctness of each of them. BER Details
Viewing Details
Viewing by appointment only - please call us on 01 629 5060 to arrange an appointment that suits you - evenings and Saturdays accomodated.